10138 90 ST NW NW
Edmonton, AB T5H 1R6
$829,900
Courtesy of Listing Agent, Brendan R Rost of
MaxWell Polaris
$ per month
Year Fixed. % Interest Rate.
| Principal + Interest: | $ |
| Monthly Tax: | $ |
| Monthly Insurance: | $ |
2026 Data is deemed reliable but is not guaranteed accurate by the REALTORS® Association of Edmonton. Copyright 2026 by the REALTORS® Association of Edmonton. All Rights Reserved. The trademarks REALTOR®, REALTORS®, and the REALTOR® logo are controlled by The Canadian Real Estate Association (CREA) and identify real estate professionals who are members of CREA. The trademarks MLS®, Multiple Listing Service®, and the associated logos are owned by CREA and identify the quality of services provided by real estate professionals who are members of CREA.
Mortgage calculator source: Mortgage values are calculated by iHomefinder based on values provided by the REALTORS® Association of Edmonton listing data feed.
Walk Score source: Walk Scores are calculated by Walk Score based on values provided by the REALTORS® Association of Edmonton listing data feed.


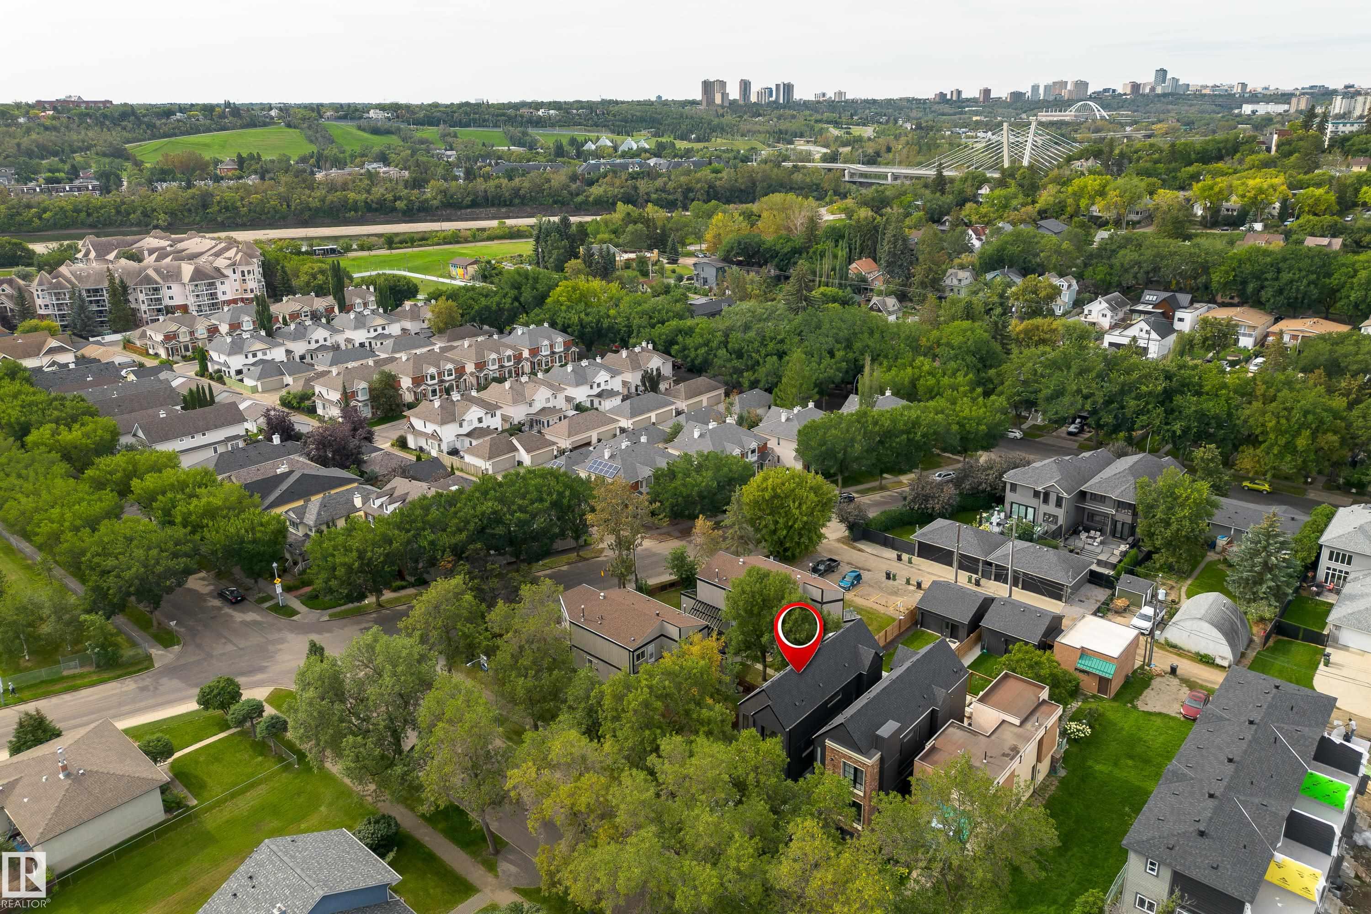
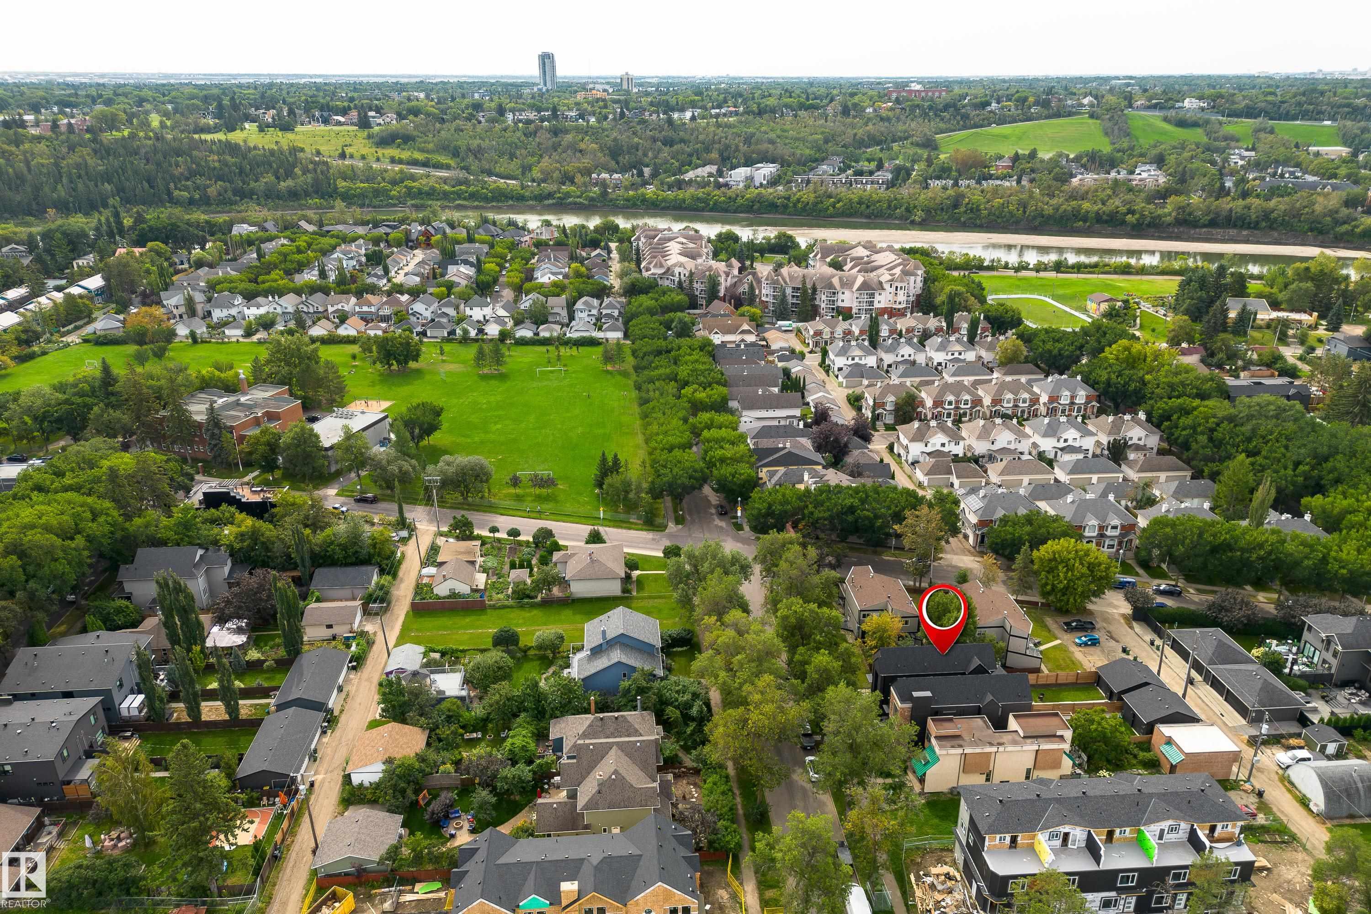
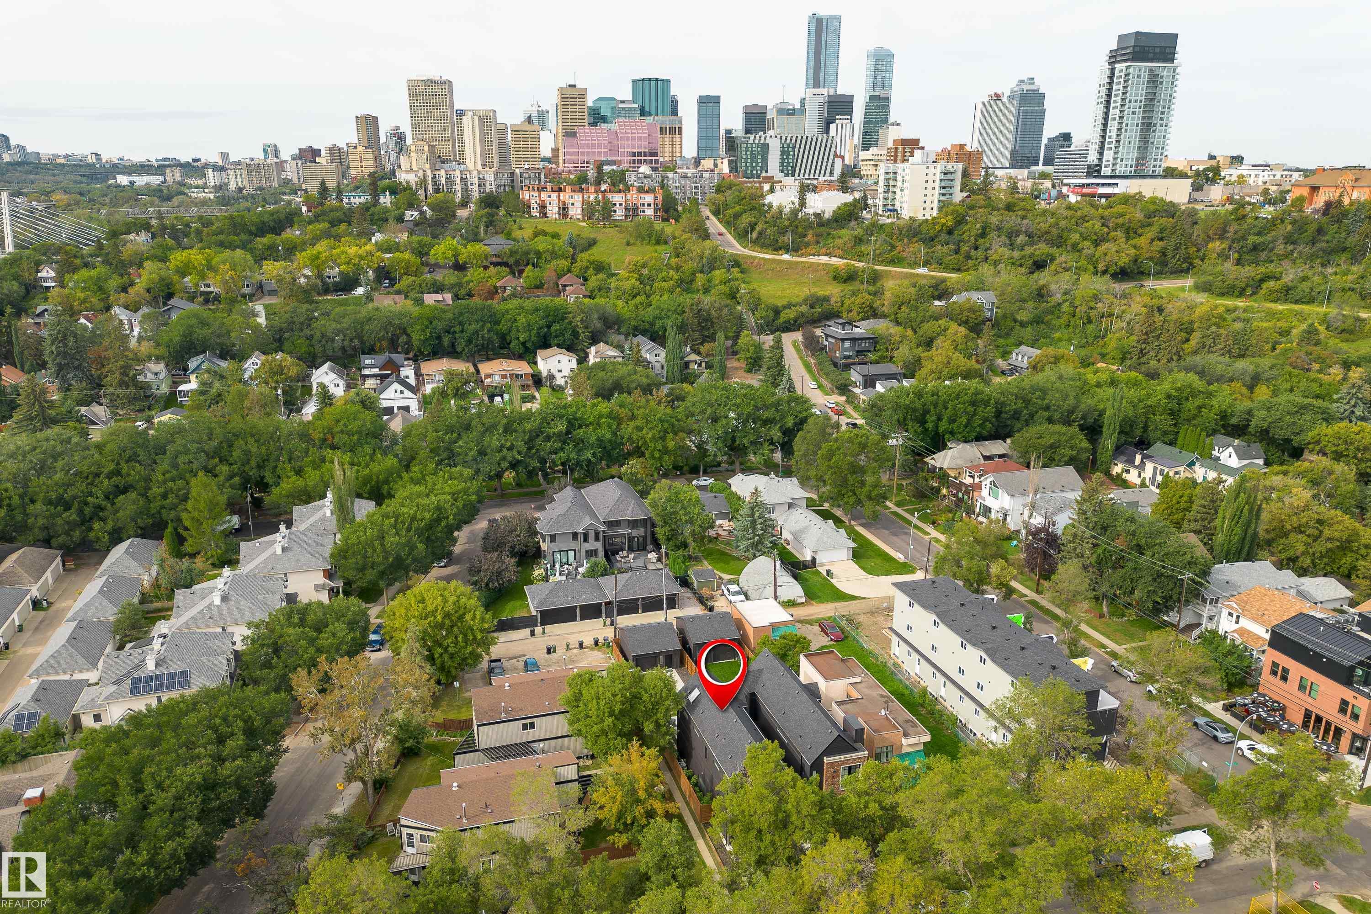
10138 90 ST NW NW
Edmonton, AB T5H 1R6MaxWell Polaris
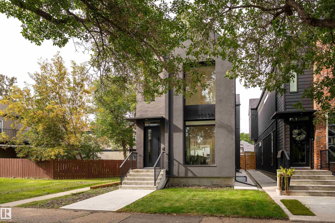
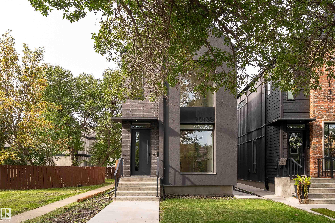
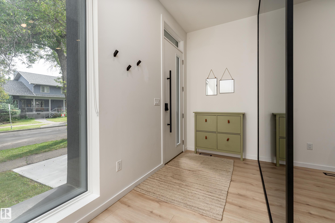
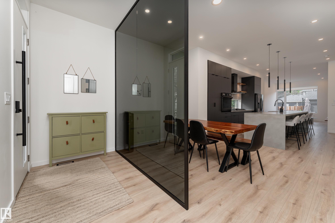
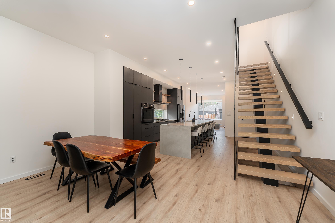
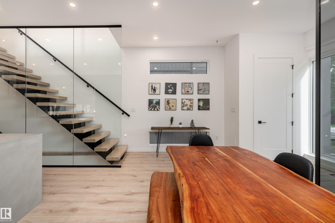
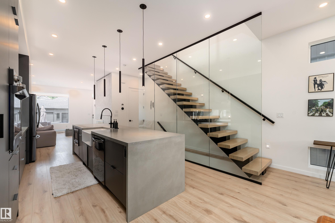
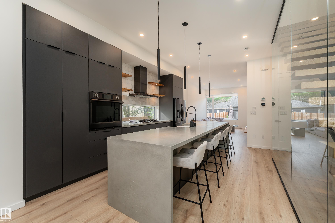
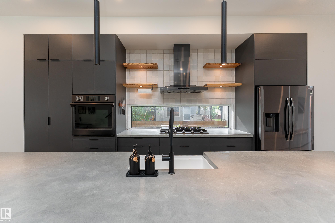
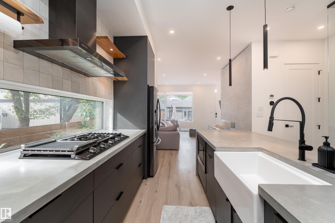
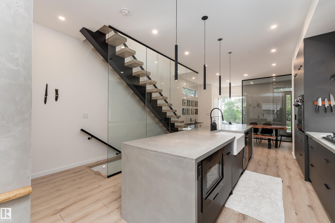
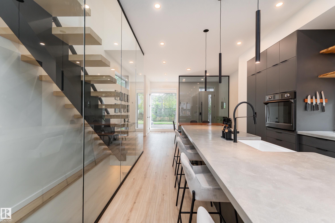
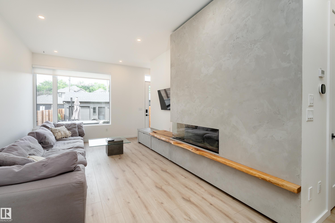
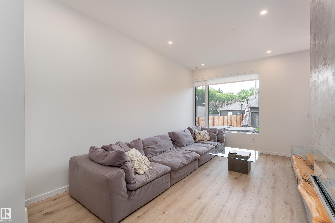
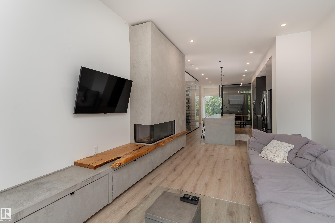
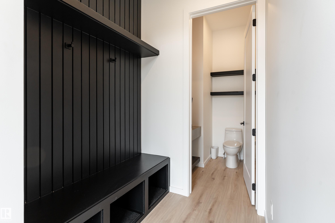
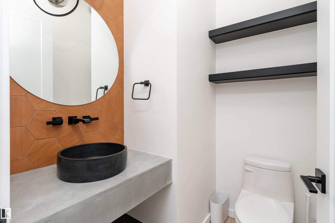
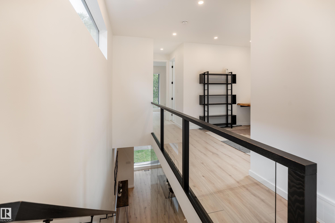
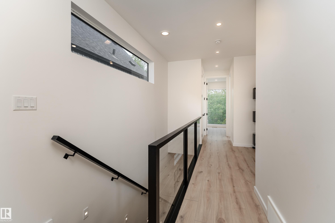
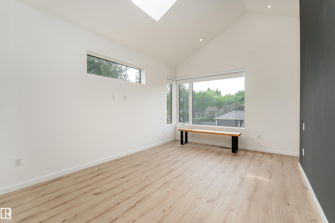
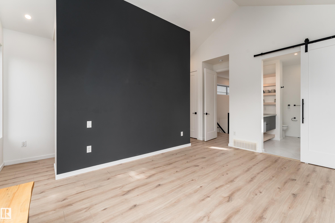
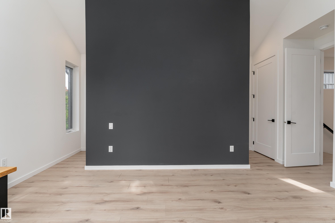
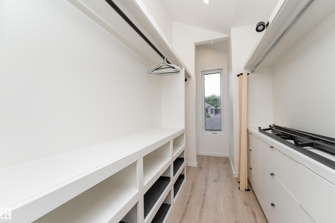
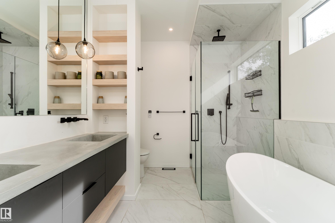
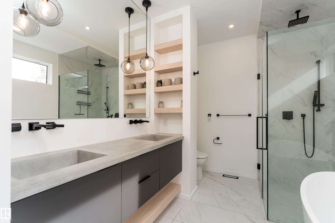
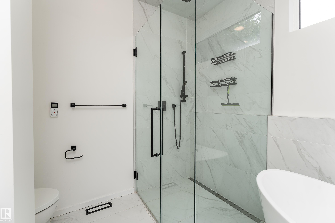
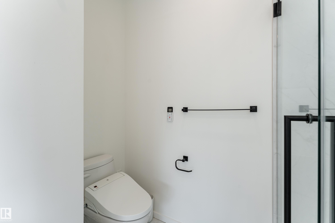
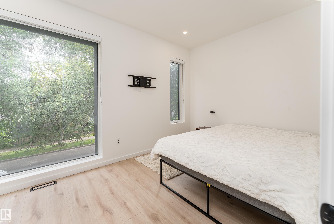
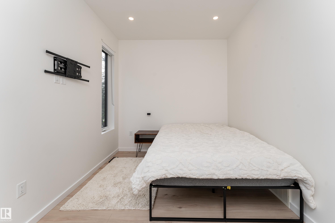
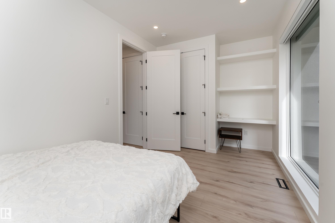
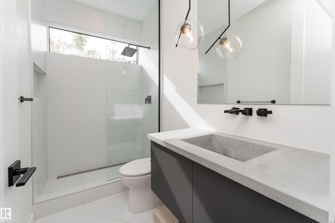
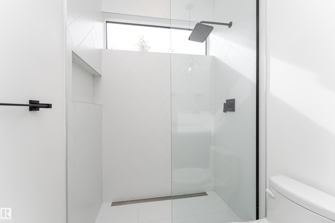
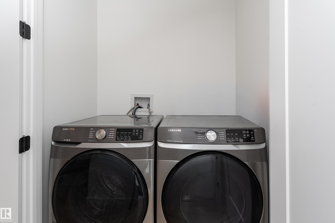
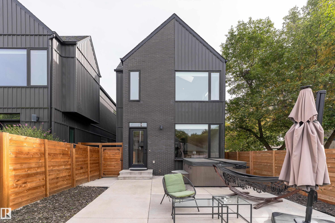
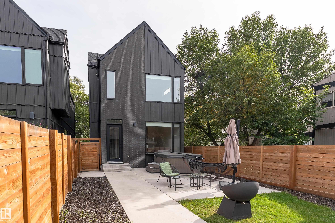
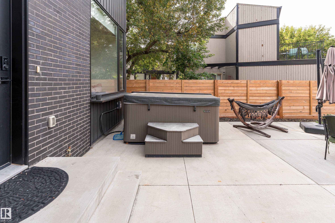
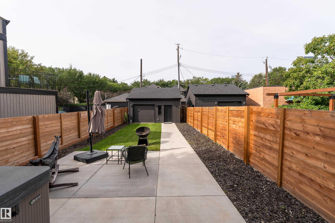
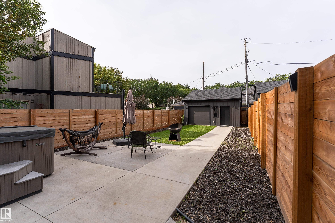
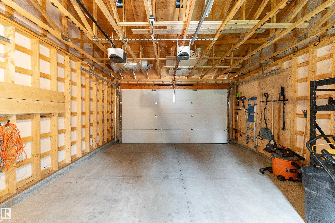
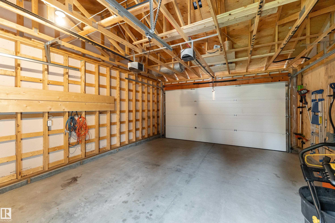
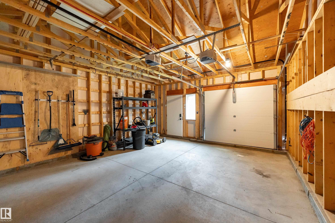
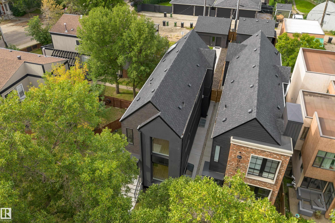
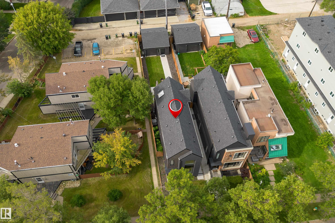
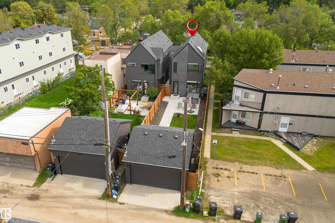
Discover this 2021 custom-built masterpiece in vibrant Riverdale. Stunning curb appeal on a quiet street offers an urban oasis perfect for families or professionals. The open-concept main floor boasts 10ft ceilings with soaring windows, flooding the space with light, a gourmet chef's kitchen with concrete countertops, premium appliances, a cozy family lounge with custom wood mantle & gas fireplace, & an elegant dining area. A chic glass-walled mudroom adds style and function. Upstairs, the serene primary suite features a walk around closet and spa-like ensuite with heated floors. An additional bedroom, large office space with custom live edge desk, and laundry round out the top floor. The sunlit backyard is perfect for entertaining, with a large patio, 6 person hot tub & tandem garage for extra storage. Basement is unfinished awaiting your creative touch. Steps from The Dogpatch, Little Brick Cafe, dining, biking trails, and the river, this home blends city excitement with tranquil luxury.
- Listing ID: E4508295
- Beds: 2
- Baths: 2 | 1
- Lot Square Feet: 1,747
- Property Type: House


Property Features
- Community Riverdale
- Latitude 53.5441706
- Longitude -113.4709338
- Region Edmonton
- Zone Zone 13
- Full Baths 2
- 1/2 Baths 1
- Has Secondary Suite No
- 2nd Suite Permit By Seller No
- Heating Forced Air-1, Natural Gas
- Floors Ceramic Tile, Vinyl Plank
- Basement Description Full
- Has Basement Yes
- Basement Development Unfinished
- Features Off Street Parking, Air Conditioner, Ceiling 9 ft., Closet Organizers, Detectors Smoke, Hot Tub, No Animal Home, No Smoking Home, Infill Property, Natural Gas Stove Hookup
- Style 2 Storey
- Roof Asphalt Shingles
- Parking Description Double Garage Detached
- Has Garage Yes
- Site Influences Back Lane, Fenced, Flat Site, Golf Nearby, Landscaped, Playground Nearby, River Valley View, Schools, Shopping Nearby, Ski Hill Nearby, Vi
- Property Type SFR
- Property Class Single Family
- Building Type Detached Single Family
- Year Built 2021
- City Quadrant NW
- Ownership Interest Private


Mapped Location