10336 10336 178 AV NW
Edmonton, AB T5X 5Y6
$789,000
Courtesy of Listing Agent, Sergio Maione of
RE/MAX Elite
$ per month
Year Fixed. % Interest Rate.
| Principal + Interest: | $ |
| Monthly Tax: | $ |
| Monthly Insurance: | $ |
2026 Data is deemed reliable but is not guaranteed accurate by the REALTORS® Association of Edmonton. Copyright 2026 by the REALTORS® Association of Edmonton. All Rights Reserved. The trademarks REALTOR®, REALTORS®, and the REALTOR® logo are controlled by The Canadian Real Estate Association (CREA) and identify real estate professionals who are members of CREA. The trademarks MLS®, Multiple Listing Service®, and the associated logos are owned by CREA and identify the quality of services provided by real estate professionals who are members of CREA.
Mortgage calculator source: Mortgage values are calculated by iHomefinder based on values provided by the REALTORS® Association of Edmonton listing data feed.
Walk Score source: Walk Scores are calculated by Walk Score based on values provided by the REALTORS® Association of Edmonton listing data feed.

10336 10336 178 AV NW
Edmonton, AB T5X 5Y6RE/MAX Elite
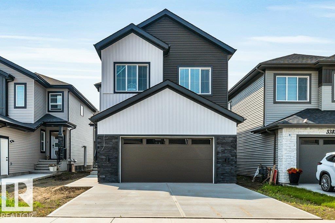
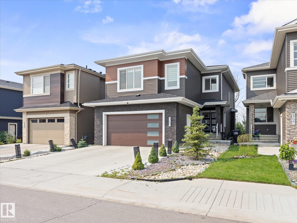
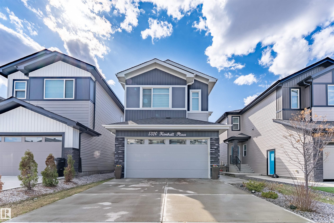
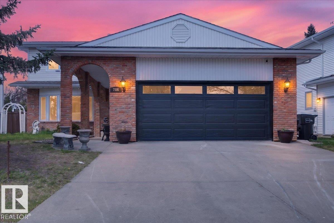
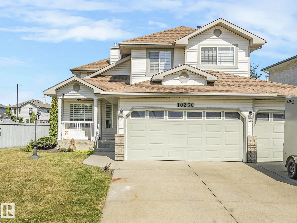
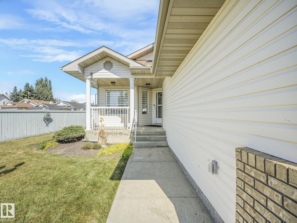
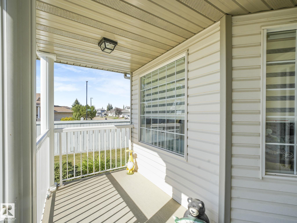
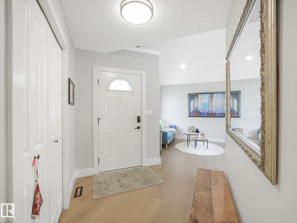
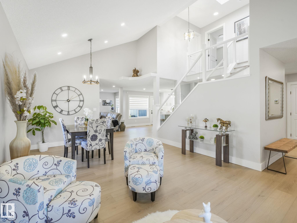
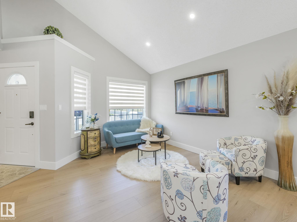
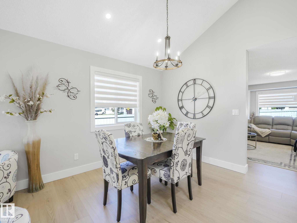
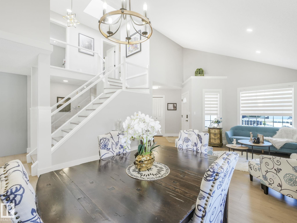
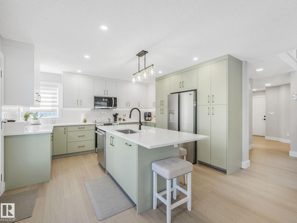
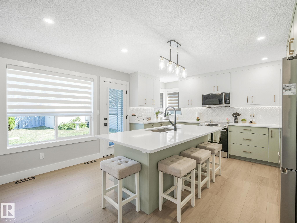
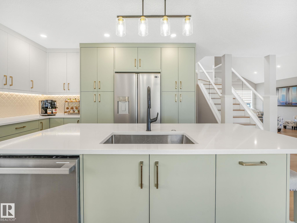
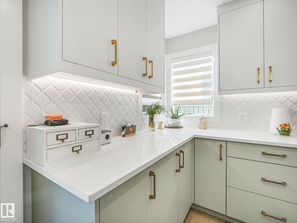
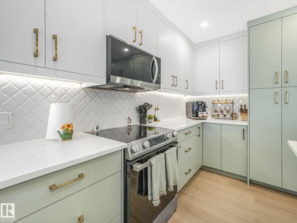
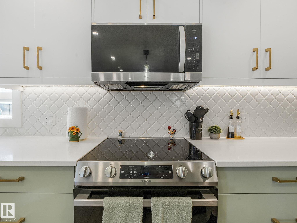
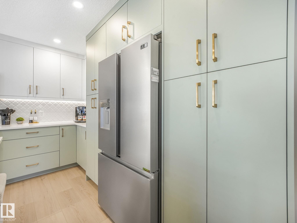
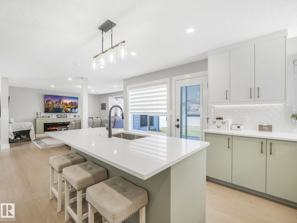
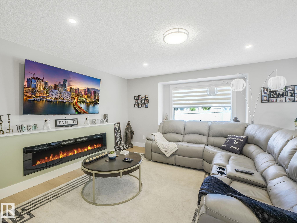
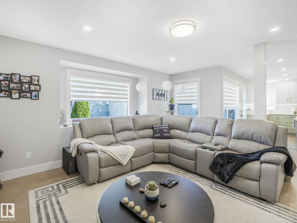
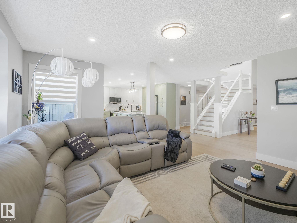
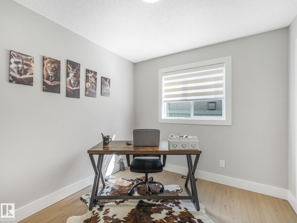
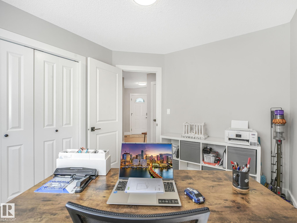
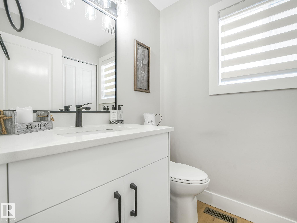
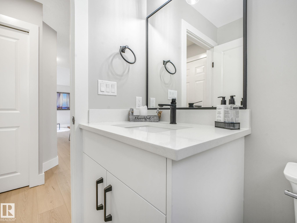
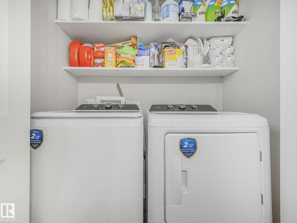
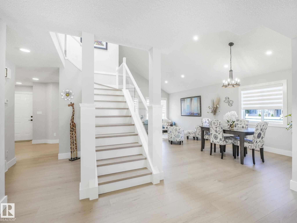
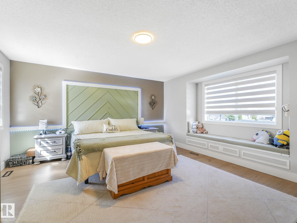
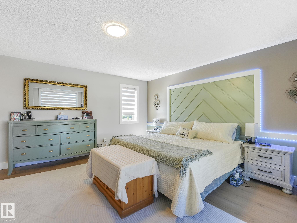
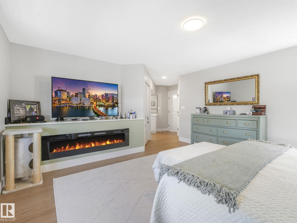
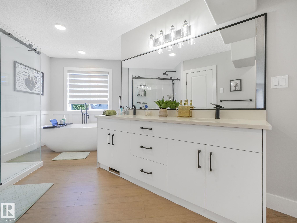
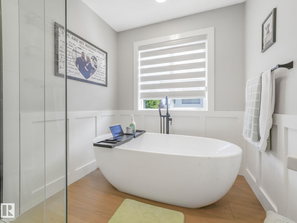
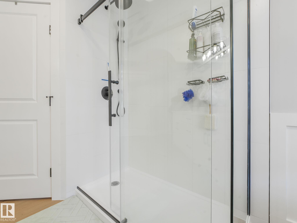
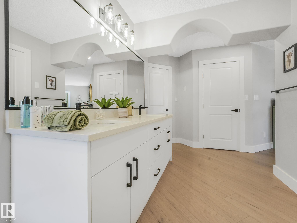
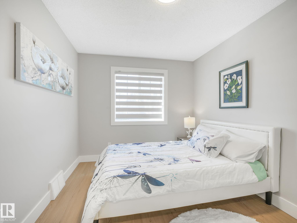
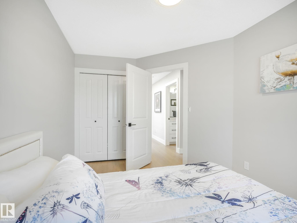
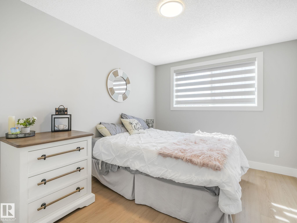
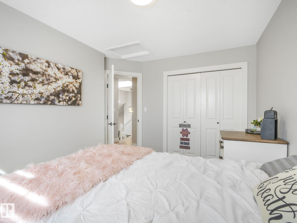
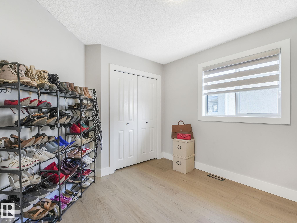
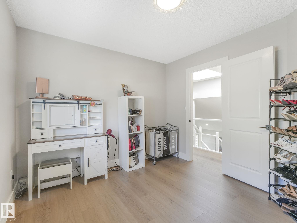
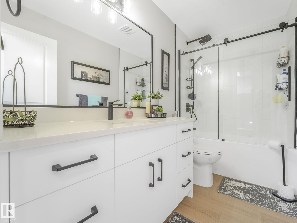
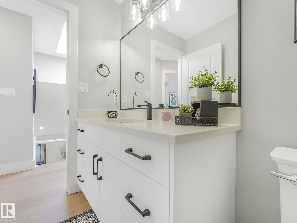
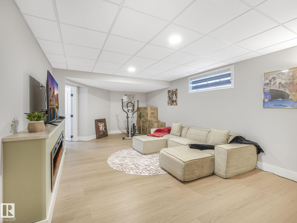
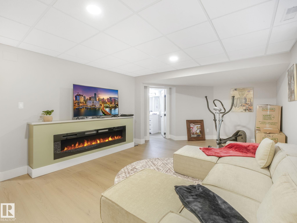
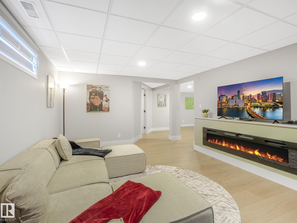
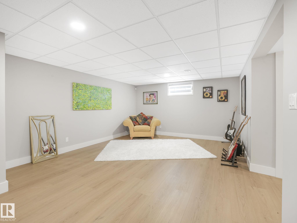
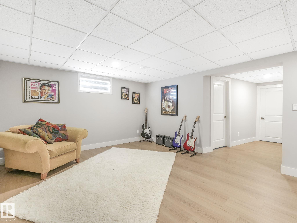
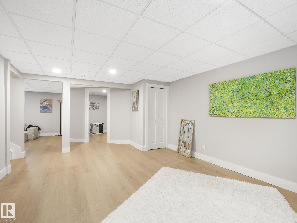
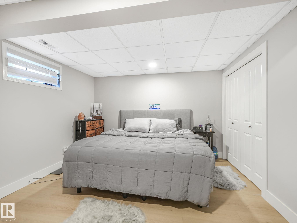
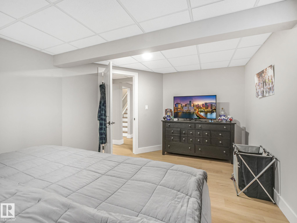
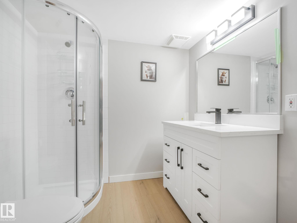
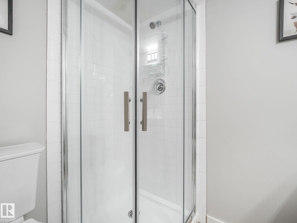
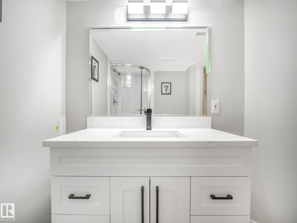
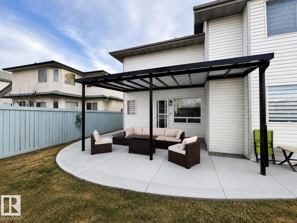
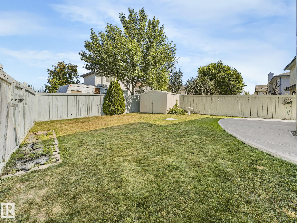
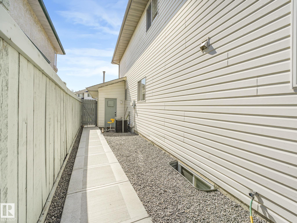
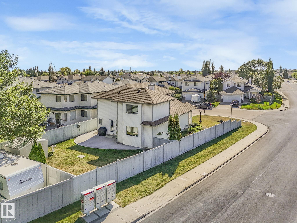
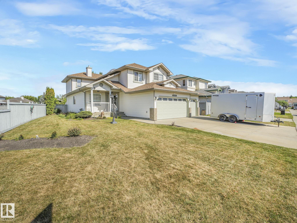
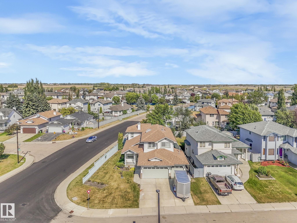
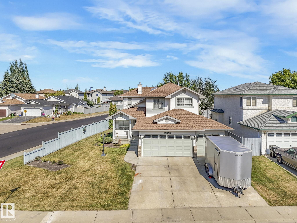
Welcome to 10336 178 Avenue, a stunning, fully updated family home offering 3,342 sq ft of finished living space across three levels. Every detail has been thoughtfully designed with modern living in mind. 4 spacious bedrooms upstairs plus a 5th bedroom/office on the main floor -- perfect for family or work-from-home needs. Additional bedroom in the finished basement for guests or extended family. Heated triple attached garage with ample storage and parking. Double rear gate open to a spacious yard for RV. All-new finishes throughout -- including AC. Soaring 6-foot fireplaces create cozy yet luxurious focal points. Main floor mudroom with laundry for convenience. Smart home technology with WiFi-controlled switches, appliances, and exterior lighting--all manageable from your phone anywhere in the world. Full alarm and surveillance system for peace of mind. Fully fenced and landscaped yard with sod and low-maintenance design. New concrete patio -- perfect for outdoor dining, entertaining, or relaxing evenings
- Listing ID: E4496673
- Beds: 6
- Baths: 3 | 1
- Lot Square Feet: 2,283
- Property Type: House


Property Features
- Community Elsinore
- Latitude 53.64203642
- Longitude -113.50073862
- Region Edmonton
- Zone Zone 27
- Full Baths 3
- 1/2 Baths 1
- Has Secondary Suite No
- 2nd Suite Permit By Seller No
- Has Fireplace Yes
- Fireplace Description Electric
- Heating Forced Air-1, Natural Gas
- Floors Vinyl Plank
- Basement Description Full
- Has Basement Yes
- Basement Development Fully Finished
- Features Air Conditioner, Closet Organizers, Detectors Smoke, Hot Water Natural Gas, No Smoking Home, Patio, Smart/Program. Thermostat, Television Connection, Vinyl Windows
- Style 2 Storey
- Roof Asphalt Shingles
- Parking Description Triple Garage Attached
- Has Garage Yes
- Parking Spaces 5
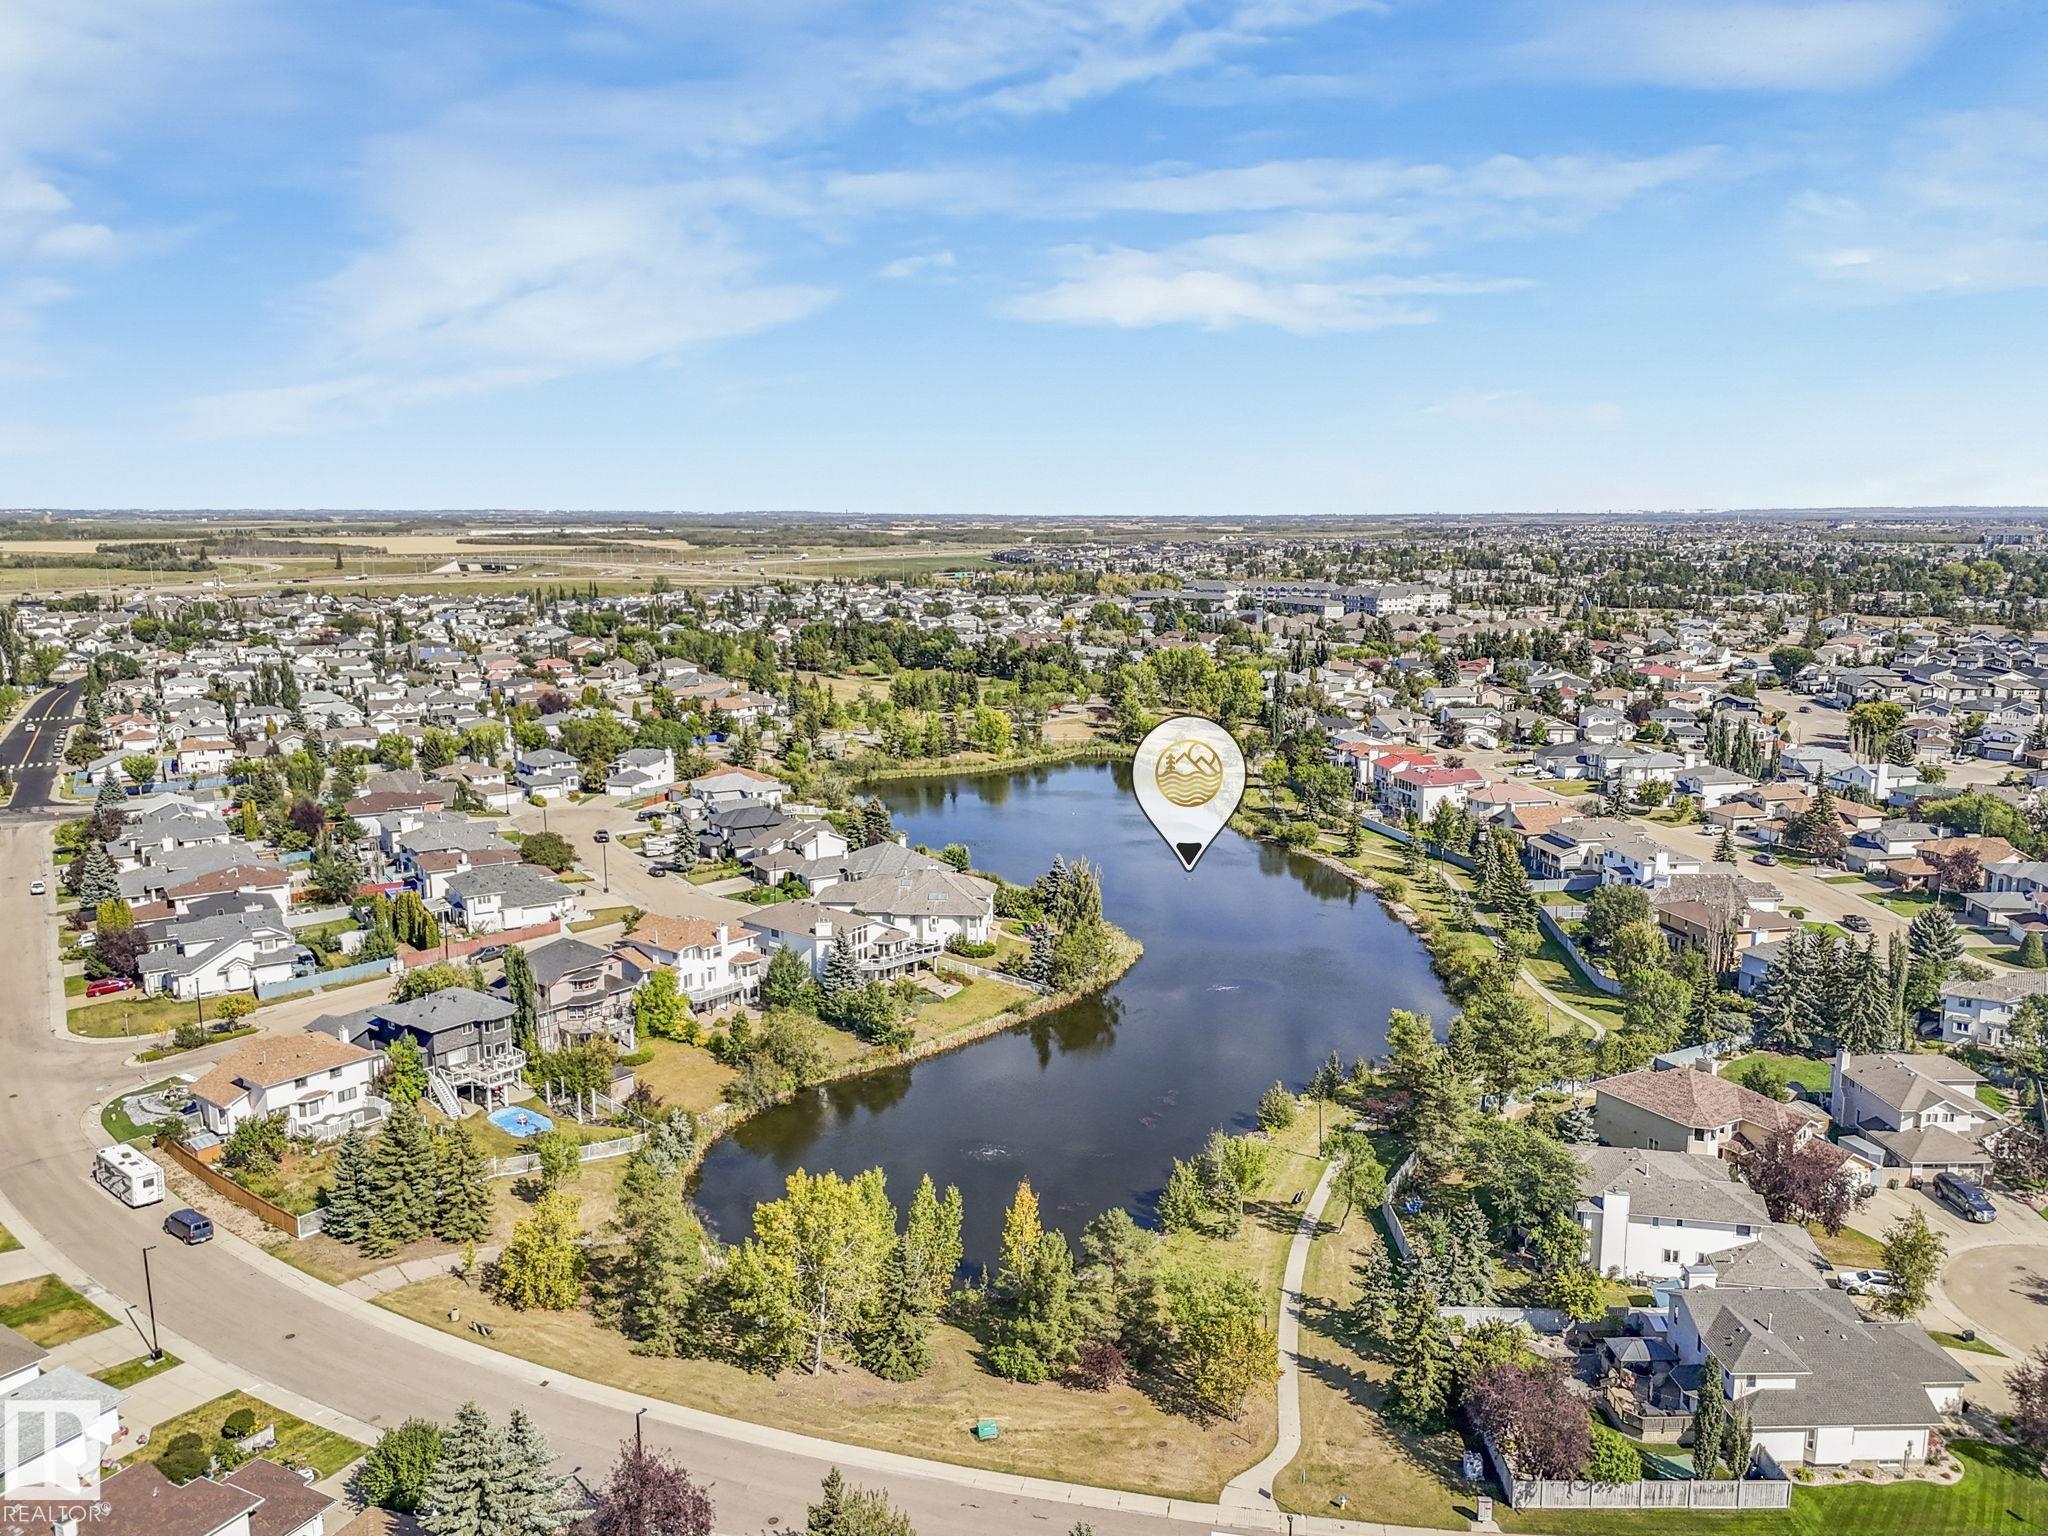
- Site Influences Corner Lot, Cul-De-Sac, Fenced, Golf Nearby, Landscaped, No Back Lane, Picnic Area, Playground Nearby, Public Transportation, Schools, Sho
- Property Type SFR
- Property Class Single Family
- Building Type Detached Single Family
- Year Built 1994
- City Quadrant NW
- Ownership Interest Private


Mapped Location