10427 134 ST NW
Edmonton, AB T5N 2B3
$1,475,000
Courtesy of Listing Agent, Clare Packer of
RE/MAX Excellence
$ per month
Year Fixed. % Interest Rate.
| Principal + Interest: | $ |
| Monthly Tax: | $ |
| Monthly Insurance: | $ |
2026 Data is deemed reliable but is not guaranteed accurate by the REALTORS® Association of Edmonton. Copyright 2026 by the REALTORS® Association of Edmonton. All Rights Reserved. The trademarks REALTOR®, REALTORS®, and the REALTOR® logo are controlled by The Canadian Real Estate Association (CREA) and identify real estate professionals who are members of CREA. The trademarks MLS®, Multiple Listing Service®, and the associated logos are owned by CREA and identify the quality of services provided by real estate professionals who are members of CREA.
Mortgage calculator source: Mortgage values are calculated by iHomefinder based on values provided by the REALTORS® Association of Edmonton listing data feed.
Walk Score source: Walk Scores are calculated by Walk Score based on values provided by the REALTORS® Association of Edmonton listing data feed.













10427 134 ST NW
Edmonton, AB T5N 2B3RE/MAX Excellence
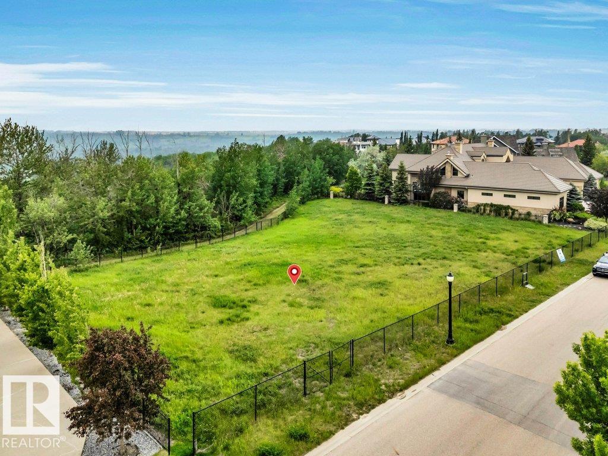
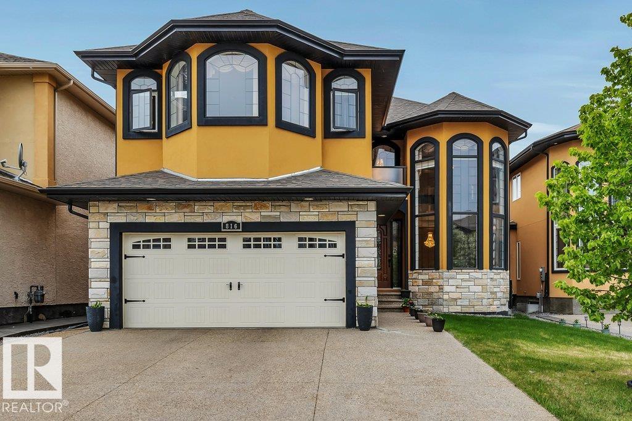
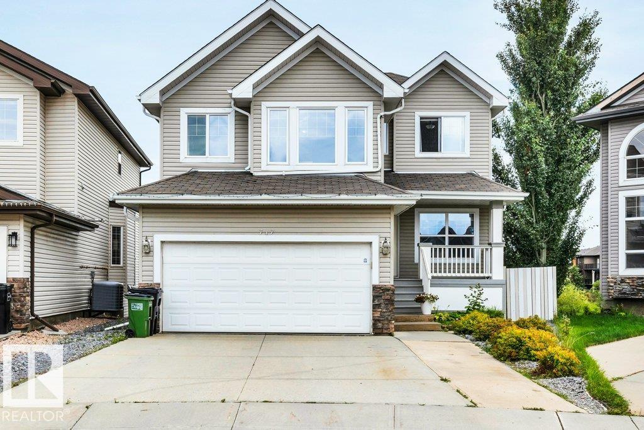
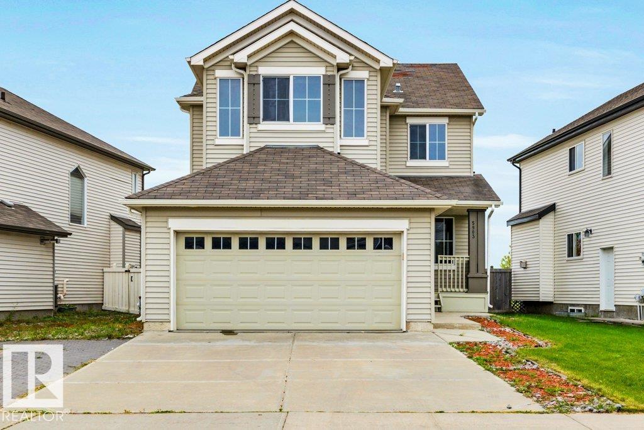
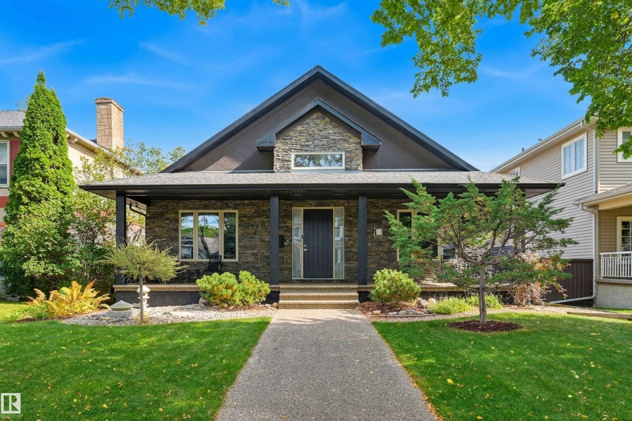
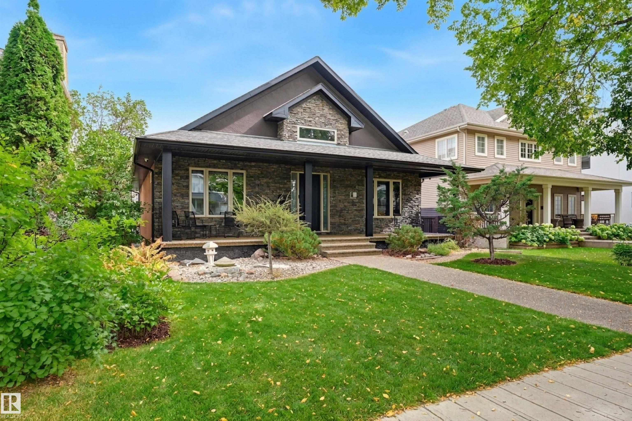
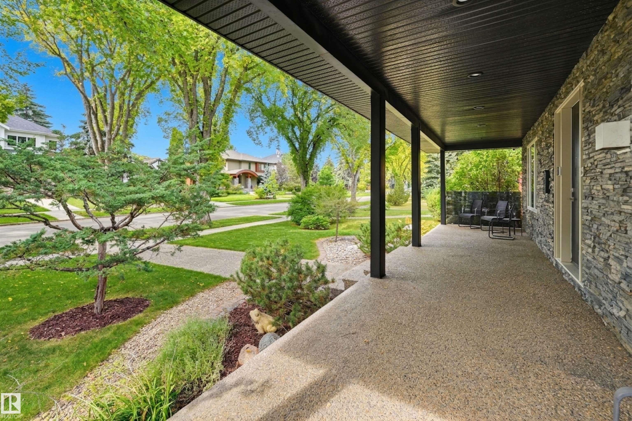
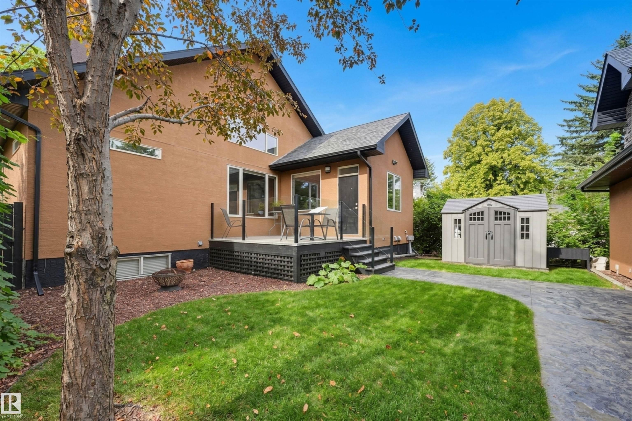
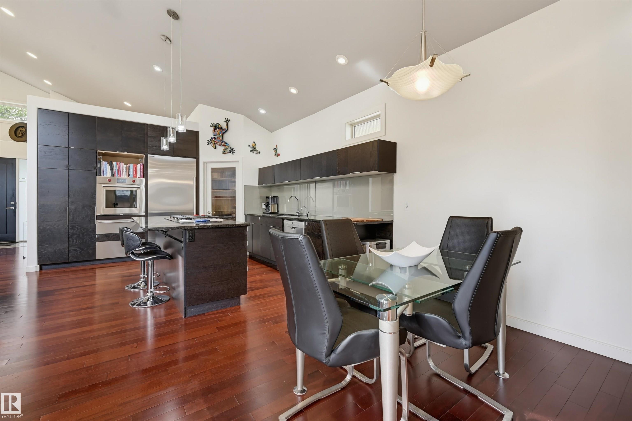
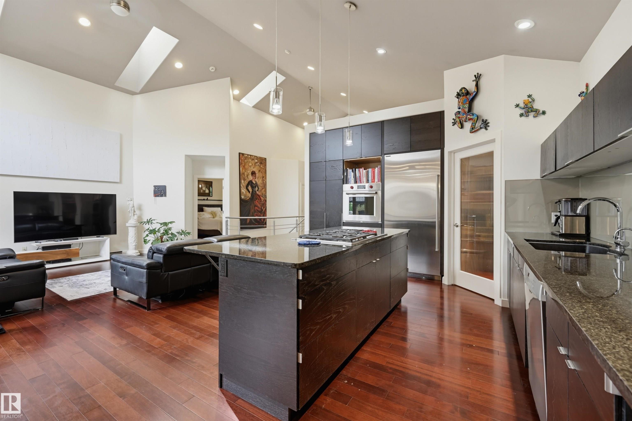
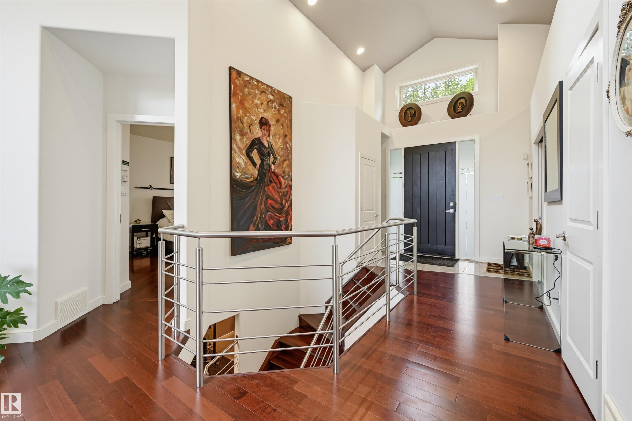
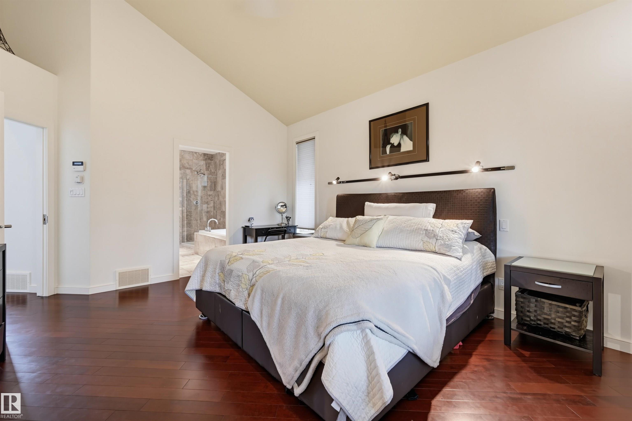
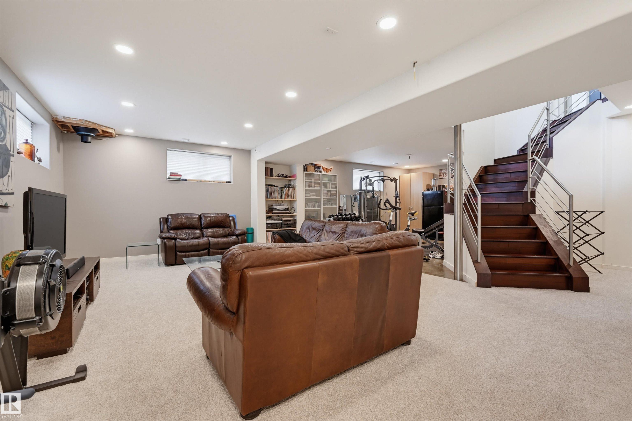
Welcome to this sprawling custom-built Glenora bungalow, completed in 2007 & thoughtfully designed for expansive main-level living. Soaring ceilings & an open, flowing layout connect the living room (with beautiful custom fireplace), dining area & exceptional kitchen, featuring an 84" Sub-Zero refrigerator, Wolf E-Series cooktop & oven, large pantry and generous island seating. The main floor also offers a private office/den/formal dining area, powder room & luxurious primary suite with fireplace, walk-in shower & deluxe ensuite. Downstairs, in-floor heat, wet bar, family room, gym area, two additional bedrooms, full bath, laundry & abundant storage create an impressive extension of the living space. The oversized (30.87 x 24.93 ft) heated triple garage is a true standout, complete with bathroom, car-lift potential & an expansive 800+ SF finished loft above. RV parking, mature landscaping, & exceptional outdoor spaces (veranda & deck!) complete this rare Glenora offering. Some photos are virtually staged.
- Listing ID: E4508684
- Beds: 3
- Baths: 3 | 1
- Lot Square Feet: 1,609
- Property Type: House


Property Features
- Community Glenora
- Latitude 53.5470601
- Longitude -113.55254541
- Region Edmonton
- Zone Zone 11
- Full Baths 3
- 1/2 Baths 1
- Has Secondary Suite No
- 2nd Suite Permit By Seller No
- Has Fireplace Yes
- Fireplace Description Gas
- Heating Fan Coil, In Floor Heat System, Natural Gas, See Remarks
- Floors Hardwood, Marble
- Basement Description Full
- Has Basement Yes
- Basement Development Fully Finished
- Features Air Conditioner, Deck, Patio, Skylight, Vaulted Ceiling, Wet Bar, See Remarks
- Style Bungalow
- Roof Asphalt Shingles
- Parking Description Double Garage Detached, Heated, Over Sized, RV Parking, See Remarks
- Has Garage Yes
- Parking Spaces 5
- Site Influences Back Lane, Fenced, Flat Site, Landscaped, Public Transportation, Schools, Shopping Nearby, See Remarks
- Property Type SFR
- Property Class Single Family
- Building Type Detached Single Family
- Year Built 2005
- City Quadrant NW
- Ownership Interest Private


Mapped Location