11030 11030 122 ST NW
Edmonton, AB T5M 0B3
$909,900
Courtesy of Listing Agent, Erin L Willman of
RE/MAX Elite
$ per month
Year Fixed. % Interest Rate.
| Principal + Interest: | $ |
| Monthly Tax: | $ |
| Monthly Insurance: | $ |
2026 Data is deemed reliable but is not guaranteed accurate by the REALTORS® Association of Edmonton. Copyright 2026 by the REALTORS® Association of Edmonton. All Rights Reserved. The trademarks REALTOR®, REALTORS®, and the REALTOR® logo are controlled by The Canadian Real Estate Association (CREA) and identify real estate professionals who are members of CREA. The trademarks MLS®, Multiple Listing Service®, and the associated logos are owned by CREA and identify the quality of services provided by real estate professionals who are members of CREA.
Mortgage calculator source: Mortgage values are calculated by iHomefinder based on values provided by the REALTORS® Association of Edmonton listing data feed.
Walk Score source: Walk Scores are calculated by Walk Score based on values provided by the REALTORS® Association of Edmonton listing data feed.












11030 11030 122 ST NW
Edmonton, AB T5M 0B3RE/MAX Elite
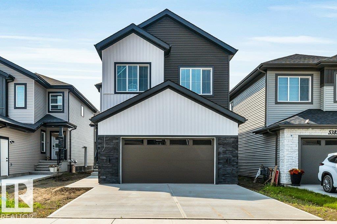
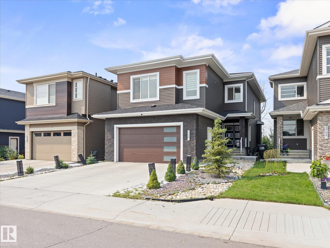
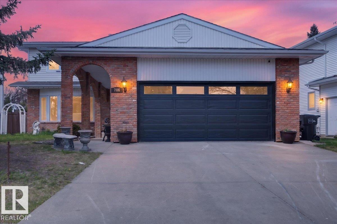
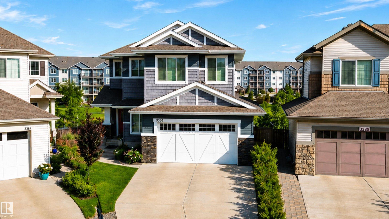
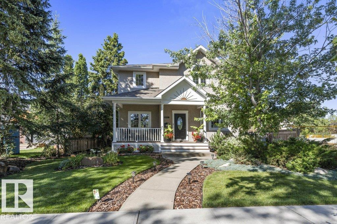
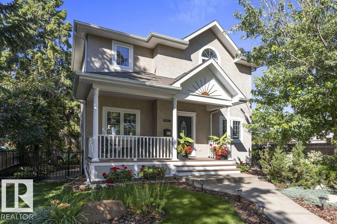
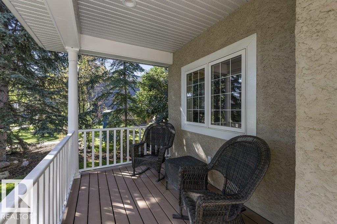
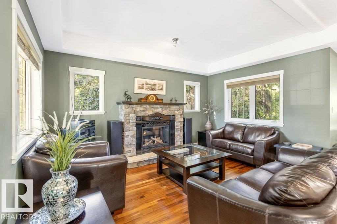
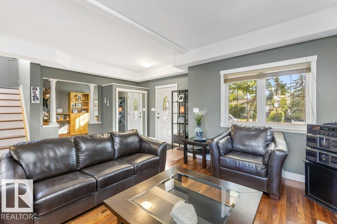
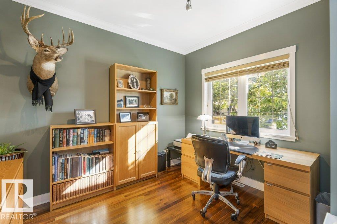
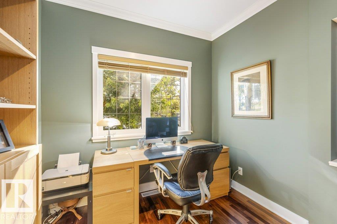
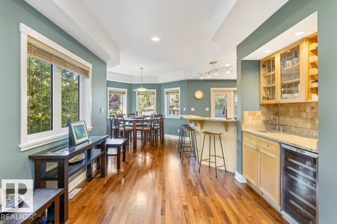
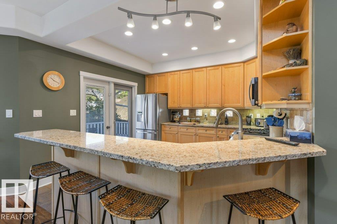
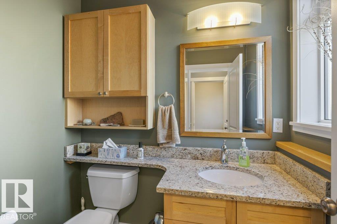
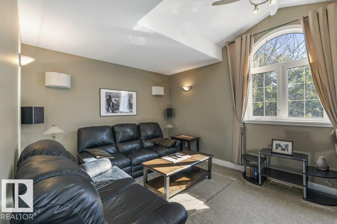
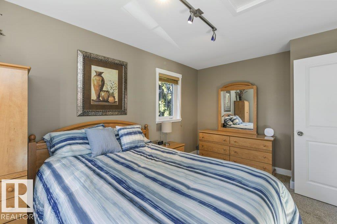
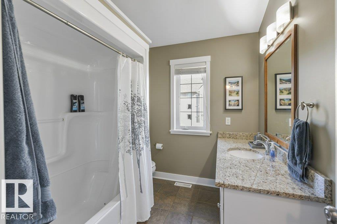
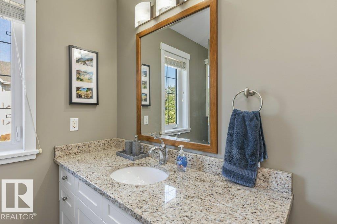
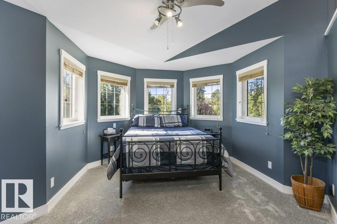
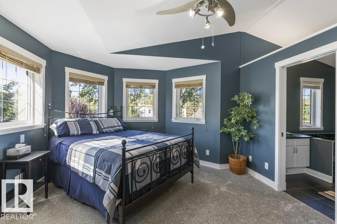
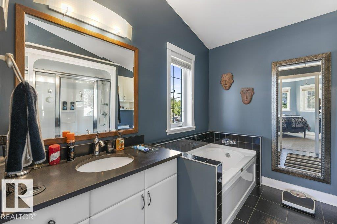
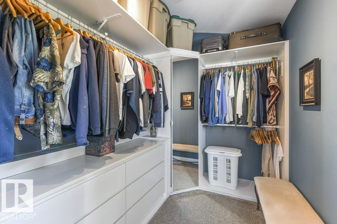
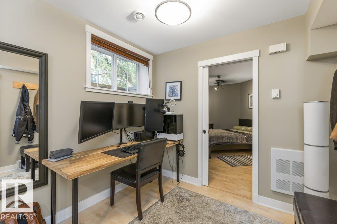
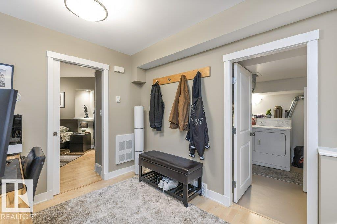
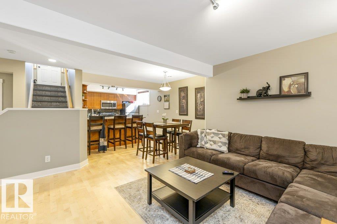
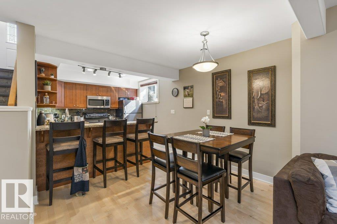
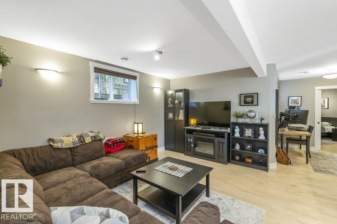
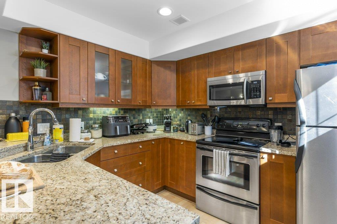
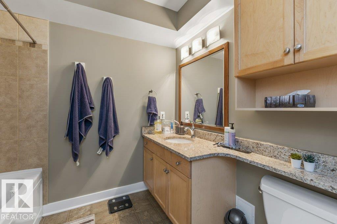
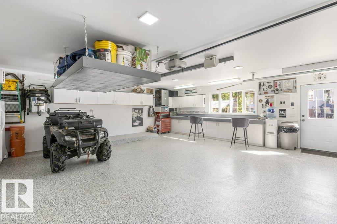
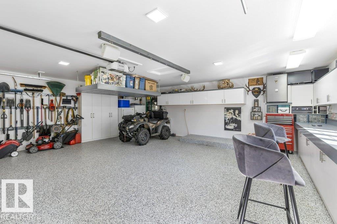
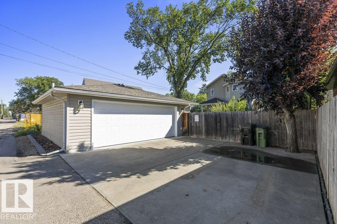
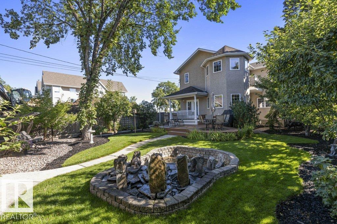
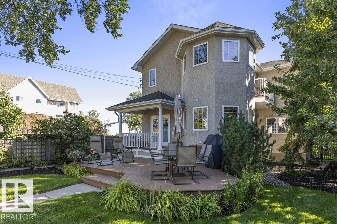
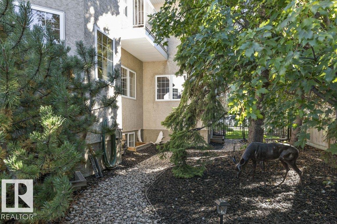
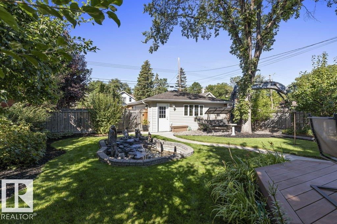
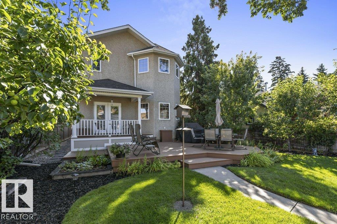
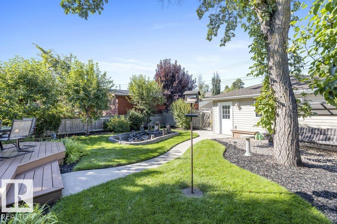
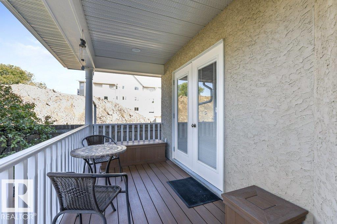
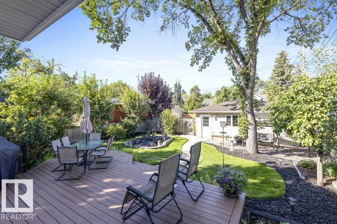
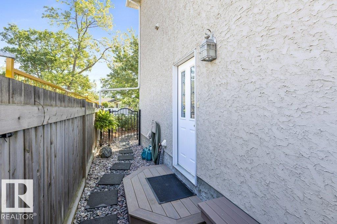
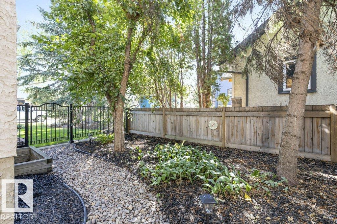
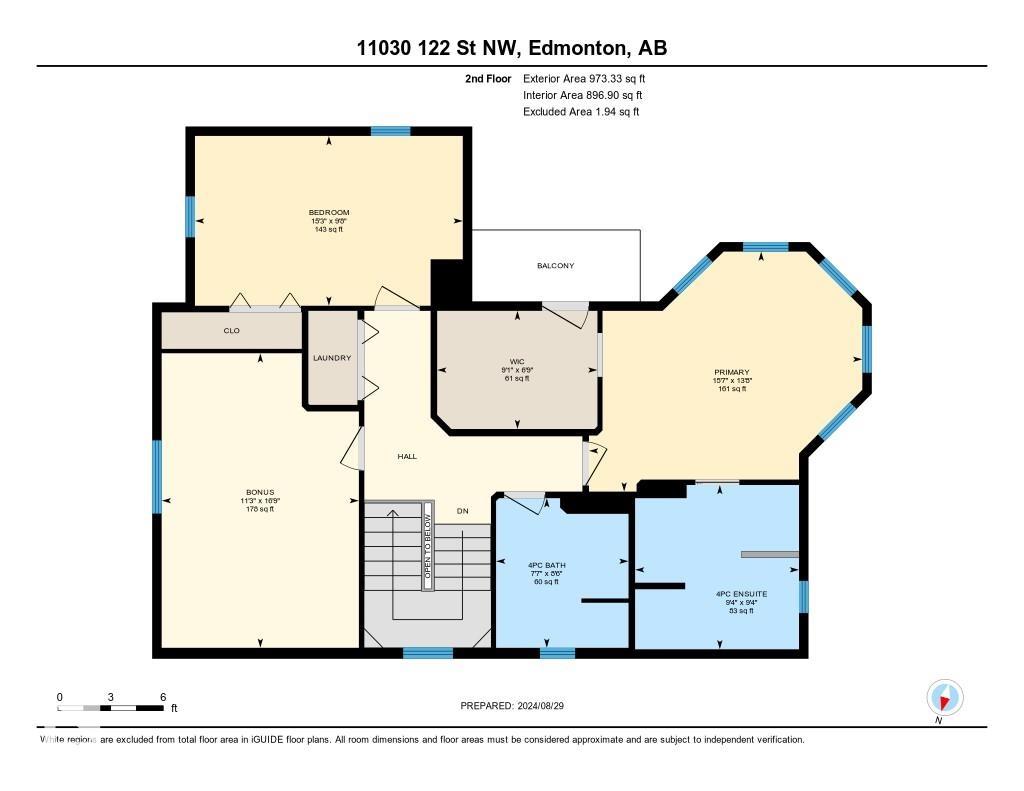
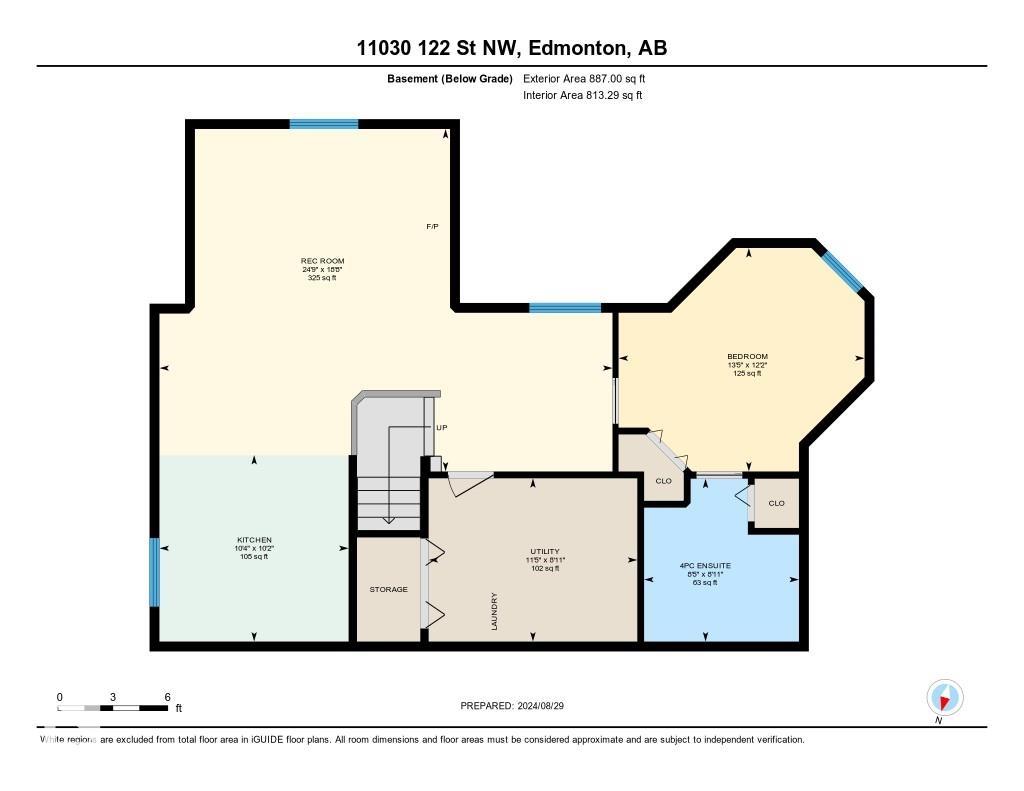
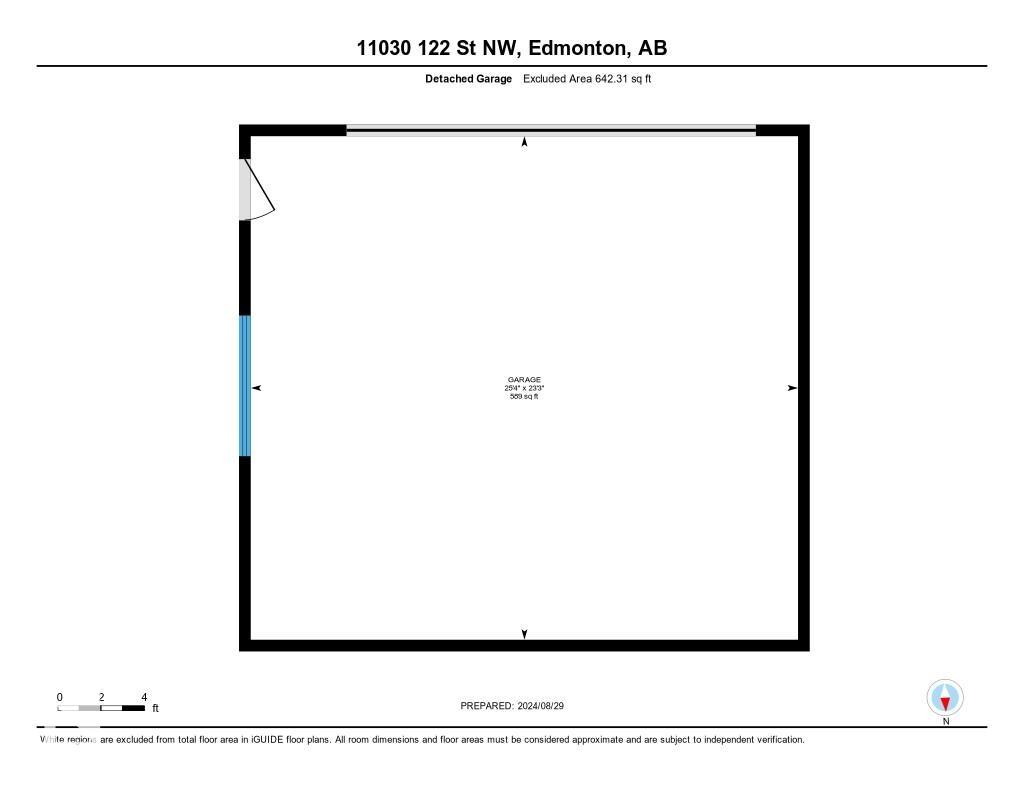
Situated in trendy WESTMOUNT this CUSTOM BUILT home features an IN LAW SUITE and is absolutely IMMACULATE inside & out. The highest quality of finishing and pride of ownership is evident throughout. The main floor has 9' ceilings & features a front living room with GAS F/P, main floor DEN, updated kitchen with newer GRANITE counter tops, stainless steel appliances & access to the PARK LIKE backyard- it really is a true OASIS! Completing the main floor is a spacious dining nook & 1/2 bathroom. Upstairs there are 3 bedrooms. One is currently set up as a media room & features sound insulated floor and walls. There is a main 4pce bathroom & SECOND FLOOR LAUNDRY. The primary bedroom has a walk in closet, 4pce ensuite(with STEAM SHOWER) & BALCONY. The FULLY FINISHED basement has its own separate entrance & offers a FULL KITCHEN, living room, LAUNDRY & bedroom. The DOUBLE DETACHED garage has EPOXY FLOORS, 2x6 walls, 220V & the overhead door is 18x7. Central A/C & New HWT 2023. New shingles 2025 with WARRANTY.
- Listing ID: E4485847
- Beds: 4
- Baths: 3 | 1
- Lot Square Feet: 1,947
- Property Type: House


Property Features
- Community Westmount
- Latitude 53.5582009
- Longitude -113.5328507
- Region Edmonton
- Zone Zone 07
- Full Baths 3
- 1/2 Baths 1
- Has Secondary Suite Yes
- 2nd Suite Permit By Seller No
- Has Fireplace Yes
- Fireplace Description Gas
- Heating Forced Air-1, Natural Gas
- Floors Carpet, Ceramic Tile, Hardwood
- Basement Description Full
- Has Basement Yes
- Basement Development Fully Finished
- Features See Remarks
- Style 2 Storey
- Roof Asphalt Shingles
- Parking Description Double Garage Detached, Heated, Over Sized
- Has Garage Yes
- Parking Spaces 4
- Site Influences Fruit Trees/Shrubs, Landscaped, Playground Nearby, Public Transportation, Schools, Shopping Nearby, See Remarks
- Property Type SFR
- Property Class Single Family
- Building Type Detached Single Family
- Year Built 2004
- City Quadrant NW
- Ownership Interest Private


Mapped Location