120 120 38 ST SW
Edmonton, AB T6X 2W3
$1,069,900
Courtesy of Listing Agent, Harpreet S Jutlay of
MaxWell Polaris
$ per month
Year Fixed. % Interest Rate.
| Principal + Interest: | $ |
| Monthly Tax: | $ |
| Monthly Insurance: | $ |
2026 Data is deemed reliable but is not guaranteed accurate by the REALTORS® Association of Edmonton. Copyright 2026 by the REALTORS® Association of Edmonton. All Rights Reserved. The trademarks REALTOR®, REALTORS®, and the REALTOR® logo are controlled by The Canadian Real Estate Association (CREA) and identify real estate professionals who are members of CREA. The trademarks MLS®, Multiple Listing Service®, and the associated logos are owned by CREA and identify the quality of services provided by real estate professionals who are members of CREA.
Mortgage calculator source: Mortgage values are calculated by iHomefinder based on values provided by the REALTORS® Association of Edmonton listing data feed.
Walk Score source: Walk Scores are calculated by Walk Score based on values provided by the REALTORS® Association of Edmonton listing data feed.

120 120 38 ST SW
Edmonton, AB T6X 2W3MaxWell Polaris

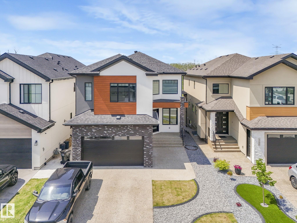

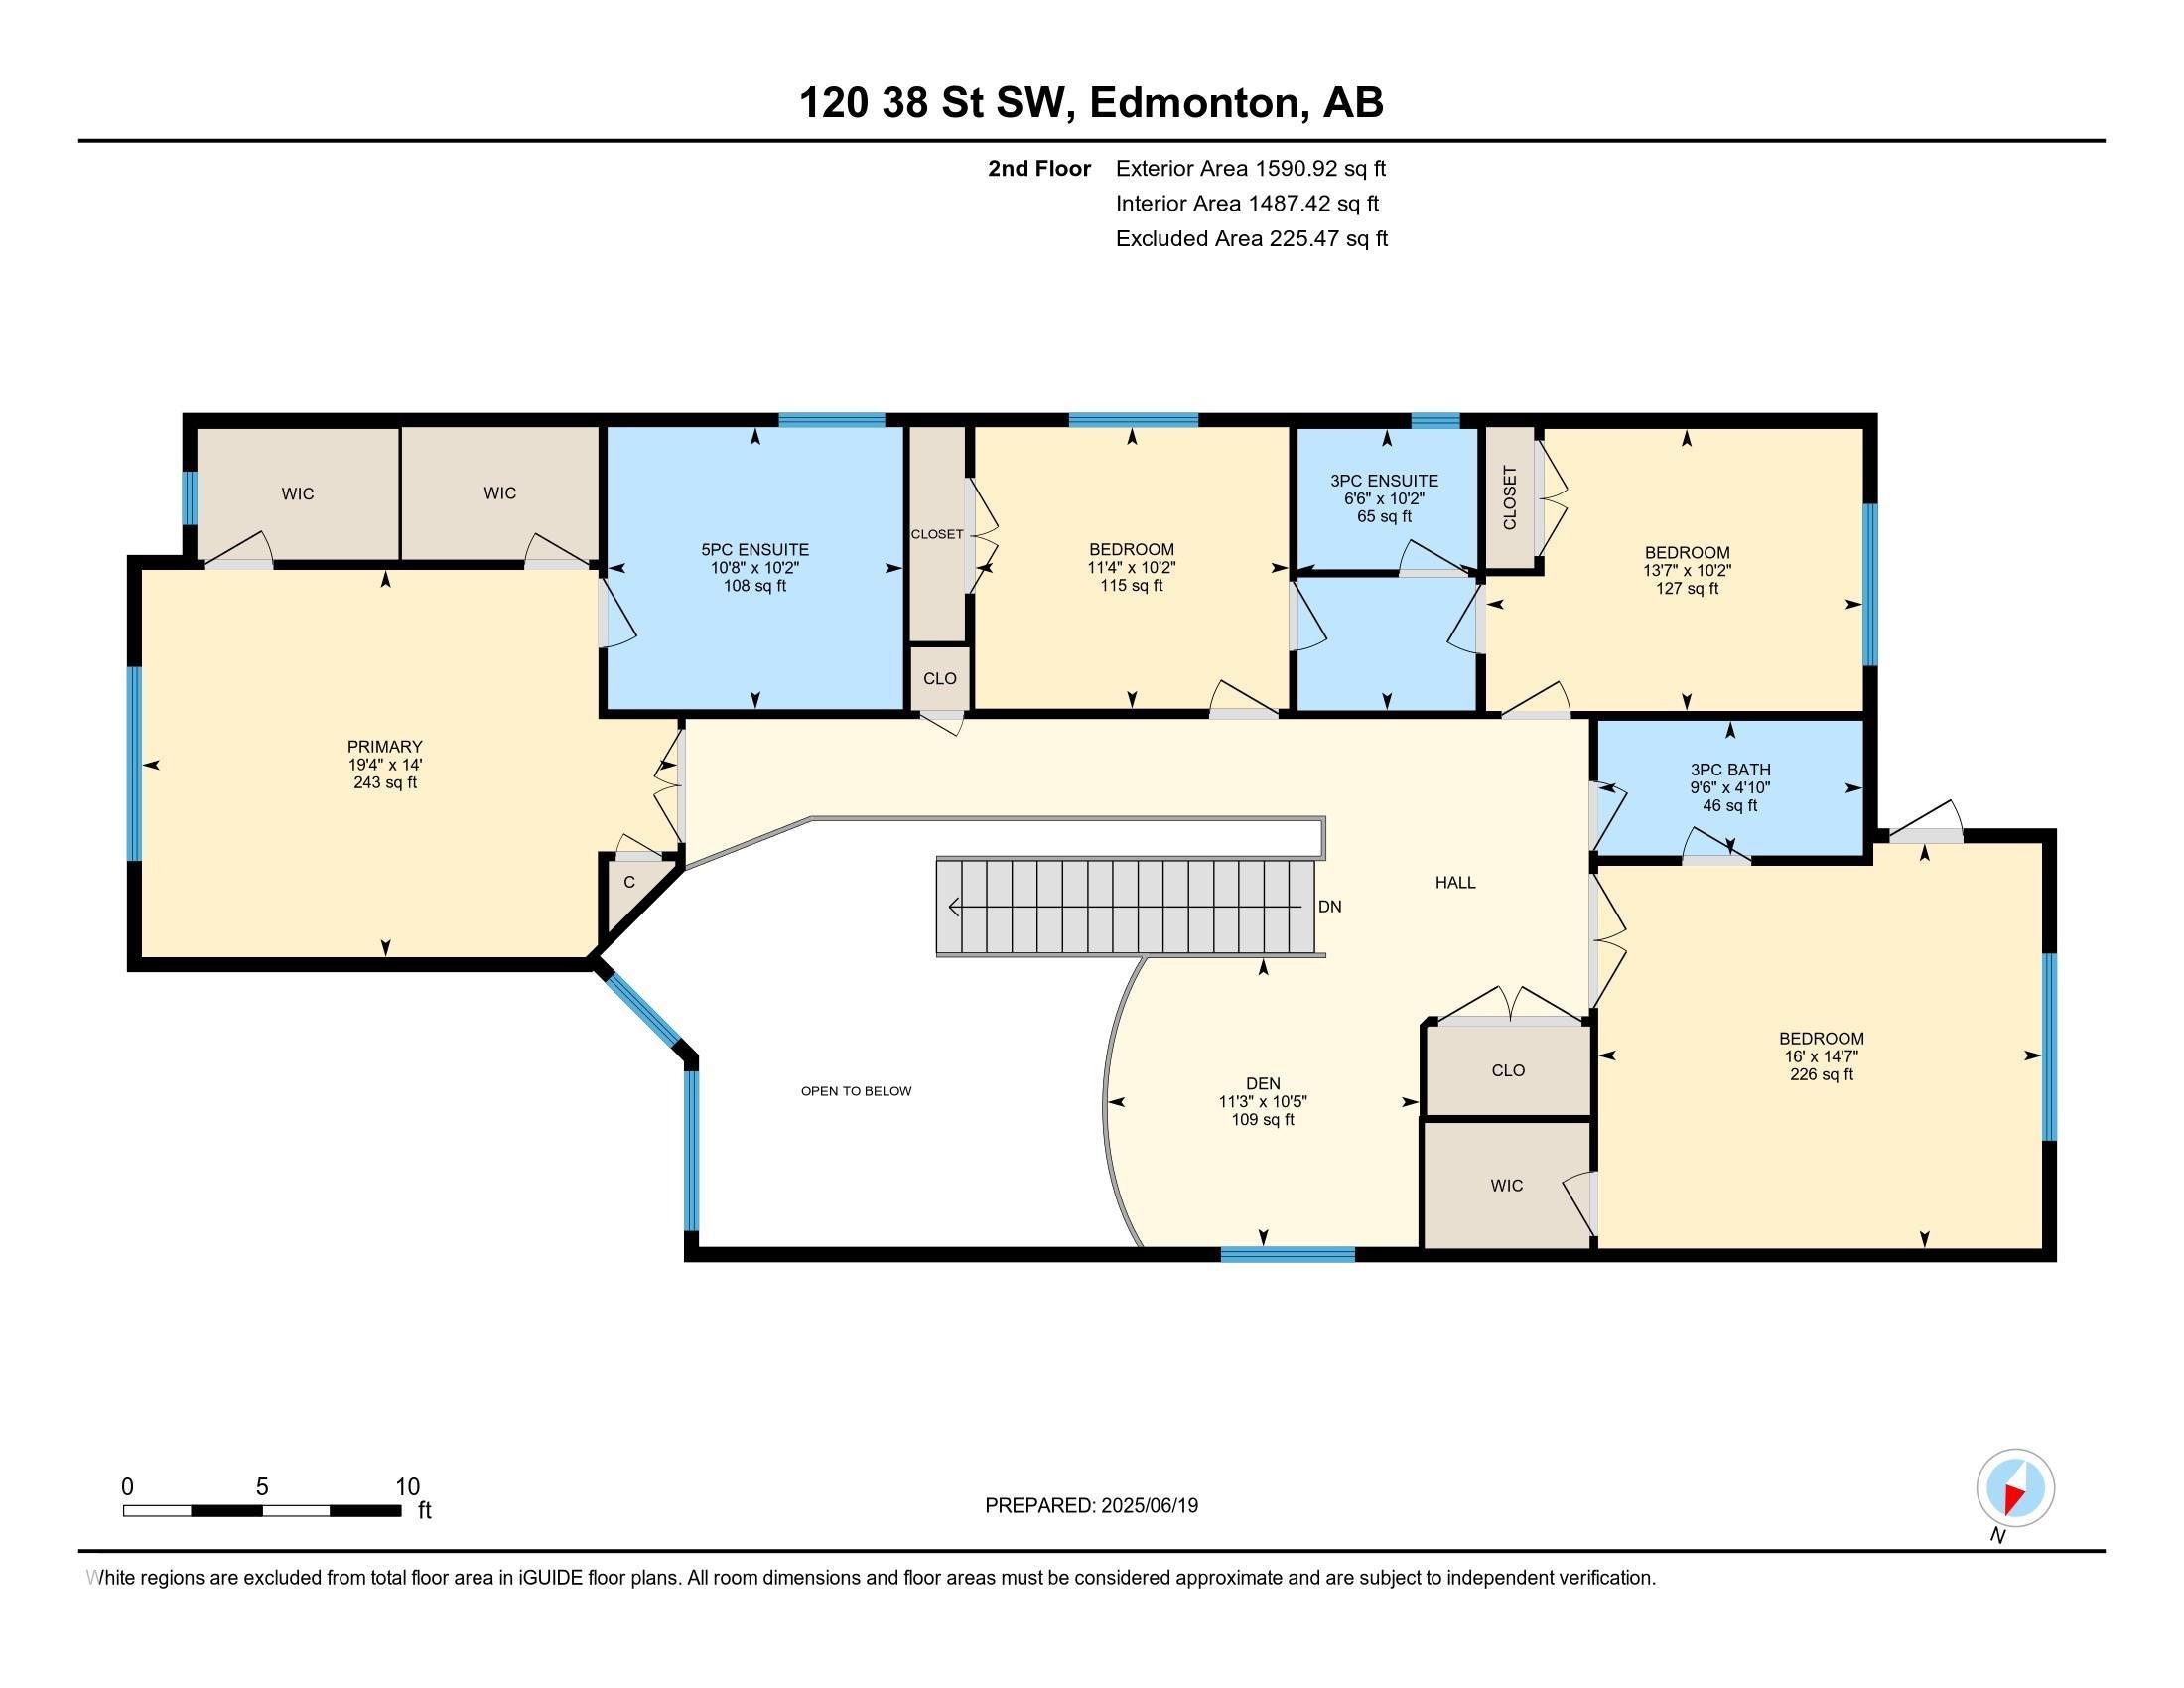

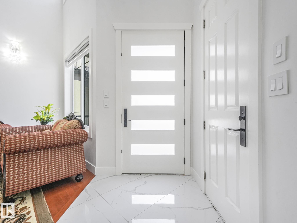
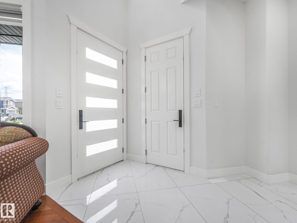
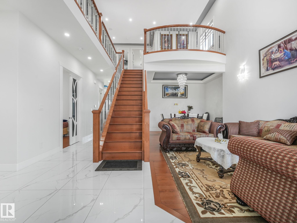
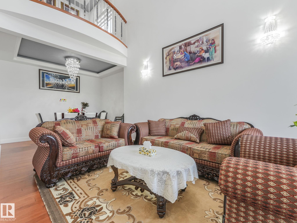
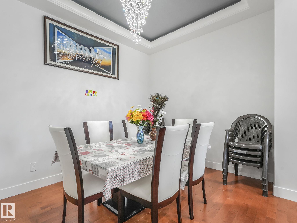
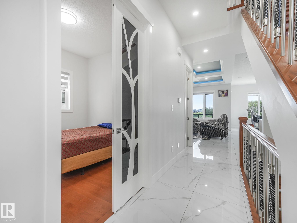


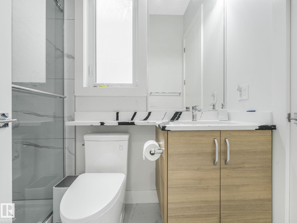
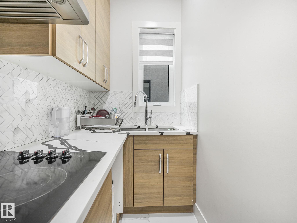
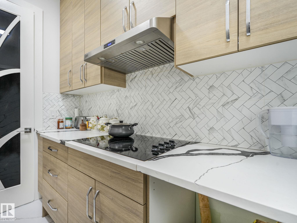
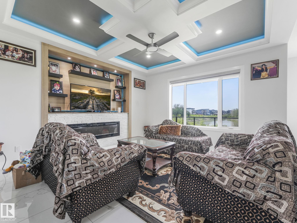

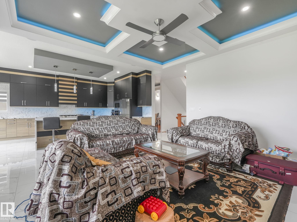
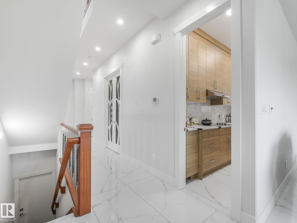
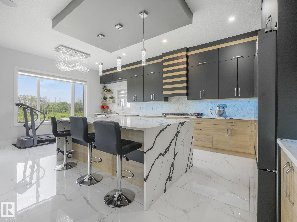
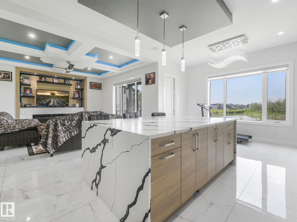
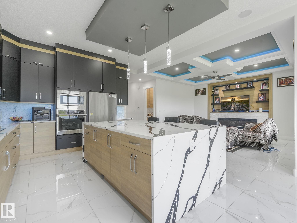
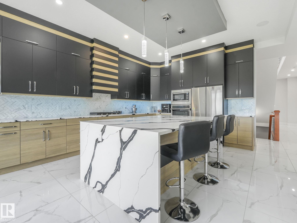
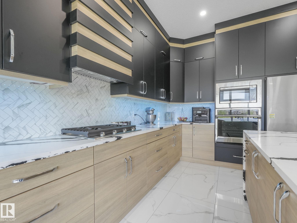
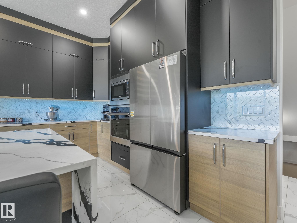
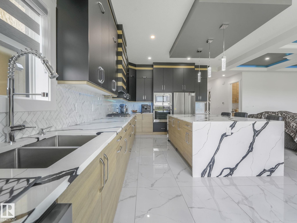
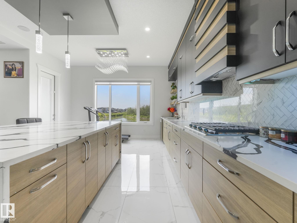
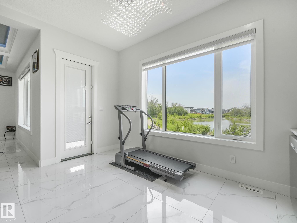
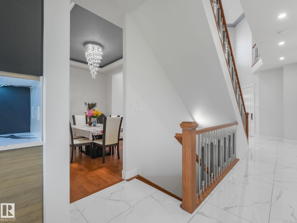
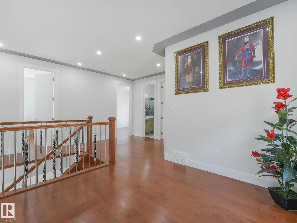
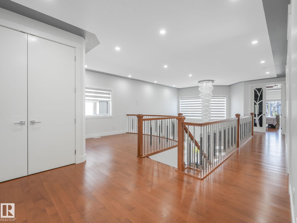
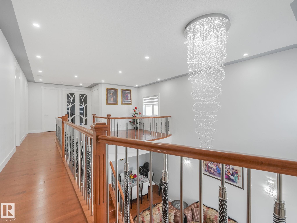
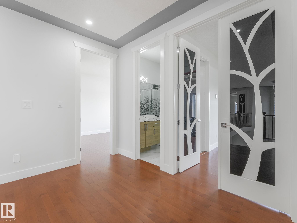
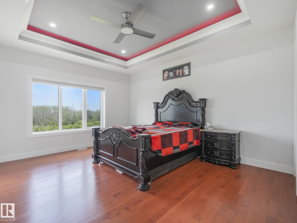
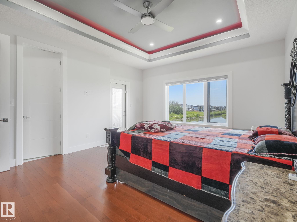
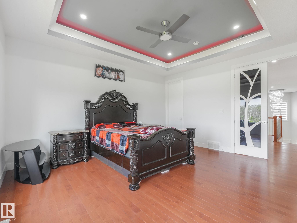
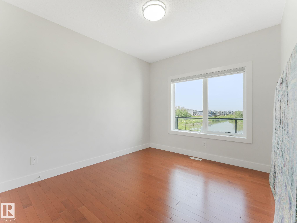
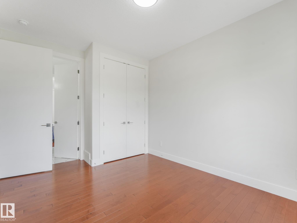
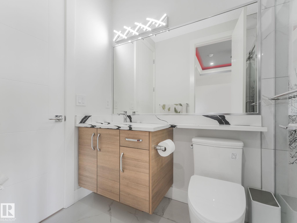
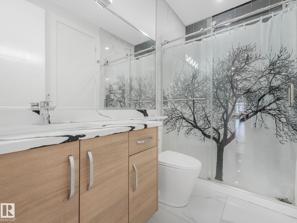
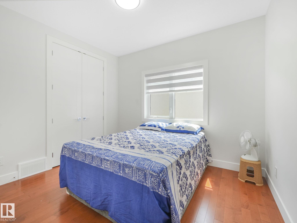
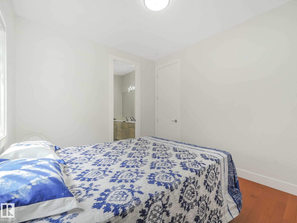

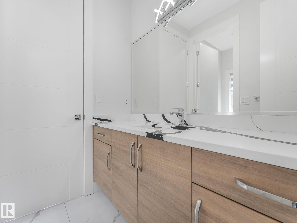
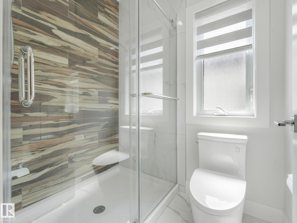
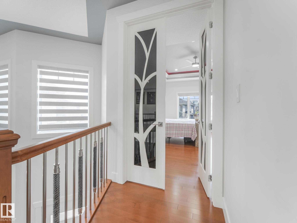
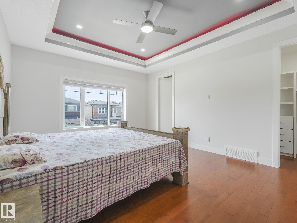
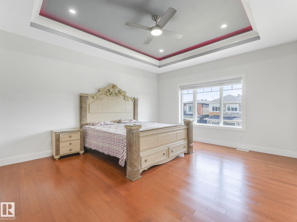

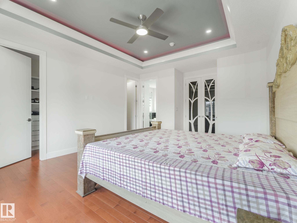

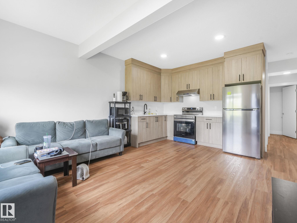
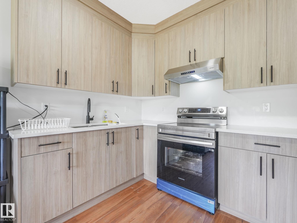

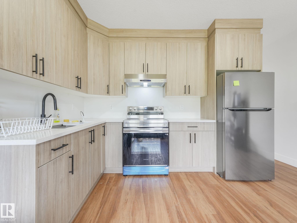
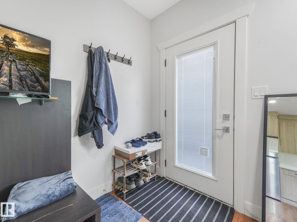
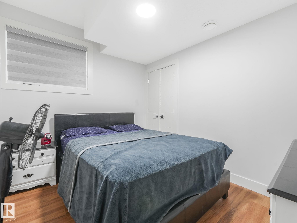
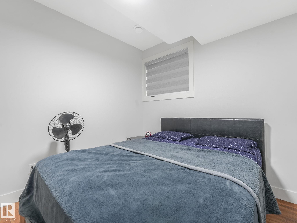

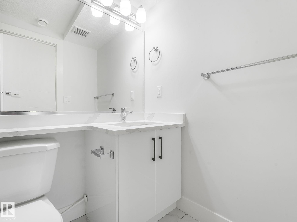
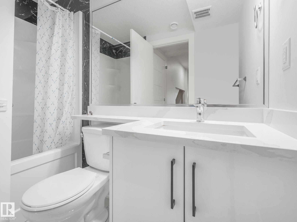
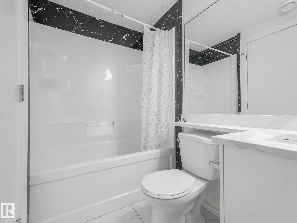
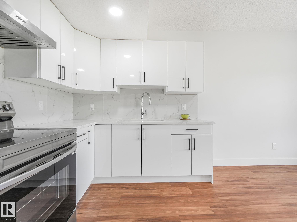
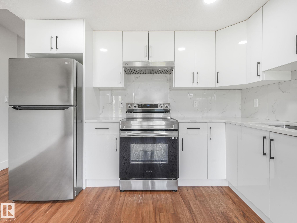
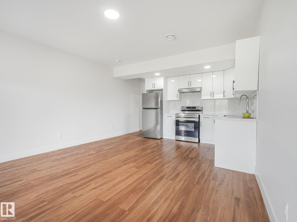
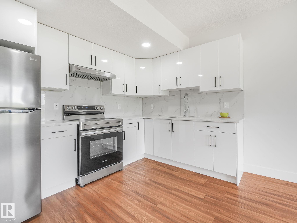
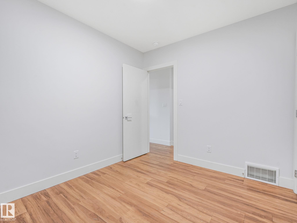
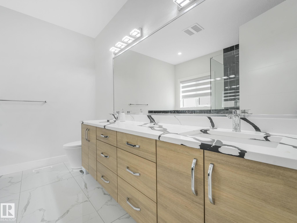
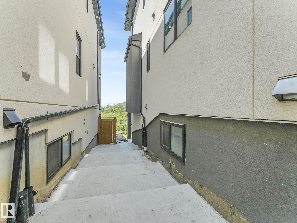
Welcome to this beautiful custom walk-out home with an attached double garage, located in the heart of the Charlesworth community. This home offers plenty of space, comfort, and lovely pond views. The main floor has 10-foot ceilings and a bright, open layout with two living rooms and two dining areas, great for daily living and hosting family and friends. There is also a bedroom and a full bathroom on the main floor, perfect for guests or extended family. The home features hardwood flooring, quatz countertops, and modern LED lighting. Large windows bring in lots of natural light and overlook the peaceful pond. There are 7 bedrooms in total, plus a fully finished legal 2-bedroom suite for extra income or extended family. The finished walk-out basement provides even more living space to enjoy.
- Listing ID: E4474824
- Beds: 9
- Baths: 6
- Lot Square Feet: 3,043
- Property Type: House


Property Features
- Community Charlesworth
- Latitude 53.4314812
- Longitude -113.3984892
- Region Edmonton
- Zone Zone 53
- Full Baths 6
- Has Secondary Suite Yes
- 2nd Suite Permit By Seller Yes
- Has Fireplace Yes
- Fireplace Description Electric
- Heating Forced Air-1, Forced Air-2, Combination
- Floors Ceramic Tile, Hardwood, Vinyl Plank
- Basement Description Full
- Has Basement Yes
- Basement Development Fully Finished
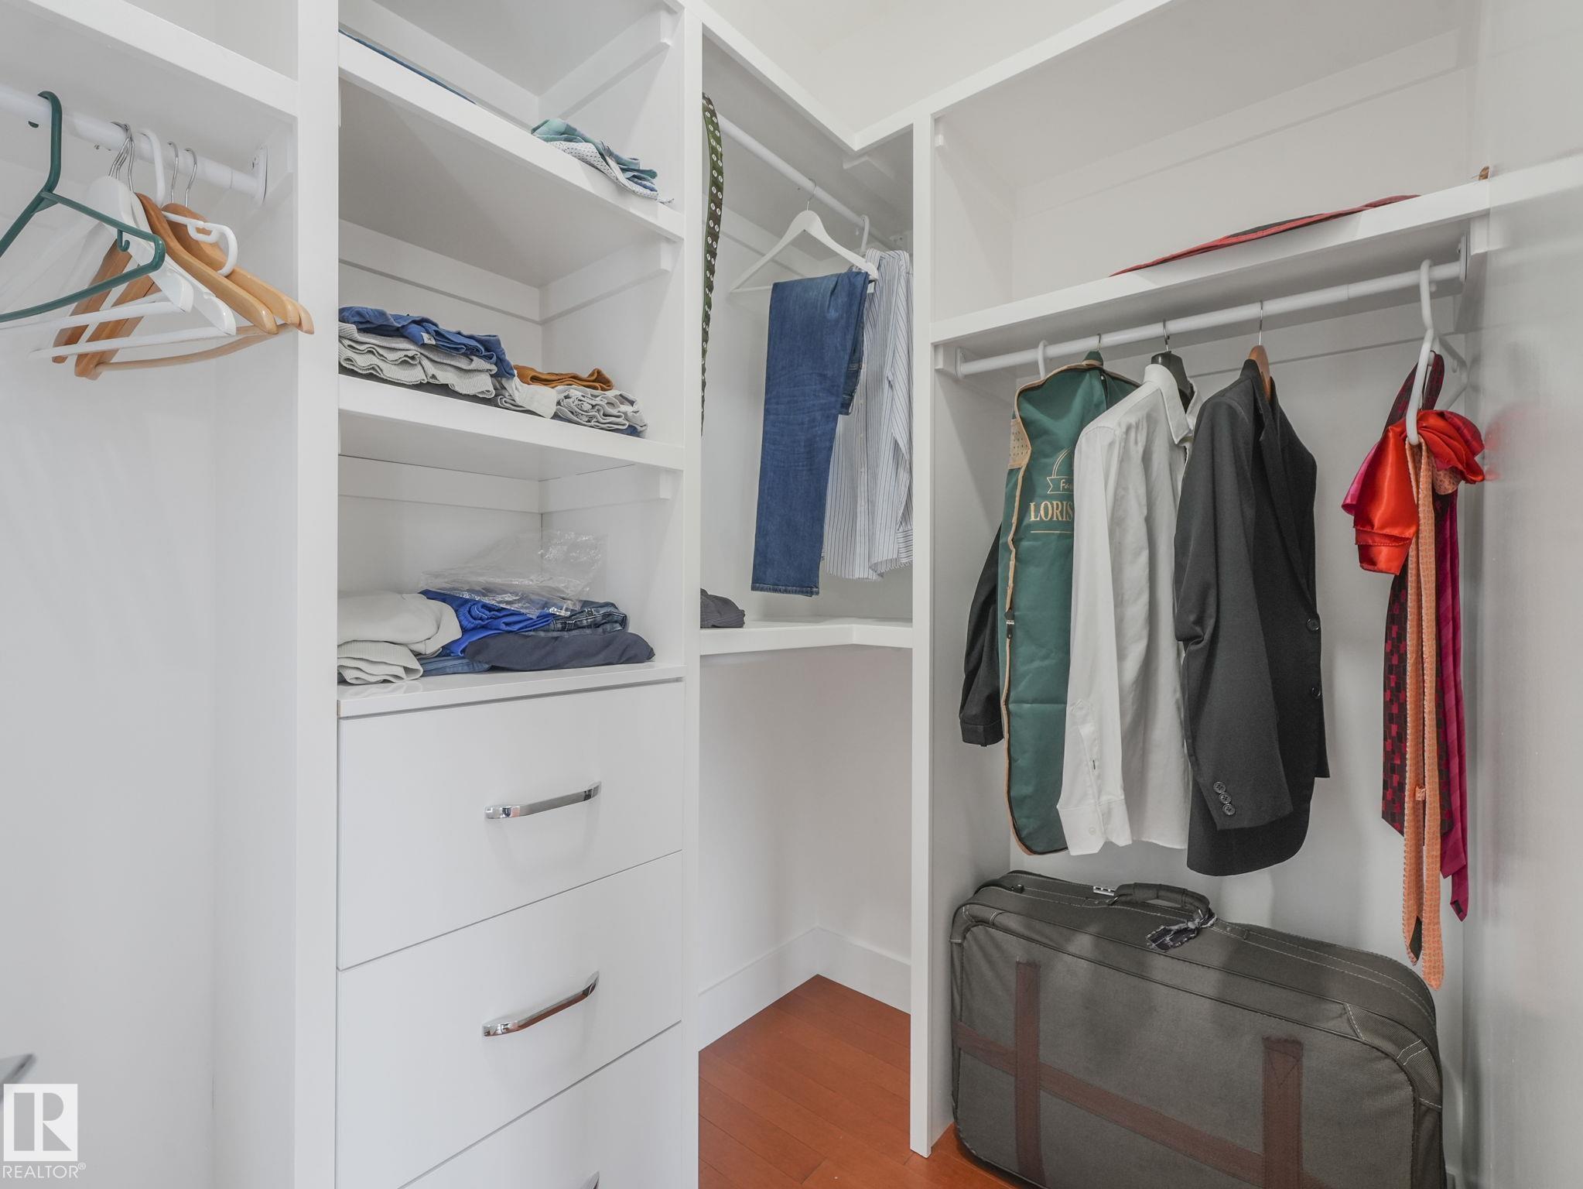
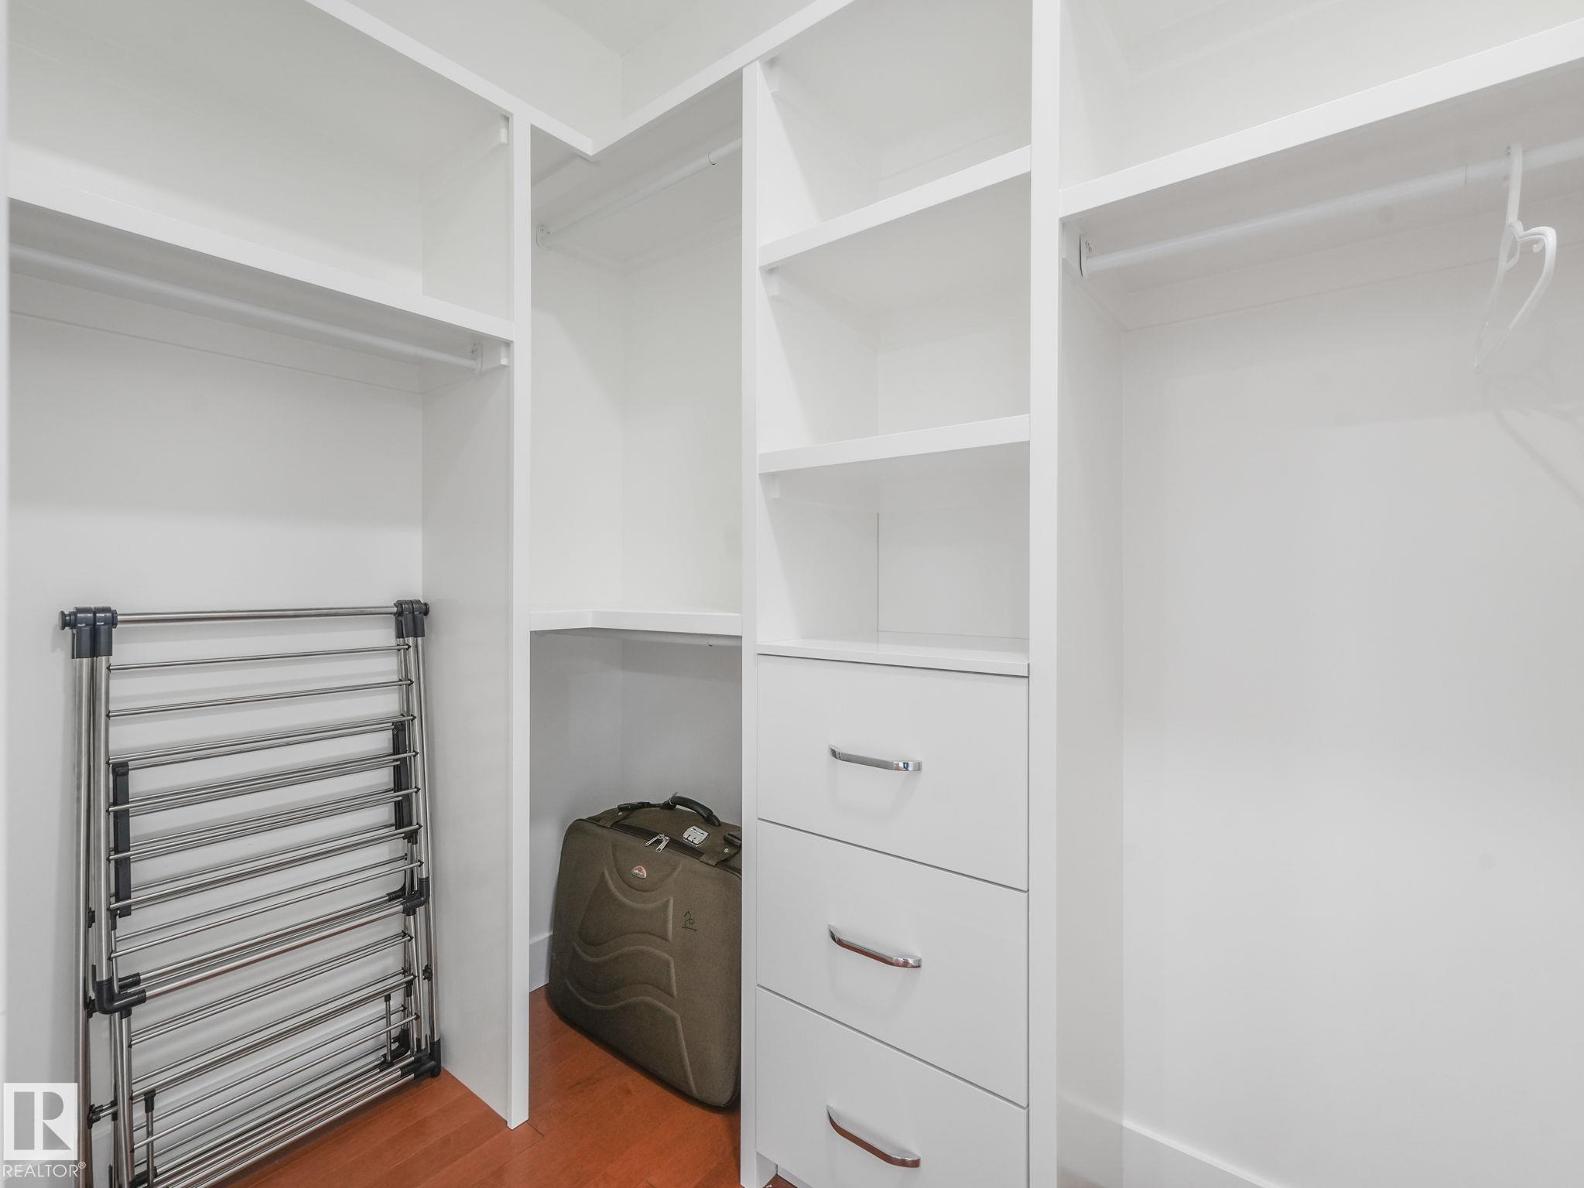
- Features Ceiling 10 ft., Ceiling 9 ft., Closet Organizers, No Animal Home, No Smoking Home, Patio, Walkout Basement, HRV System, Natural Gas BBQ Hookup, 9 ft. Basement Ceiling
- Style 2 Storey
- Roof Asphalt Shingles
- Parking Description Double Garage Attached, Front Drive Access
- Has Garage Yes
- Parking Spaces 4
- Site Influences Airport Nearby, Back Lane, Backs Onto Lake, Backs Onto Park/Trees, Fenced, Golf Nearby, Landscaped, Park/Reserve, Picnic Area, Shopping N
- Property Type SFR
- Property Class Single Family
- Building Type Detached Single Family
- Year Built 2023
- City Quadrant SW
- Ownership Interest Private


Mapped Location