12801 203 ST NW
Edmonton, AB T5S 0E7
$829,900
Courtesy of Listing Agent, Bryan E Thomas of
RE/MAX Professionals
$ per month
Year Fixed. % Interest Rate.
| Principal + Interest: | $ |
| Monthly Tax: | $ |
| Monthly Insurance: | $ |
2026 Data is deemed reliable but is not guaranteed accurate by the REALTORS® Association of Edmonton. Copyright 2026 by the REALTORS® Association of Edmonton. All Rights Reserved. The trademarks REALTOR®, REALTORS®, and the REALTOR® logo are controlled by The Canadian Real Estate Association (CREA) and identify real estate professionals who are members of CREA. The trademarks MLS®, Multiple Listing Service®, and the associated logos are owned by CREA and identify the quality of services provided by real estate professionals who are members of CREA.
Mortgage calculator source: Mortgage values are calculated by iHomefinder based on values provided by the REALTORS® Association of Edmonton listing data feed.
Walk Score source: Walk Scores are calculated by Walk Score based on values provided by the REALTORS® Association of Edmonton listing data feed.
















12801 203 ST NW
Edmonton, AB T5S 0E7RE/MAX Professionals
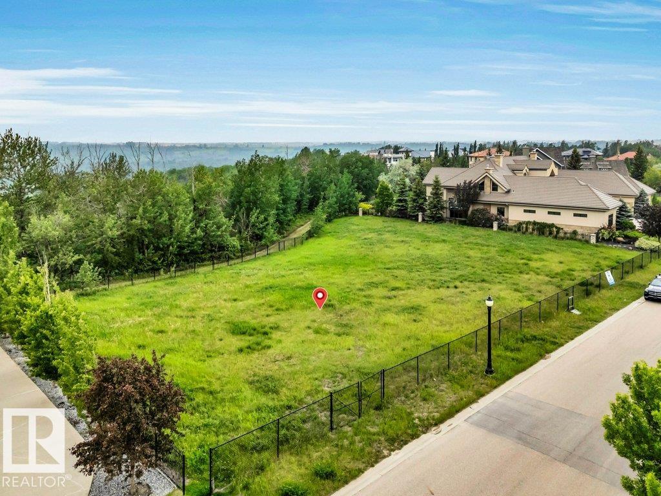
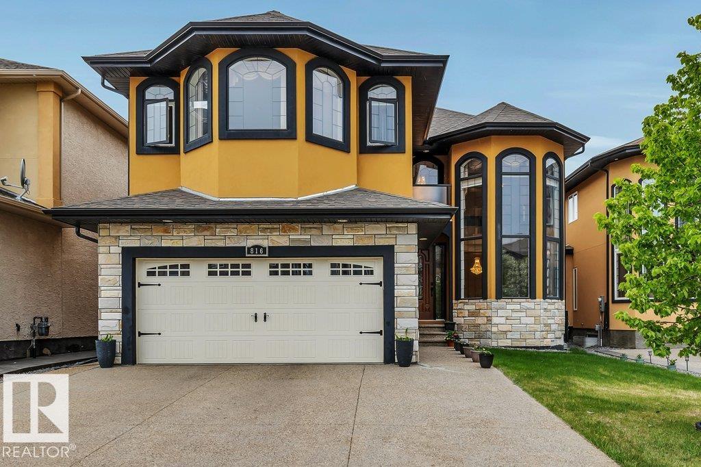
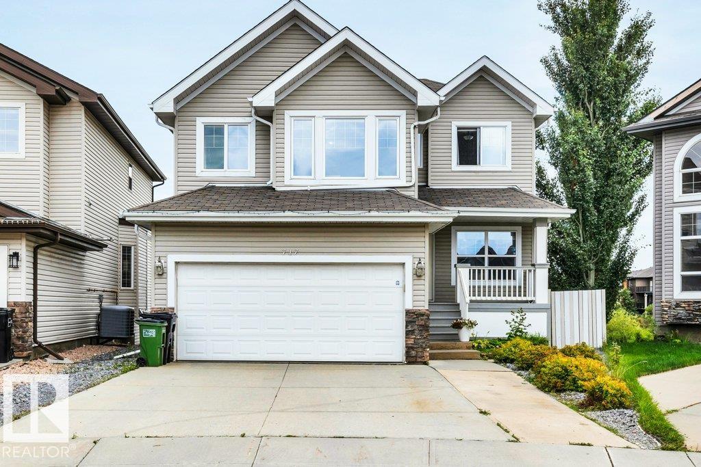
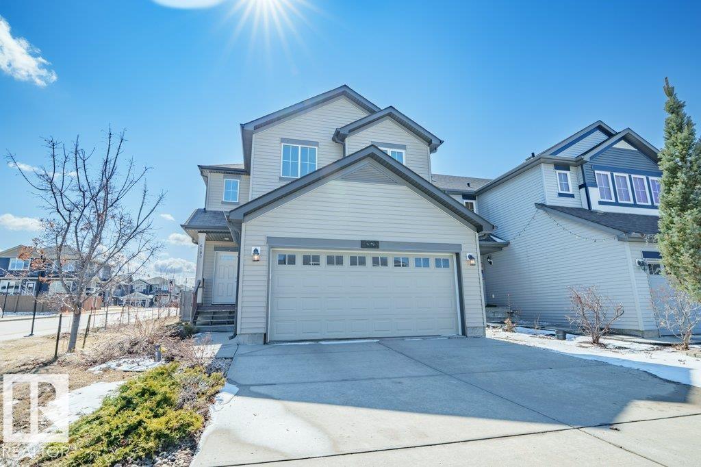
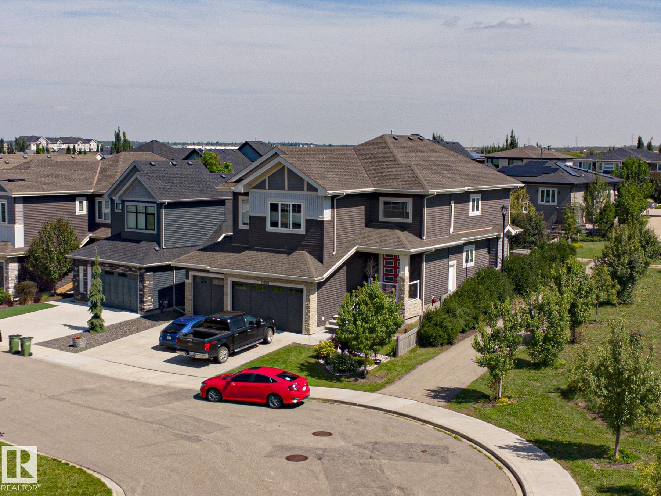
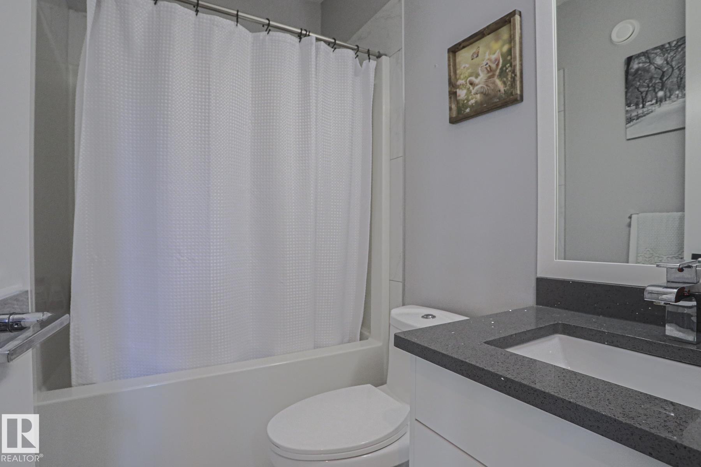
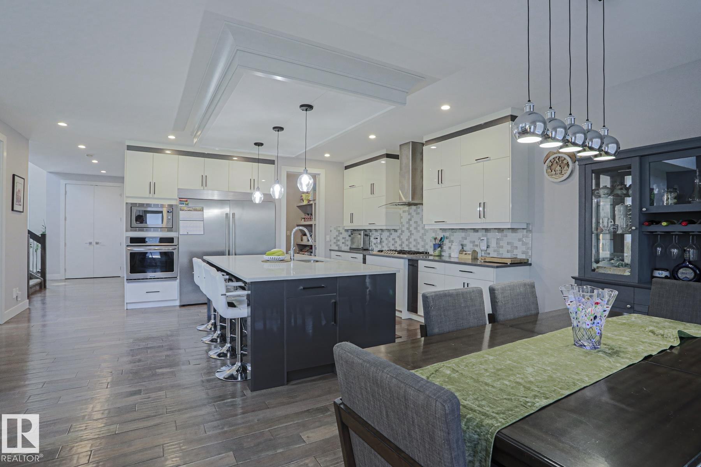
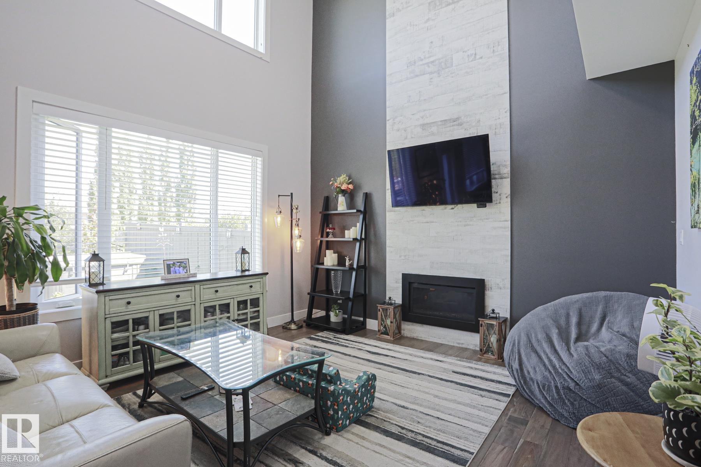
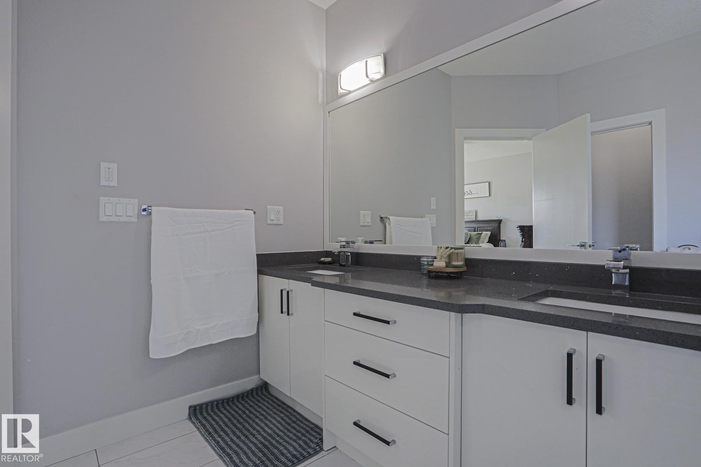
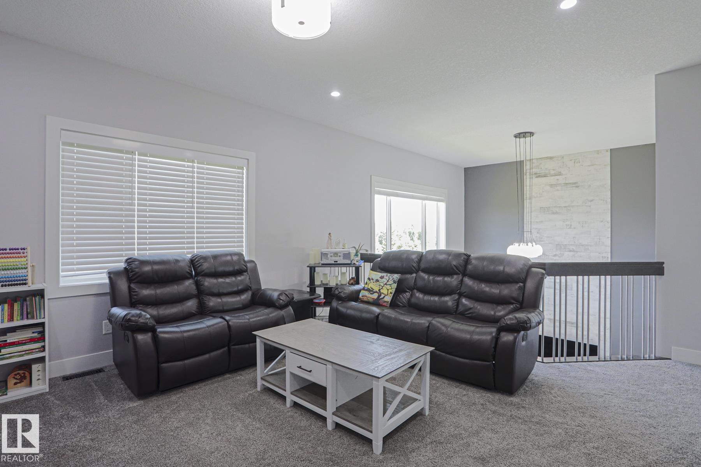
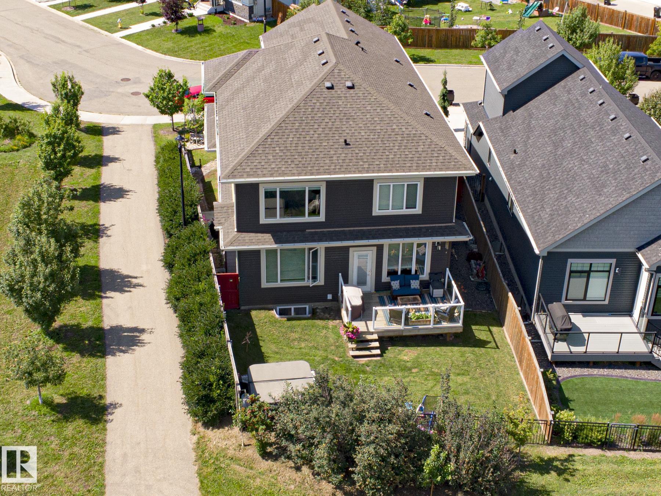
Welcome to your private sanctuary in Trumpeter by Big Lake. Perfectly positioned on a premium corner lot, this executive 2-story home backs directly onto serene green space, walking trails, and a protected nature reserve. accommodations, this property offers unmatched scale and privacy.The breathtaking main floor features soaring, open-to-above ceilings, a cozy gas fireplace, and a dedicated den. At the heart of the home is a chef's kitchen boasting an expansive central island, gas cooktop, supersized premium fridge/freezer, and a walk-through pantry leading to a massive triple-car garage. Upstairs, a grand bonus room offers panoramic views of the nature reserve. The primary retreat serves as a personal spa with a walk-in closet, dual vanities, and a deep jetted tub, accompanied by two additional spacious bedrooms and upper-floor laundry.The Private Lower Level:Mirroring the high-end finishes of the upper designed seamlessly for luxury living.This is an absolute must see!
- Listing ID: E4509209
- Beds: 5
- Baths: 4
- Lot Square Feet: 2,683
- Property Type: House


Property Features
- Community Trumpeter Area
- Latitude 53.5877608
- Longitude -113.6690927
- Region Edmonton
- Zone Zone 59
- Full Baths 4
- Has Secondary Suite Yes
- 2nd Suite Permit By Seller No
- Has Fireplace Yes
- Fireplace Description Gas
- Heating Forced Air-1, Natural Gas
- Floors Carpet, Ceramic Tile, Vinyl Plank
- Basement Description Full
- Has Basement Yes
- Basement Development Fully Finished
- Features Ceiling 9 ft., Deck, Exterior Walls- 2"x6", Hot Tub, Hot Water Natural Gas, Vinyl Windows, Natural Gas BBQ Hookup, Natural Gas Stove Hookup
- Style 2 Storey
- Roof Asphalt Shingles
- Parking Description Triple Garage Attached
- Has Garage Yes
- Parking Spaces 6
- Site Influences Environmental Reserve, Fenced, Golf Nearby, Landscaped, Park/Reserve, Private Setting, Public Transportation, Shopping Nearby
- Property Type SFR
- Property Class Single Family
- Building Type Detached Single Family
- Year Built 2018
- City Quadrant NW
- Ownership Interest Private


Mapped Location