1337 Secord LD NW
Edmonton, AB T5T 5W7
$650,000
Courtesy of Listing Agent, Trevor Van Someren of
Century 21 Masters
$ per month
Year Fixed. % Interest Rate.
| Principal + Interest: | $ |
| Monthly Tax: | $ |
| Monthly Insurance: | $ |
2026 Data is deemed reliable but is not guaranteed accurate by the REALTORS® Association of Edmonton. Copyright 2026 by the REALTORS® Association of Edmonton. All Rights Reserved. The trademarks REALTOR®, REALTORS®, and the REALTOR® logo are controlled by The Canadian Real Estate Association (CREA) and identify real estate professionals who are members of CREA. The trademarks MLS®, Multiple Listing Service®, and the associated logos are owned by CREA and identify the quality of services provided by real estate professionals who are members of CREA.
Mortgage calculator source: Mortgage values are calculated by iHomefinder based on values provided by the REALTORS® Association of Edmonton listing data feed.
Walk Score source: Walk Scores are calculated by Walk Score based on values provided by the REALTORS® Association of Edmonton listing data feed.

1337 Secord LD NW
Edmonton, AB T5T 5W7Century 21 Masters
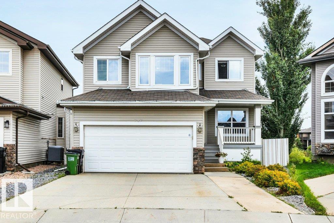
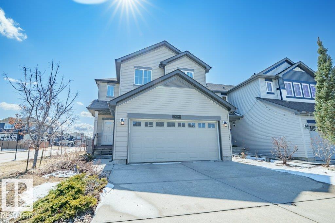
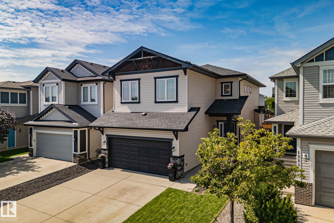
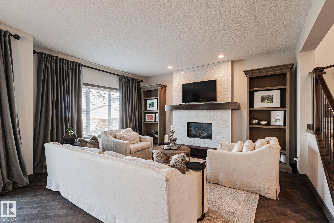
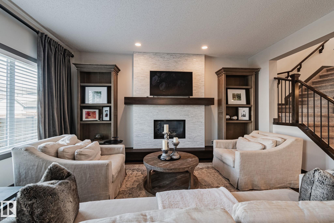
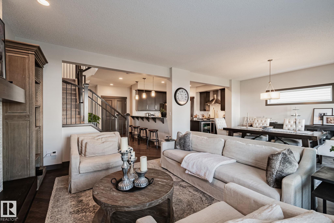
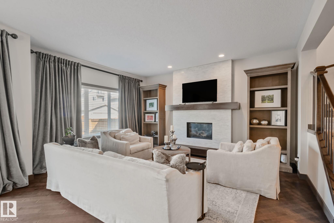
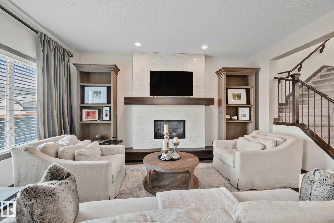
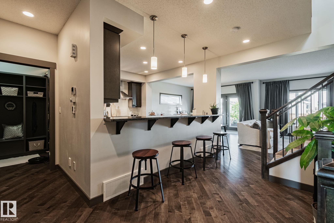
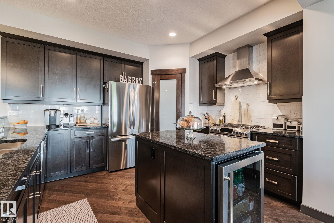
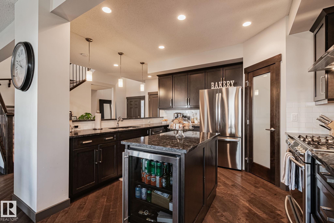
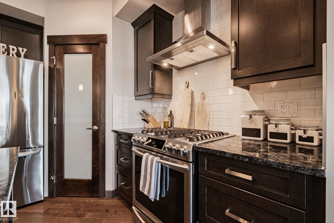
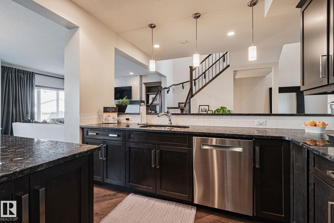
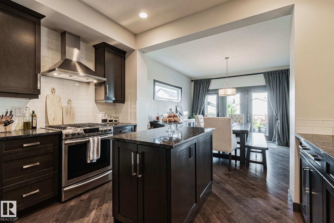
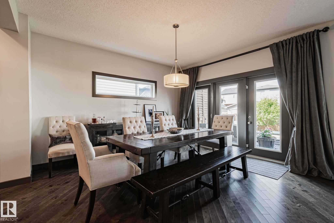
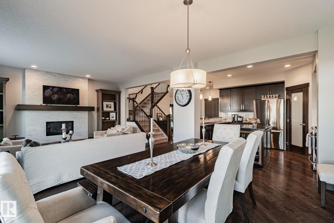
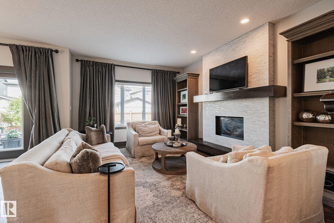
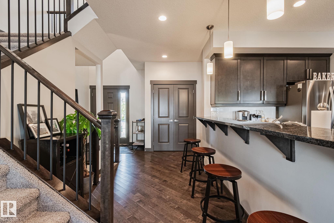
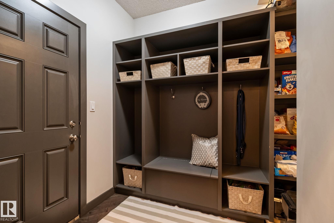
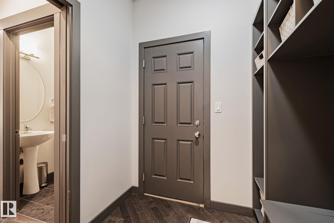
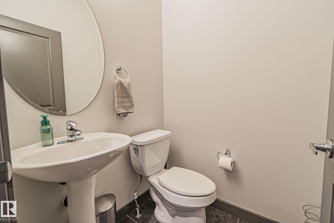
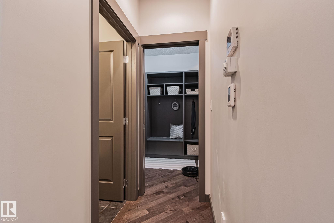
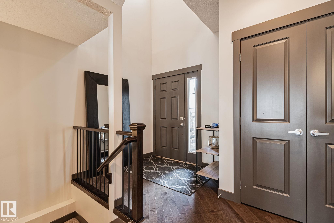
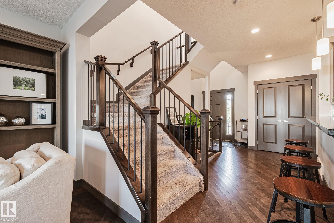
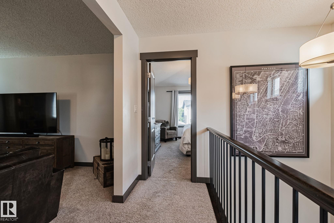
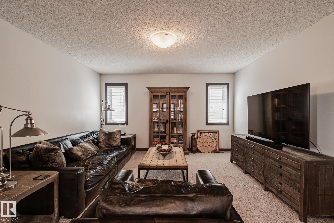
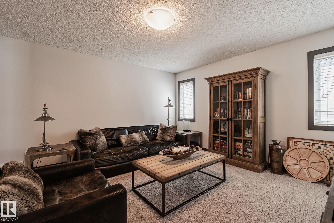
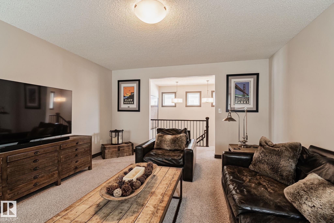
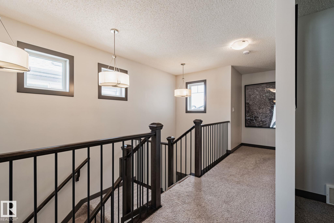
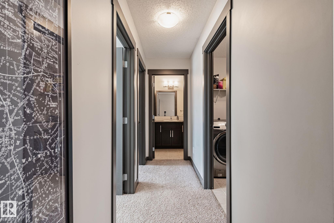
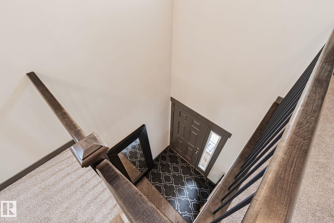
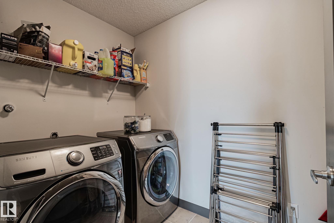
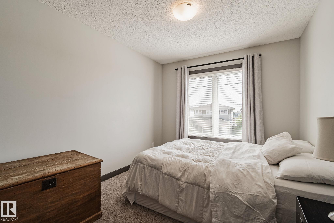
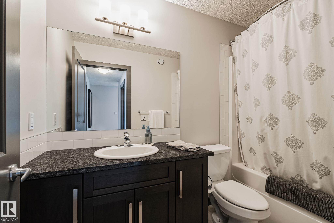
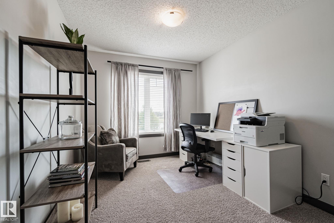
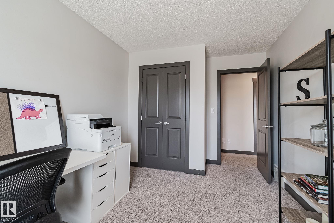
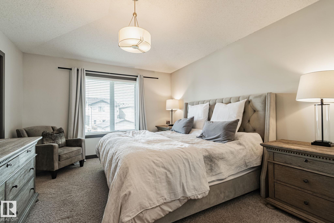
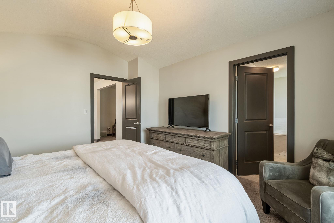
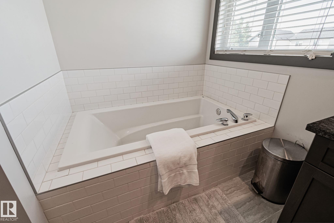
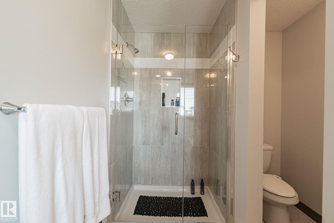
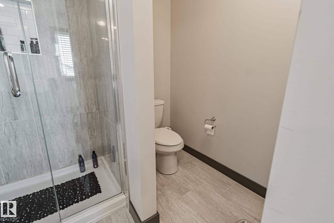
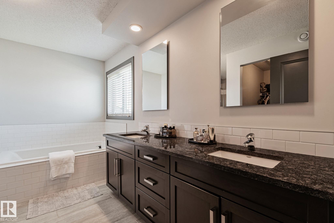
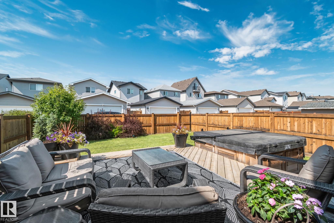
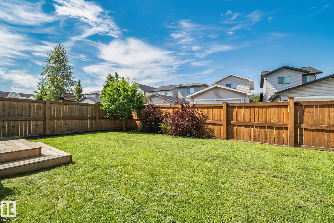
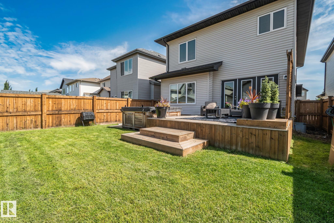
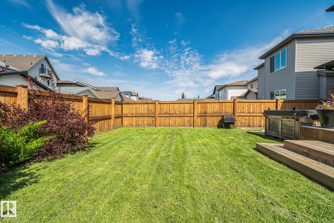
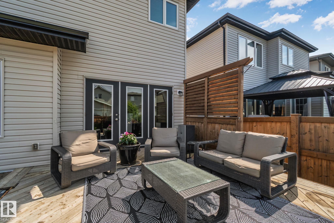
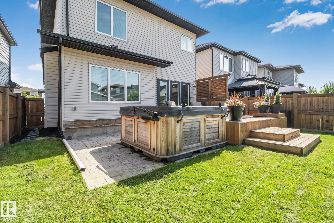
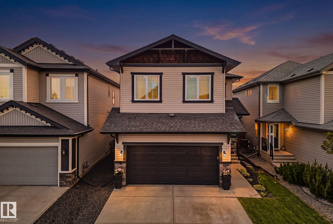
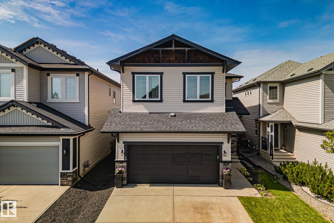
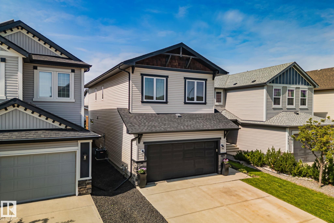
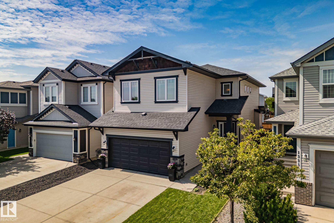
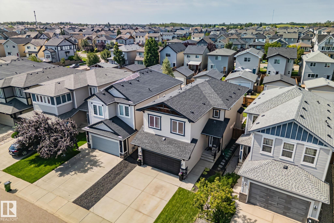
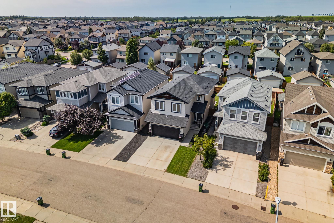
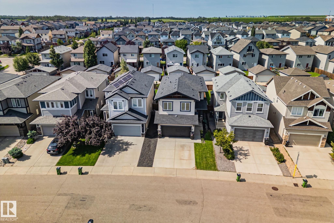
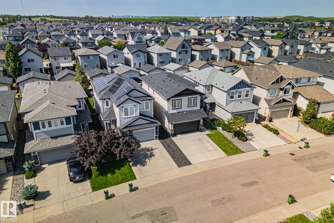
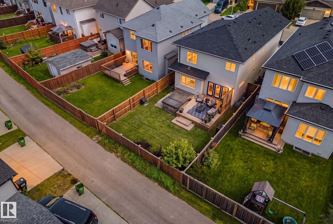
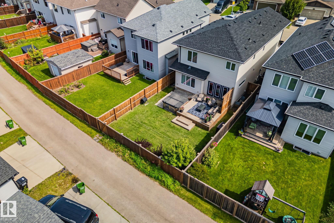
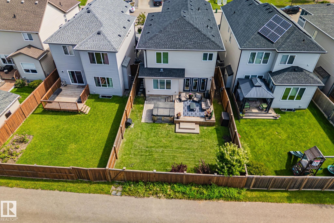
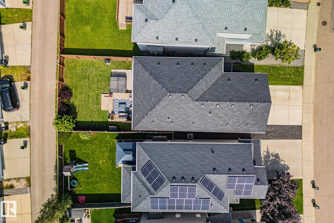
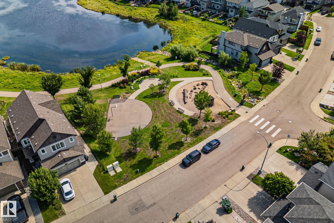
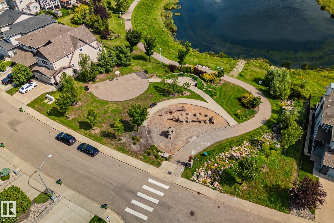
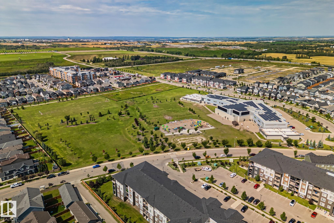
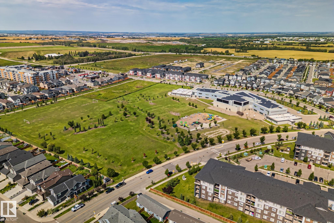
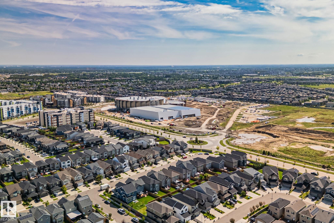
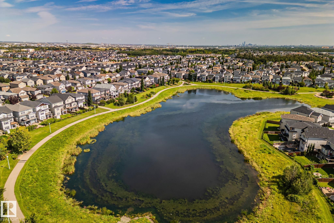
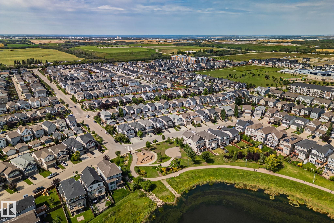
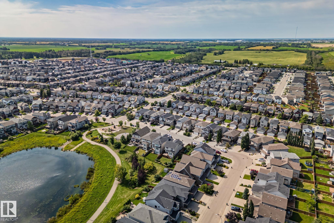
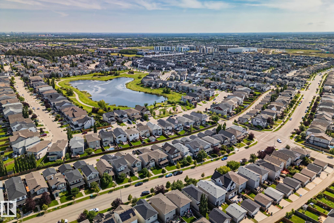
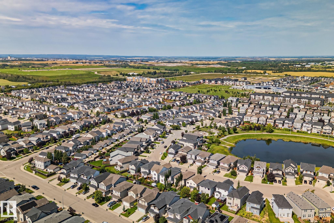
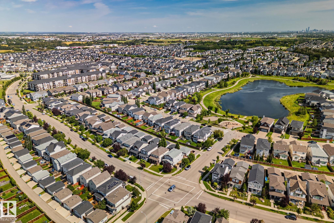
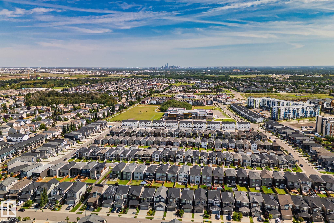
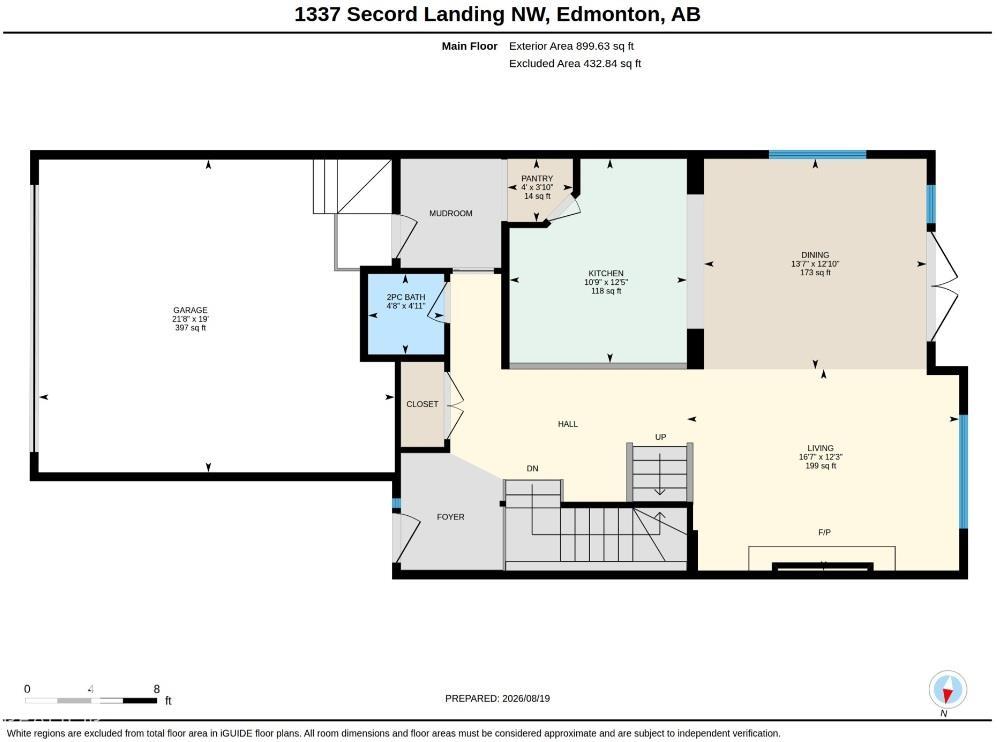
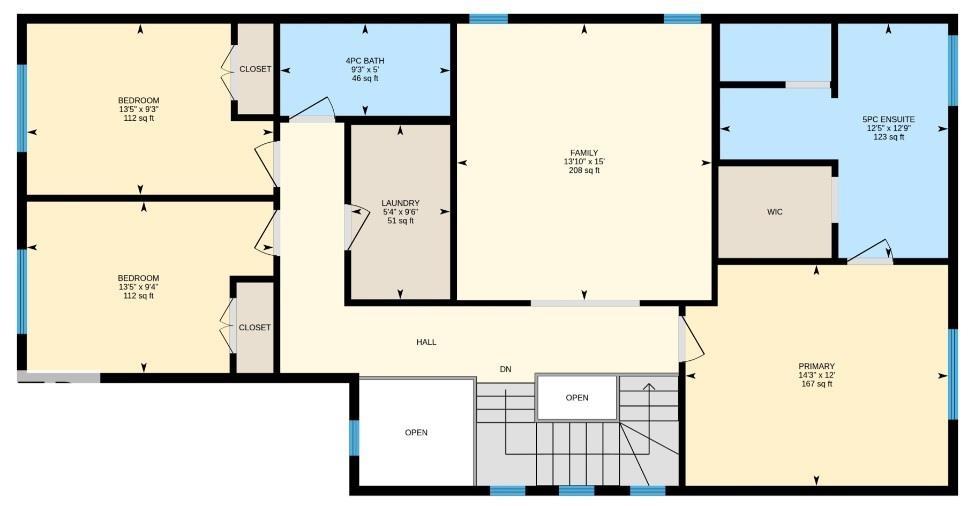
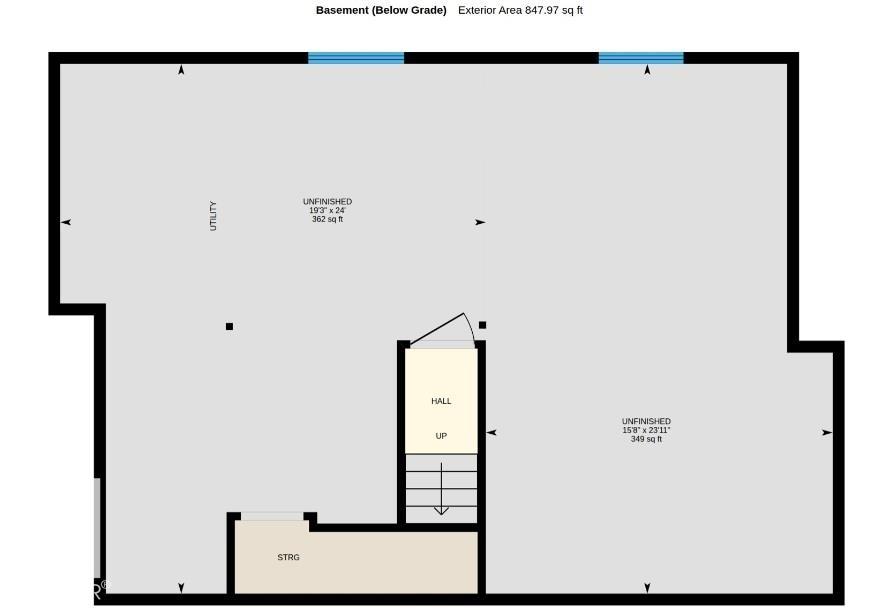
STUNNING SECORD 2 storey home that is the pinnacle of pride of ownership! This GORGEOUS original owner home has premium finishes including high end tile, stone and lighting with hardwood main floors and plush carpet upstairs. A beautiful chef's kitchen with walk-thru pantry, stainless steel gas range, dark cabinetry, island with wine cooler, open into a spacious dining and living room area with a cozy built in gas fireplace. The dining room opens to a tasteful backyard oasis - complete with a deck and salt-water hot tub! Upstairs, a luxurious primary bedroom ensuite with separate shower and soaker tub complete with generous walk-in closet are finished with beautiful tile. Two additional bedrooms as well as laundry and another full bathroom finish the perfect top floor. Basement has 9 ft ceilings, two windows and is roughed in for future design. More features: Double attached garage, triple pane windows, A/C, pond & playground across street, nearby K-9, Lewis Farms Rec. (5 min.), Henday/Whitemud
- Listing ID: E4504615
- Beds: 3
- Baths: 2 | 1
- Lot Square Feet: 2,082
- Property Type: House


Property Features
- Community Secord
- Latitude 53.5328375
- Longitude -113.706294
- Region Edmonton
- Zone Zone 58
- Full Baths 2
- 1/2 Baths 1
- Has Secondary Suite No
- 2nd Suite Permit By Seller No
- Has Fireplace Yes
- Fireplace Description Gas
- Heating Forced Air-1, Natural Gas
- Floors Carpet, Ceramic Tile, Hardwood
- Basement Description Full
- Has Basement Yes
- Basement Development Unfinished
- Features Air Conditioner, Closet Organizers, Deck, Hot Tub, Hot Water Natural Gas, Vinyl Windows, 9 ft. Basement Ceiling
- Style 2 Storey
- Roof Asphalt Shingles
- Parking Description Double Garage Attached
- Has Garage Yes
- Parking Spaces 4
- Site Influences Back Lane, Fenced, Landscaped, Paved Lane, Picnic Area, Playground Nearby, Public Transportation, Schools, Stream/Pond
- Property Type SFR
- Property Class Single Family
- Building Type Detached Single Family
- Year Built 2014
- City Quadrant NW
- Ownership Interest Private


Mapped Location