1461 GOODSPEED LN NW NW
Edmonton, AB T5T 0W2
$629,000
Courtesy of Listing Agent, Sarah Benjamin of
MaxWell Polaris
$ per month
Year Fixed. % Interest Rate.
| Principal + Interest: | $ |
| Monthly Tax: | $ |
| Monthly Insurance: | $ |
2026 Data is deemed reliable but is not guaranteed accurate by the REALTORS® Association of Edmonton. Copyright 2026 by the REALTORS® Association of Edmonton. All Rights Reserved. The trademarks REALTOR®, REALTORS®, and the REALTOR® logo are controlled by The Canadian Real Estate Association (CREA) and identify real estate professionals who are members of CREA. The trademarks MLS®, Multiple Listing Service®, and the associated logos are owned by CREA and identify the quality of services provided by real estate professionals who are members of CREA.
Mortgage calculator source: Mortgage values are calculated by iHomefinder based on values provided by the REALTORS® Association of Edmonton listing data feed.
Walk Score source: Walk Scores are calculated by Walk Score based on values provided by the REALTORS® Association of Edmonton listing data feed.


1461 GOODSPEED LN NW NW
Edmonton, AB T5T 0W2MaxWell Polaris
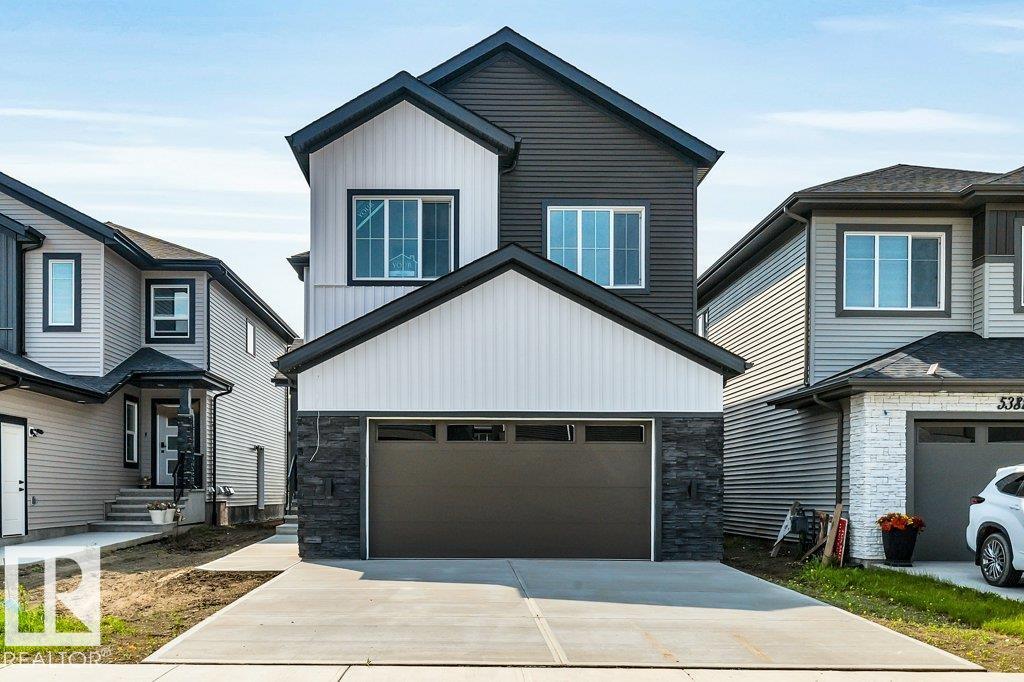
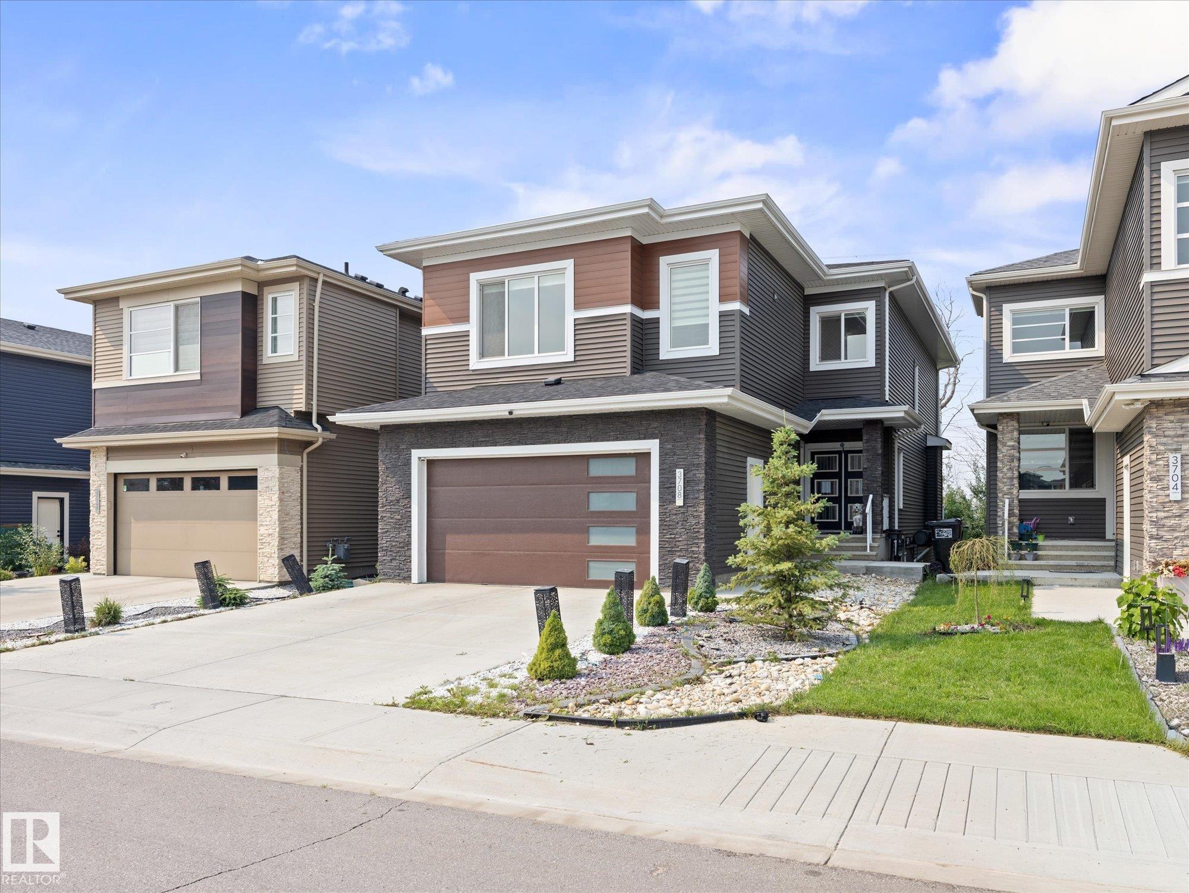
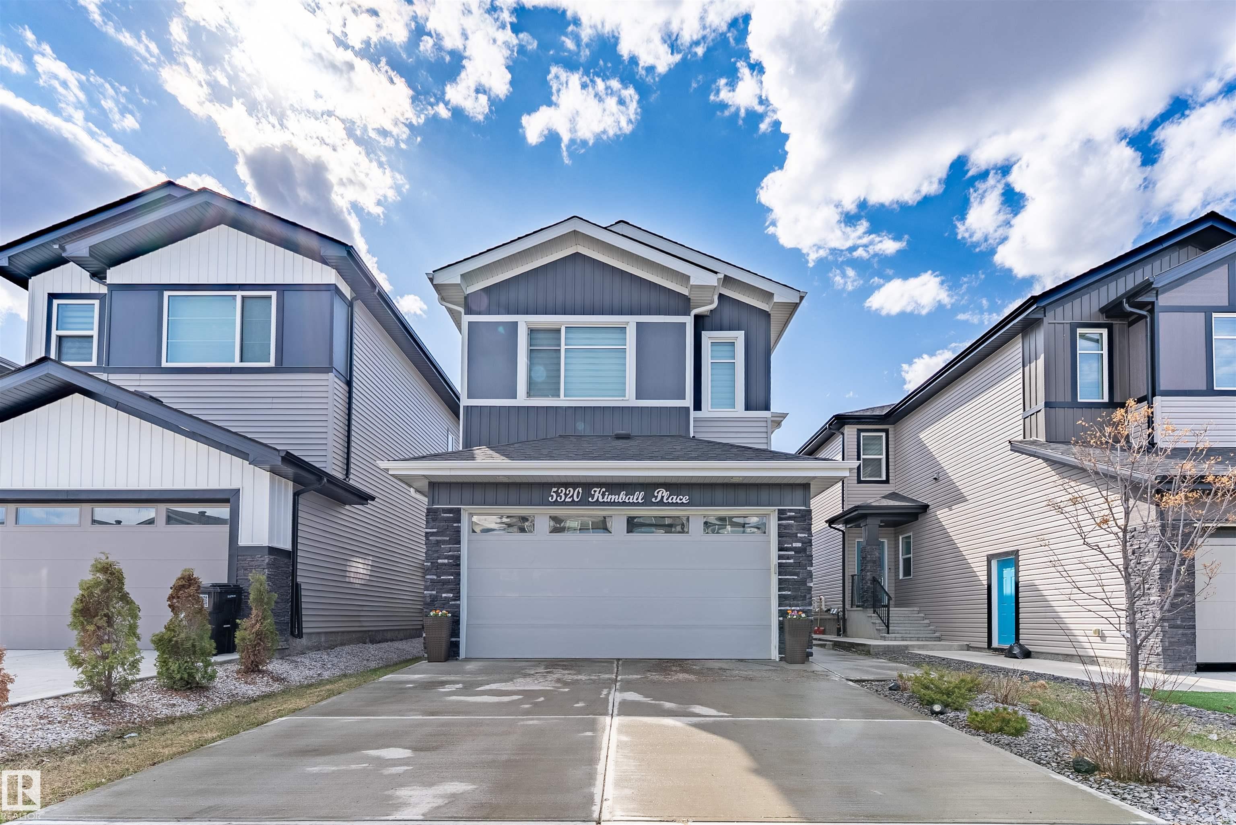
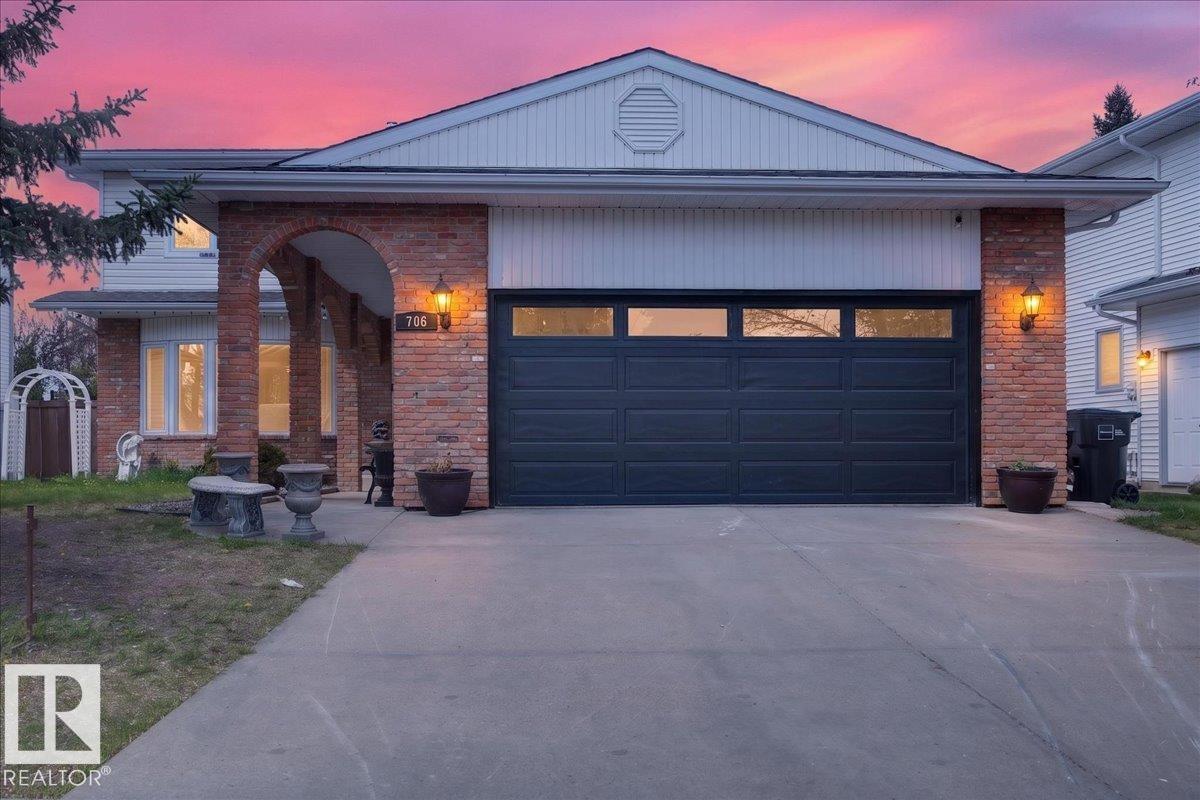
THIS STUNNING home is a MUST SEE!! The home backs onto green space with a walking lane. Breathtaking curved staircase! OPEN LARGE KITCHEN. Primary suite fit for royalty with a massive walk in closet, ensuite with large soaker tub and double sinks. Main bathroom with double sinks and tub. THIS PALACE is in Immaculate condition, beautiful and clean pride in ownership! 3 bedrooms with 3 baths, mudroom, walk in pantry. A/C , large deck, gas stove, electric FP & so much more! Spray park and playground within steps. Excellent neighborhood close to Henday & Whitemud ,shopping, banks , pharmacy etc.
- Listing ID: E4500714
- Beds: 3
- Baths: 2 | 1
- Lot Square Feet: 2,247
- Property Type: House


Property Features
- Community Glastonbury
- Latitude 53.5040978
- Longitude -113.6747887
- Region Edmonton
- Zone Zone 58
- Full Baths 2
- 1/2 Baths 1
- Has Secondary Suite No
- 2nd Suite Permit By Seller No
- Heating Forced Air-1, Natural Gas
- Floors Carpet, Ceramic Tile, Vinyl Plank
- Basement Description Full
- Has Basement Yes
- Basement Development Unfinished
- Features Air Conditioner, Deck, Detectors Smoke
- Style 2 Storey
- Roof Asphalt Shingles
- Parking Description Double Garage Attached
- Has Garage Yes
- Site Influences Backs Onto Park/Trees, Cul-De-Sac, Fenced, Fruit Trees/Shrubs, Landscaped, Park/Reserve, Picnic Area, Playground Nearby, Schools, Shoppin
- Property Type SFR
- Property Class Single Family
- Building Type Detached Single Family
- Year Built 2022
- City Quadrant NW
- Ownership Interest Private


Mapped Location