1614 210A ST NW
Edmonton, AB T6M 3N9
$673,600
Courtesy of Listing Agent, David Lam of
Exp Realty
$ per month
Year Fixed. % Interest Rate.
| Principal + Interest: | $ |
| Monthly Tax: | $ |
| Monthly Insurance: | $ |
2026 Data is deemed reliable but is not guaranteed accurate by the REALTORS® Association of Edmonton. Copyright 2026 by the REALTORS® Association of Edmonton. All Rights Reserved. The trademarks REALTOR®, REALTORS®, and the REALTOR® logo are controlled by The Canadian Real Estate Association (CREA) and identify real estate professionals who are members of CREA. The trademarks MLS®, Multiple Listing Service®, and the associated logos are owned by CREA and identify the quality of services provided by real estate professionals who are members of CREA.
Mortgage calculator source: Mortgage values are calculated by iHomefinder based on values provided by the REALTORS® Association of Edmonton listing data feed.
Walk Score source: Walk Scores are calculated by Walk Score based on values provided by the REALTORS® Association of Edmonton listing data feed.


1614 210A ST NW
Edmonton, AB T6M 3N9Exp Realty
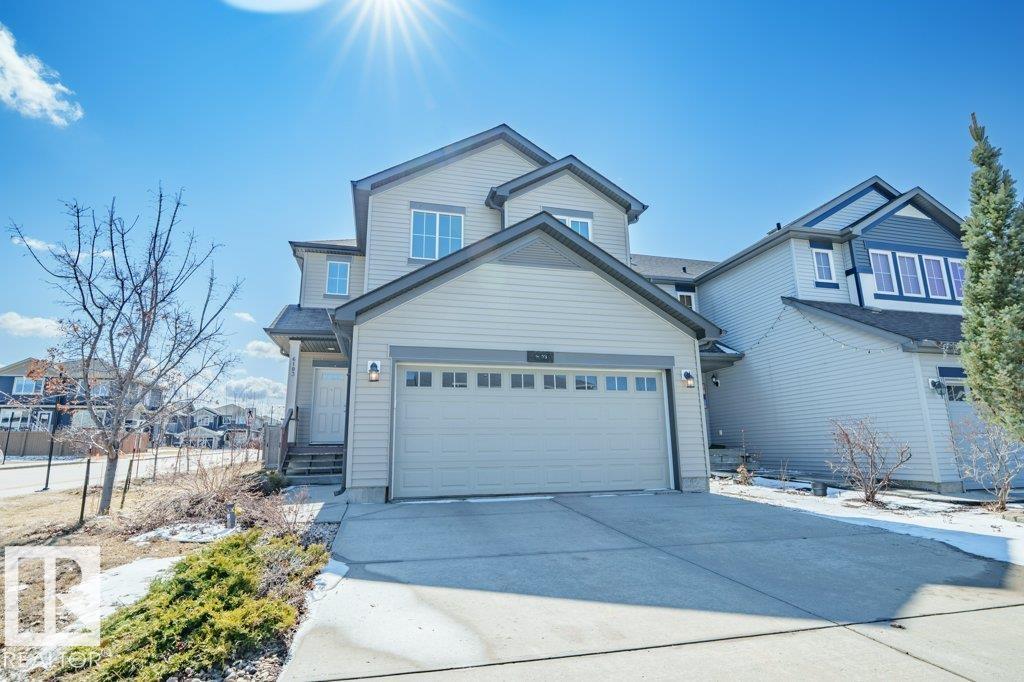
Stunning 2,208 sq ft home combining timeless style with modern function, featuring a rear-attached garage and charming covered front porch for standout curb appeal. The bright front entry opens to a spacious great room with fireplace and nook, highlighted by an open-to-below design that fills the home with natural light. The chef-inspired kitchen offers quartz counters, a large island with eating ledge, Silgranit undermount sink, built-in microwave, custom hood fan with full-height backsplash, and upgraded Thermofoil cabinets with soft-close features, plus a generous butler's pantry. A main floor den with storage adds flexible space. Rear foyer, mudroom, side entry, and half bath enhance convenience and future suite potential. Upstairs includes a primary suite with 5-piece ensuite and walk-in closet, bonus room, laundry, two bedrooms, and a full bath. Finished with brushed nickel fixtures and basement rough-in plumbing.
- Listing ID: E4502810
- Beds: 3
- Baths: 2 | 1
- Lot Square Feet: 2,208
- Property Type: House


Property Features
- Community Stillwater
- Latitude 53.448172
- Longitude -113.681092
- Region Edmonton
- Zone Zone 57
- Full Baths 2
- 1/2 Baths 1
- Has Secondary Suite No
- 2nd Suite Permit By Seller No
- Has Fireplace Yes
- Fireplace Description Electric
- Heating Forced Air-1, Natural Gas
- Floors Carpet, Vinyl Plank
- Basement Description Full
- Has Basement Yes
- Basement Development Unfinished
- Features Ceiling 9 ft., Detectors Smoke, No Animal Home, No Smoking Home, 9 ft. Basement Ceiling
- Style 2 Storey
- Roof Asphalt Shingles
- Parking Description Double Garage Attached
- Has Garage Yes
- Parking Spaces 4
- Site Influences Public Transportation, Schools, Shopping Nearby
- Property Type SFR
- Property Class Single Family
- Building Type Detached Single Family
- Year Built 2026
- City Quadrant NW
- Ownership Interest Private

Mapped Location