1724 19 ST NW
Edmonton, AB T6T 2N1
$849,888
Courtesy of Listing Agent, Fadi Georgi of
MaxWell Polaris
$ per month
Year Fixed. % Interest Rate.
| Principal + Interest: | $ |
| Monthly Tax: | $ |
| Monthly Insurance: | $ |
2026 Data is deemed reliable but is not guaranteed accurate by the REALTORS® Association of Edmonton. Copyright 2026 by the REALTORS® Association of Edmonton. All Rights Reserved. The trademarks REALTOR®, REALTORS®, and the REALTOR® logo are controlled by The Canadian Real Estate Association (CREA) and identify real estate professionals who are members of CREA. The trademarks MLS®, Multiple Listing Service®, and the associated logos are owned by CREA and identify the quality of services provided by real estate professionals who are members of CREA.
Mortgage calculator source: Mortgage values are calculated by iHomefinder based on values provided by the REALTORS® Association of Edmonton listing data feed.
Walk Score source: Walk Scores are calculated by Walk Score based on values provided by the REALTORS® Association of Edmonton listing data feed.




















1724 19 ST NW
Edmonton, AB T6T 2N1MaxWell Polaris
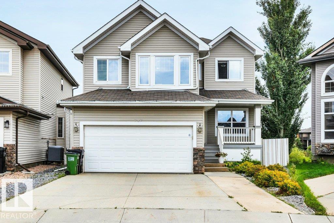
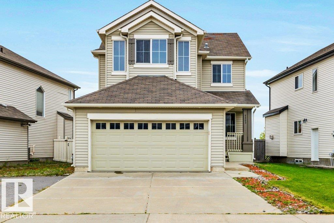
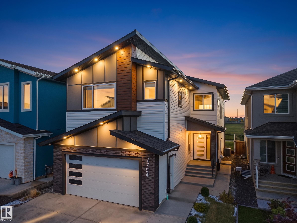
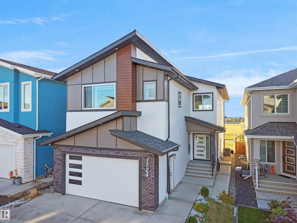
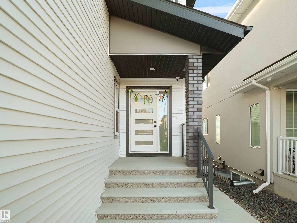
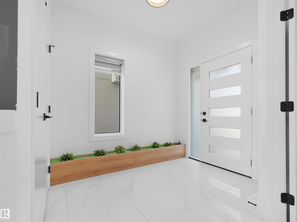
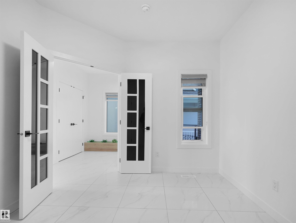
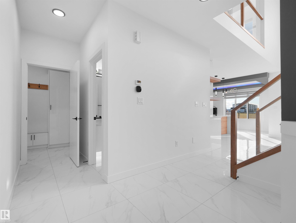
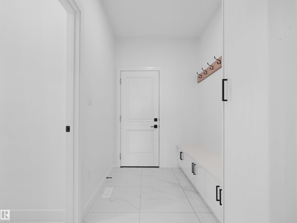
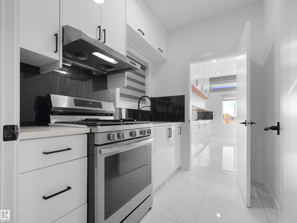
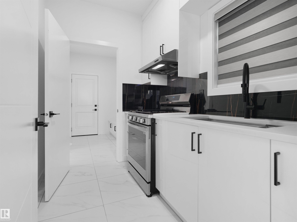
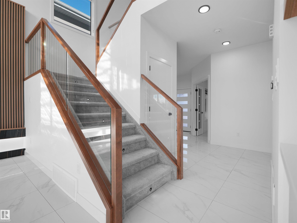
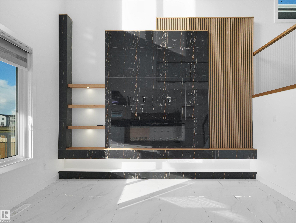
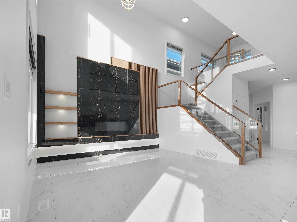
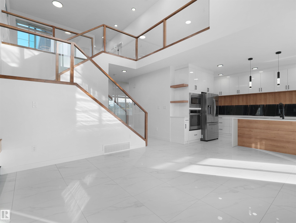
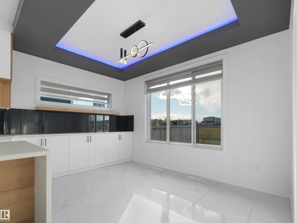
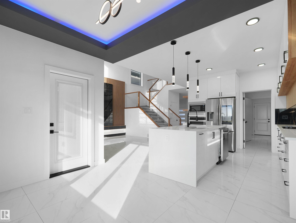
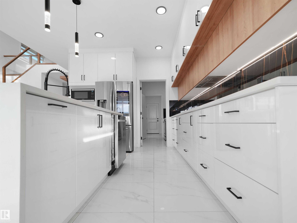
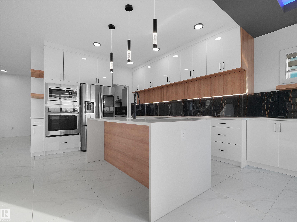
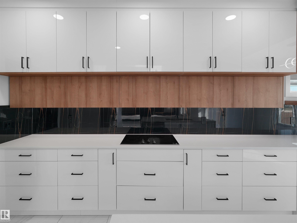
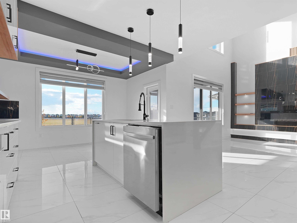
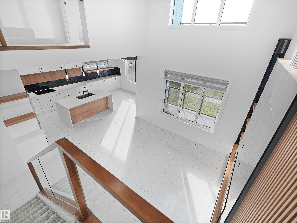
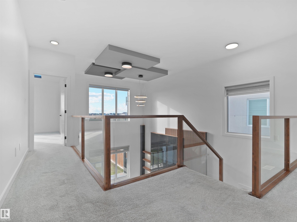
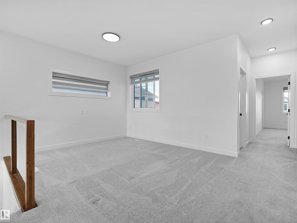
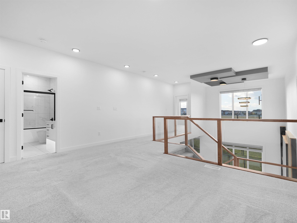
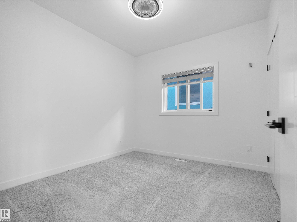
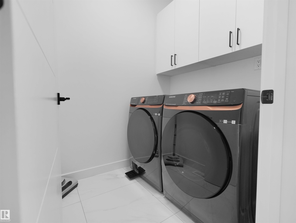
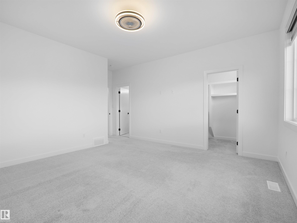
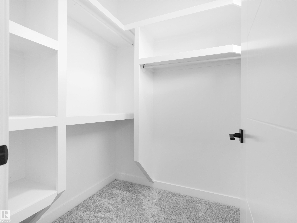
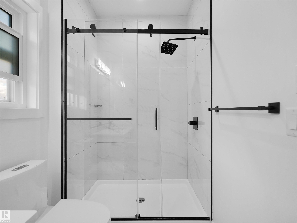
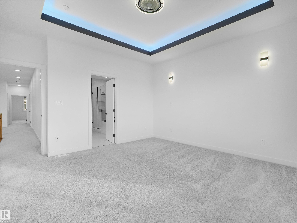
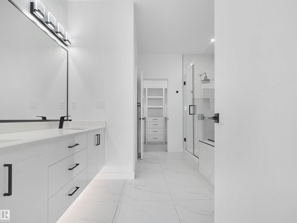
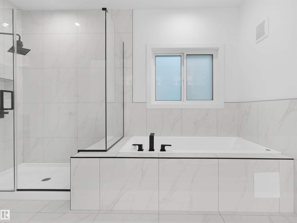
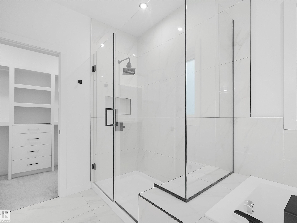
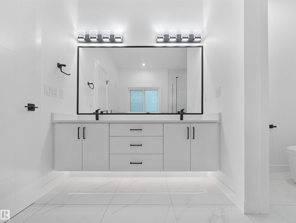
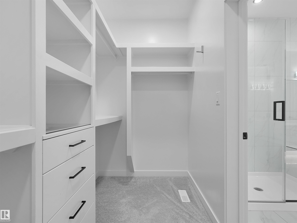
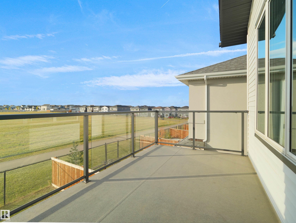
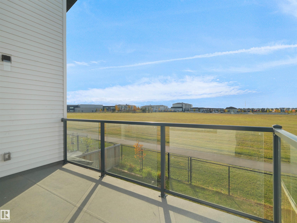
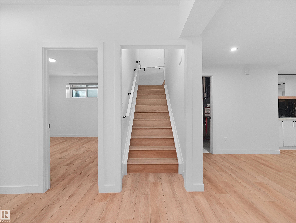
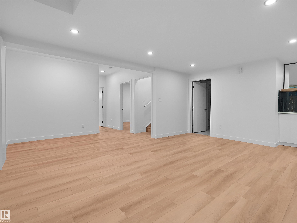
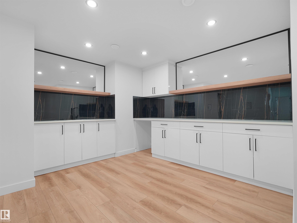
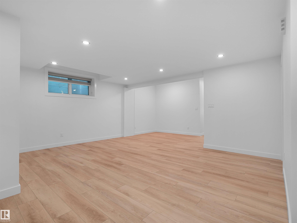
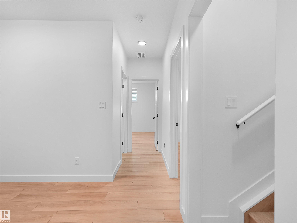
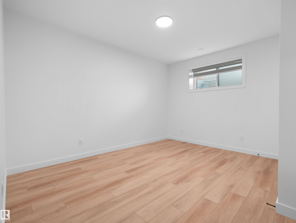
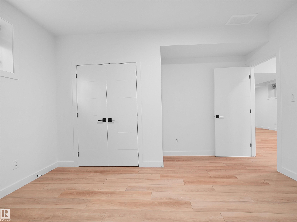
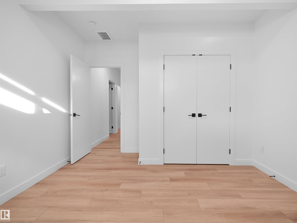
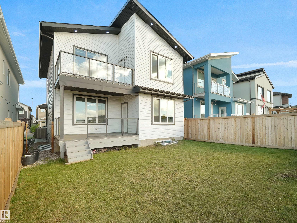
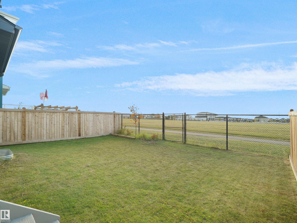
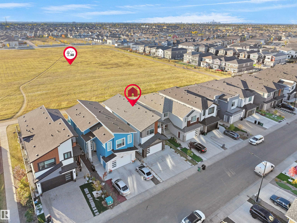
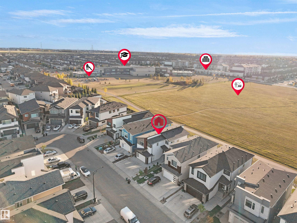
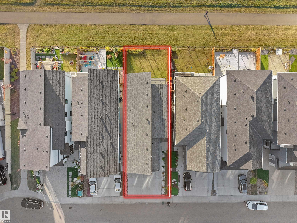
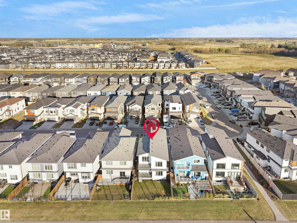
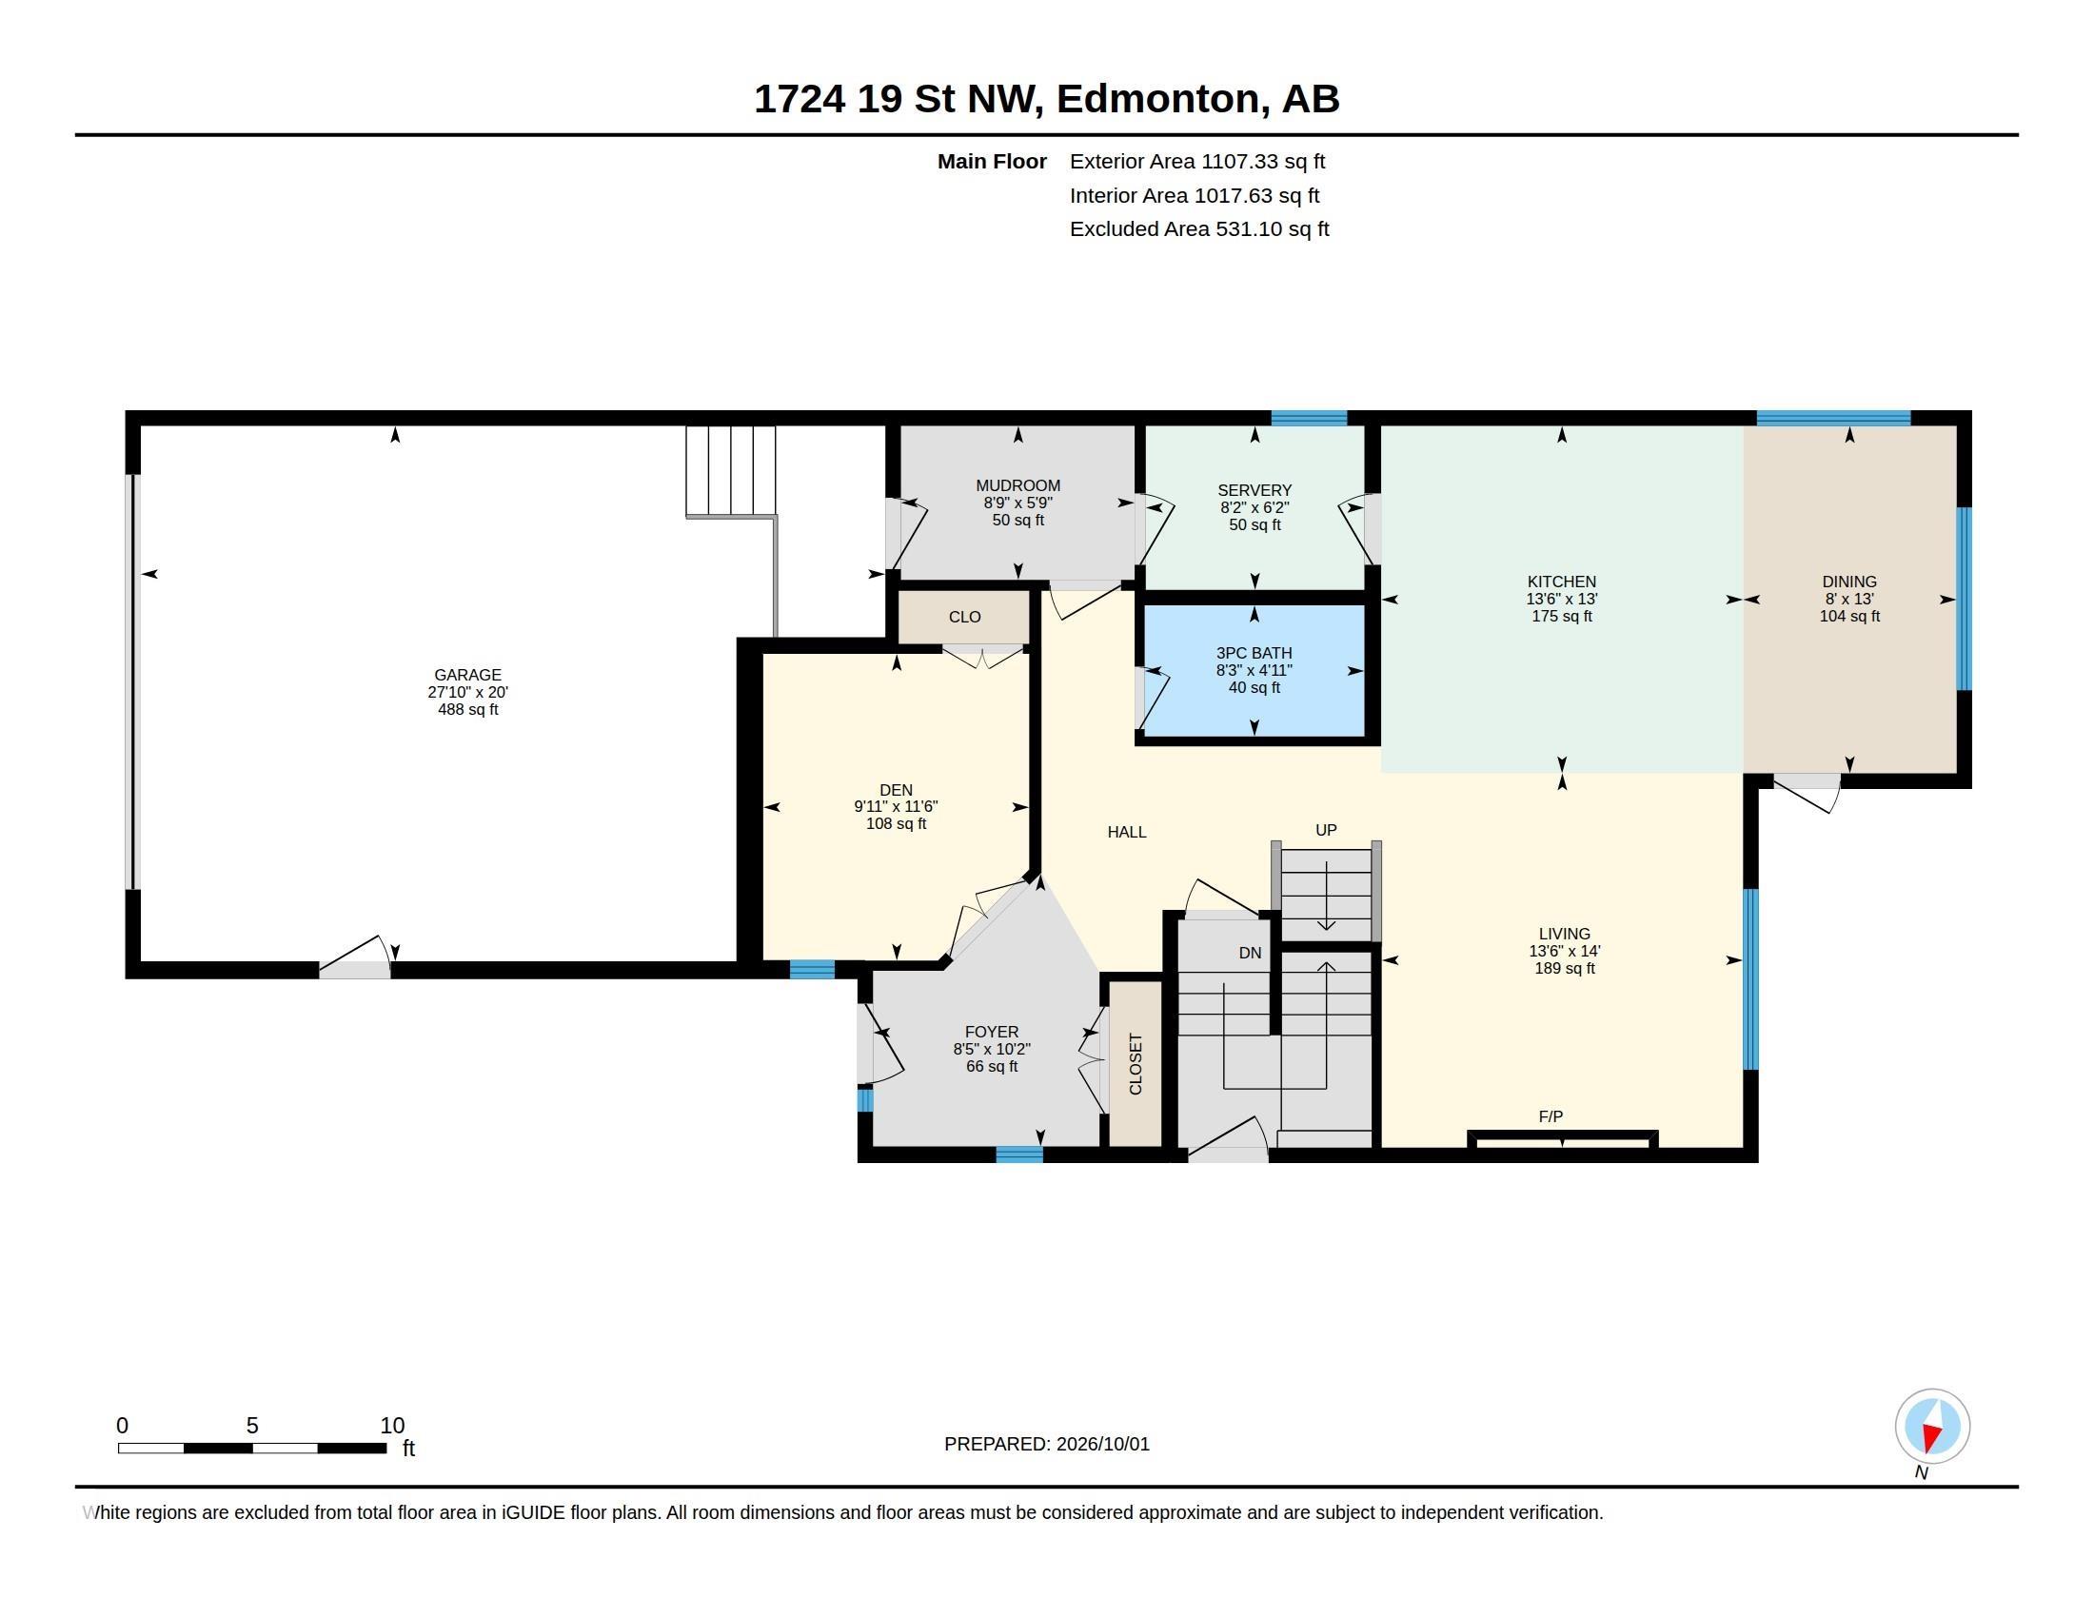
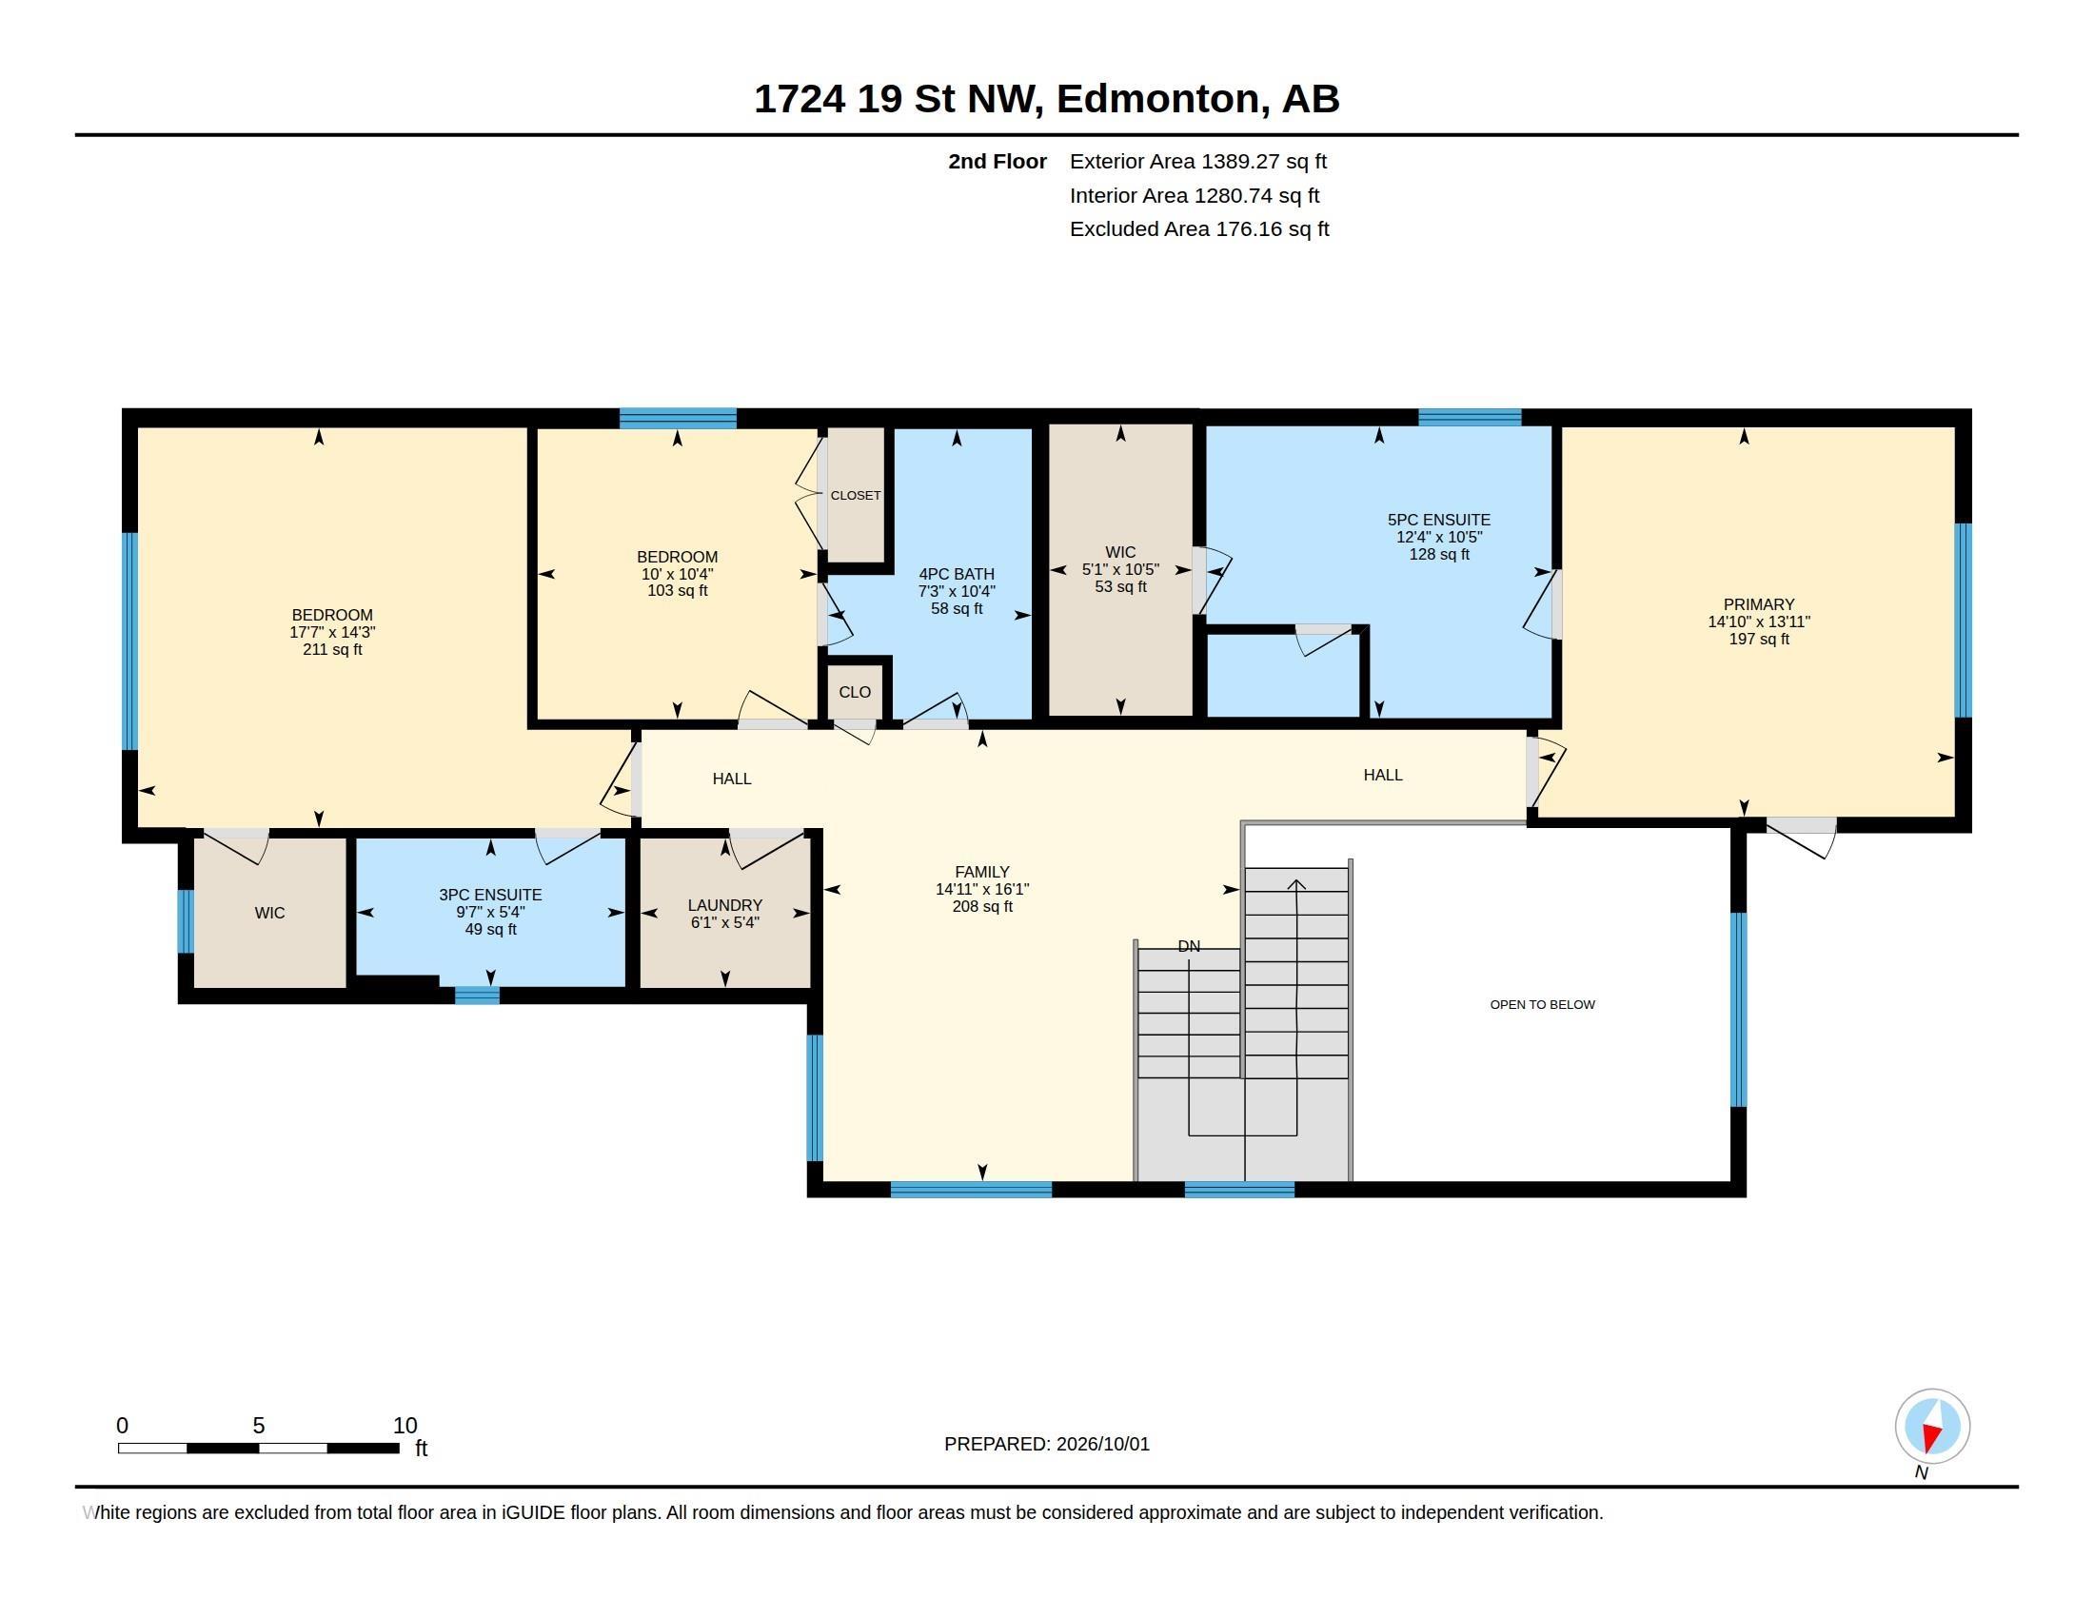
BACKING ONTO GREEN SPACE! Welcome to this beautifully upgraded 6-bedroom, 5-bath home in Laurel, offering nearly 2,500 sq. ft. above grade plus a fully finished basement. The bright, spacious main floor features tile throughout, a spice kitchen, included appliances, and a bedroom with full bath--perfect for guests or multi-generational living. A separate side entrance adds flexibility. Upstairs, each generously sized bedroom features its own private ensuite for added comfort and privacy. The fully finished basement offers 2 additional bedrooms plus plenty of living space. Enjoy no rear neighbours, a heated garage and central A/C for year-round comfort. Ideally located minutes from schools, shopping, groceries, Anthony Henday and Whitemud Drive. An exceptional combination of space, upgrades, privacy and functionality!
- Listing ID: E4511296
- Beds: 6
- Baths: 5
- Lot Square Feet: 2,496
- Property Type: House


Property Features
- Community Laurel
- Latitude 53.4473641
- Longitude -113.3717983
- Region Edmonton
- Zone Zone 30
- Full Baths 5
- Has Secondary Suite No
- 2nd Suite Permit By Seller No
- Heating Forced Air-1, Natural Gas
- Floors Carpet, Ceramic Tile, Vinyl Plank
- Basement Description Full
- Has Basement Yes
- Basement Development Fully Finished
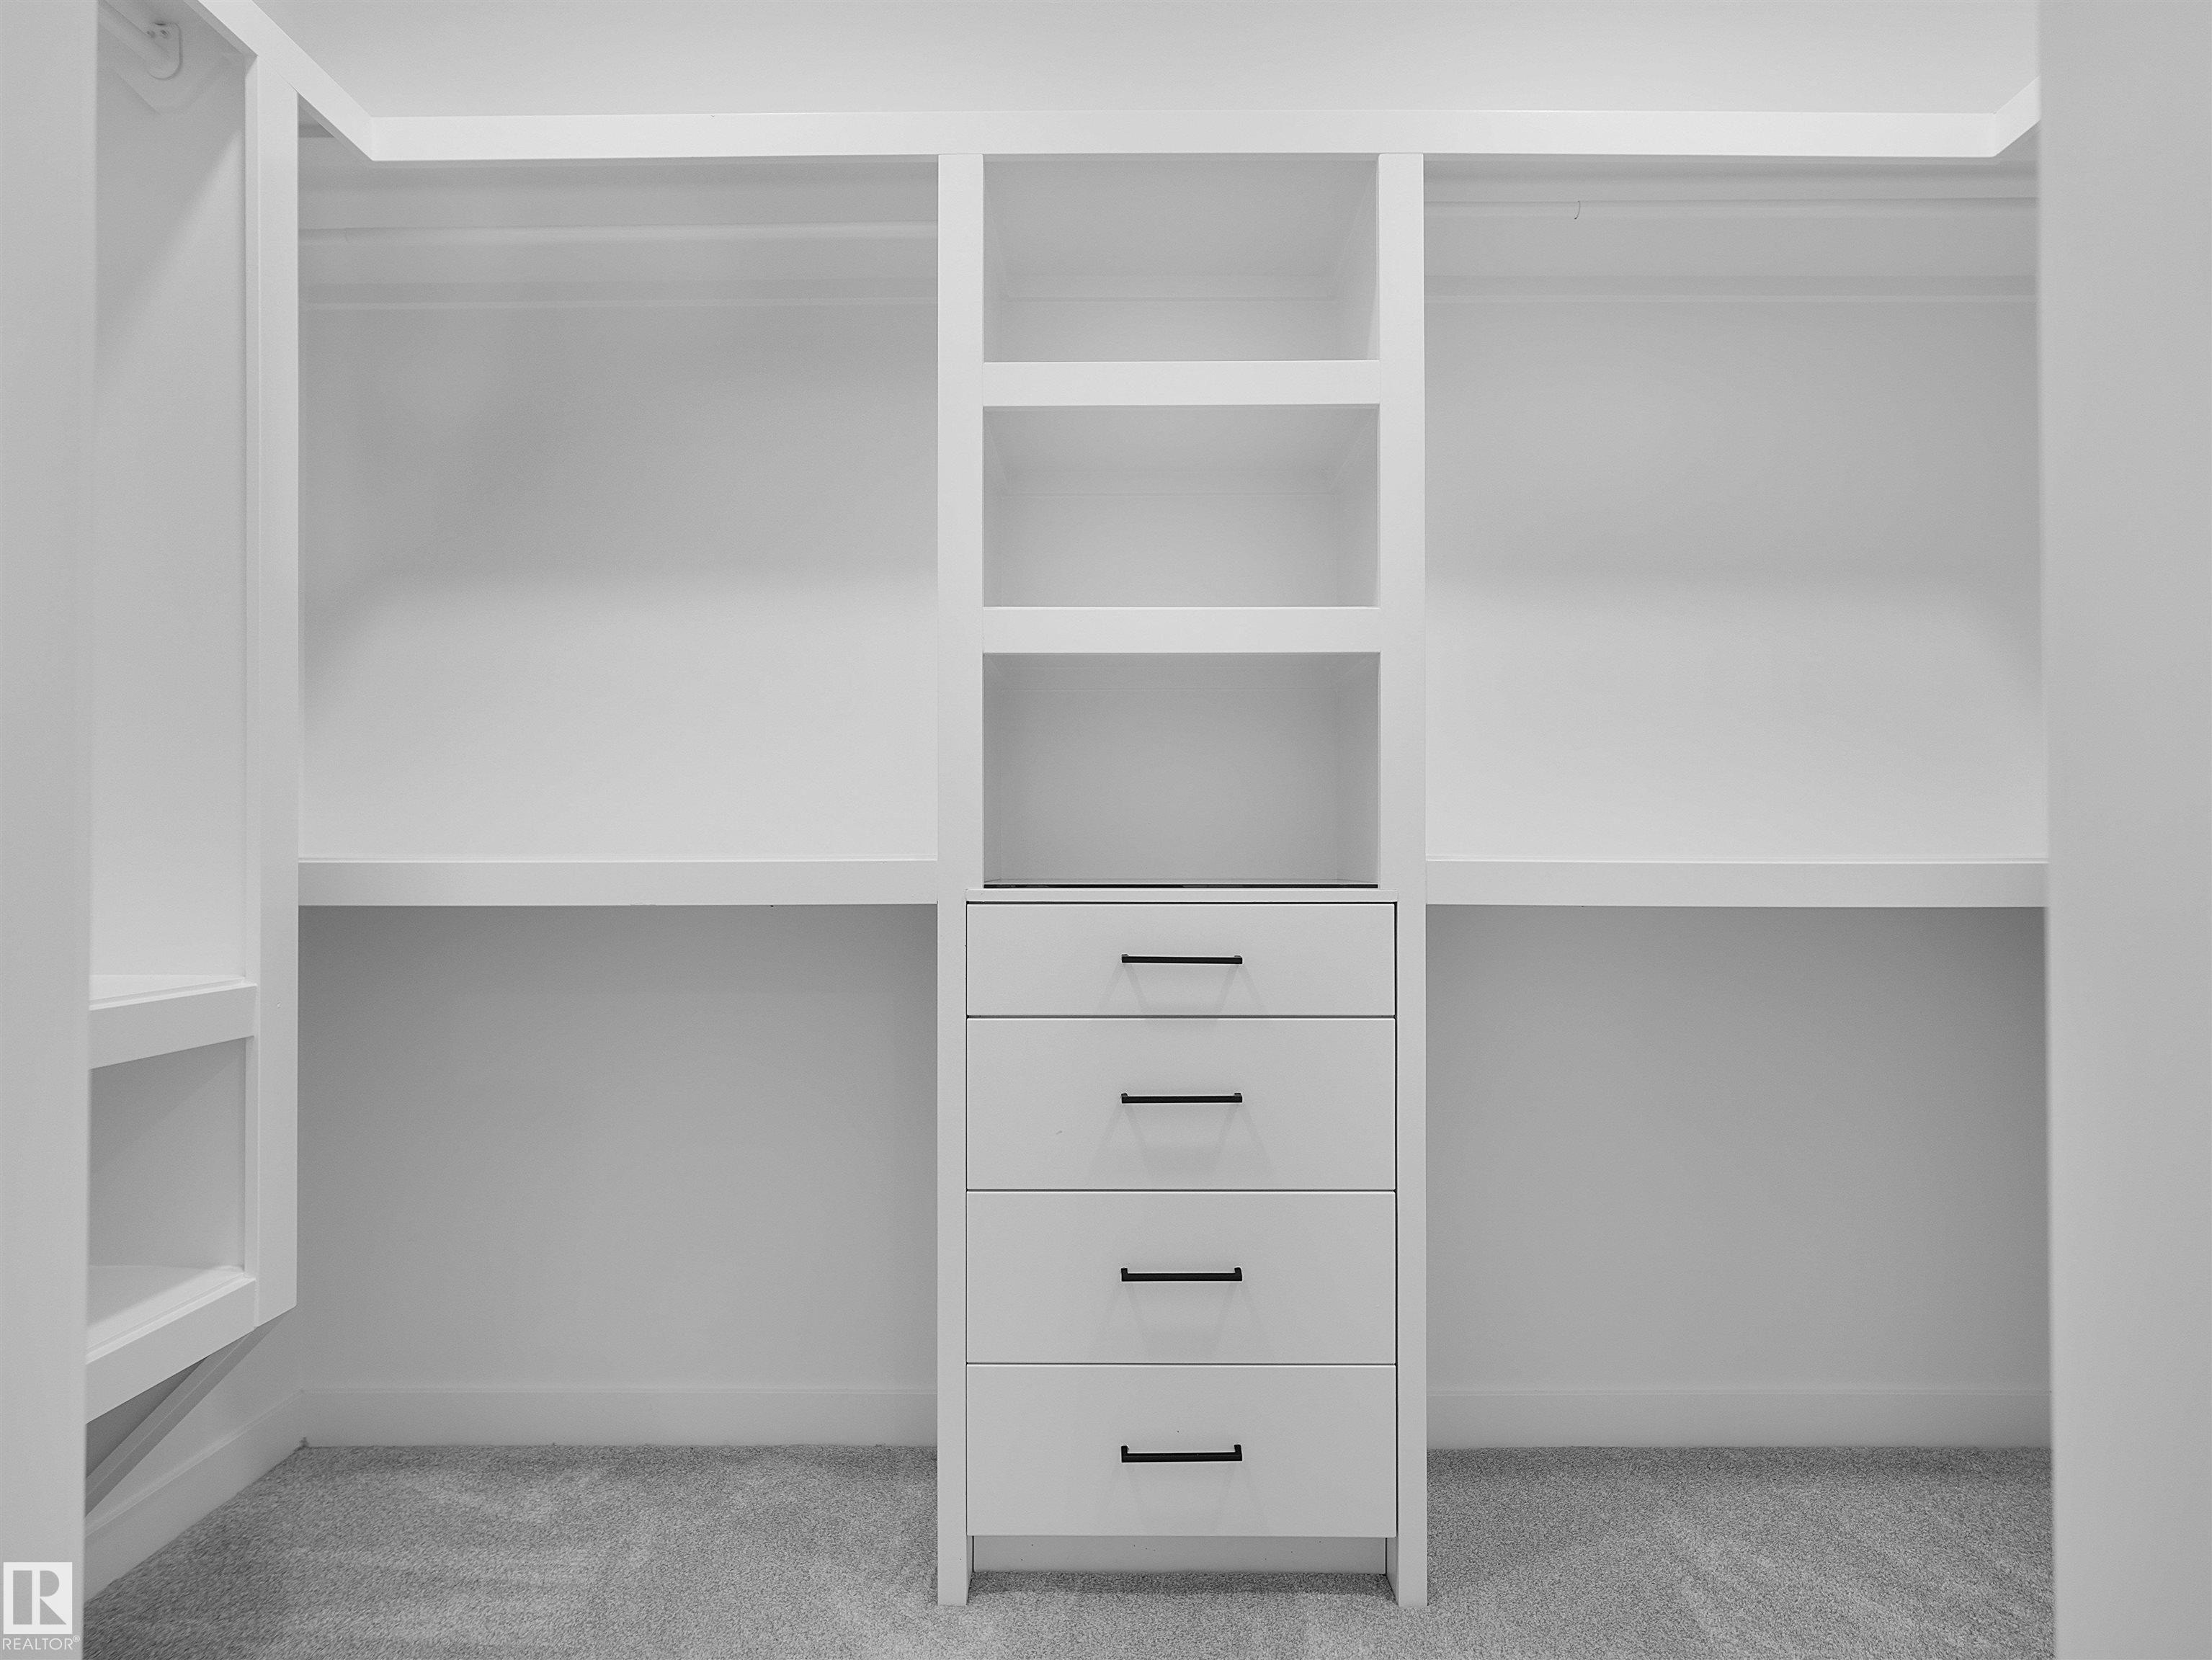
- Features Air Conditioner, Closet Organizers, Deck, Detectors Smoke, Hot Water Tankless, Secured Parking
- Style 2 Storey
- Roof Asphalt Shingles
- Parking Description Double Garage Attached, Heated
- Has Garage Yes
- Site Influences Backs Onto Park/Trees, Fenced, Golf Nearby, Landscaped, Low Maintenance Landscape, No Back Lane, No Through Road, Playground Nearby, Pub
- Property Type SFR
- Property Class Single Family
- Building Type Detached Single Family
- Year Built 2022
- City Quadrant NW
- Ownership Interest Private


Mapped Location