17347 17347 11 AV SW
Edmonton, AB T6W 1Z6
$758,800
Courtesy of Listing Agent, Mani Bagga of
Royal Lepage Magna
$ per month
Year Fixed. % Interest Rate.
| Principal + Interest: | $ |
| Monthly Tax: | $ |
| Monthly Insurance: | $ |
2026 Data is deemed reliable but is not guaranteed accurate by the REALTORS® Association of Edmonton. Copyright 2026 by the REALTORS® Association of Edmonton. All Rights Reserved. The trademarks REALTOR®, REALTORS®, and the REALTOR® logo are controlled by The Canadian Real Estate Association (CREA) and identify real estate professionals who are members of CREA. The trademarks MLS®, Multiple Listing Service®, and the associated logos are owned by CREA and identify the quality of services provided by real estate professionals who are members of CREA.
Mortgage calculator source: Mortgage values are calculated by iHomefinder based on values provided by the REALTORS® Association of Edmonton listing data feed.
Walk Score source: Walk Scores are calculated by Walk Score based on values provided by the REALTORS® Association of Edmonton listing data feed.





















17347 17347 11 AV SW
Edmonton, AB T6W 1Z6Royal Lepage Magna
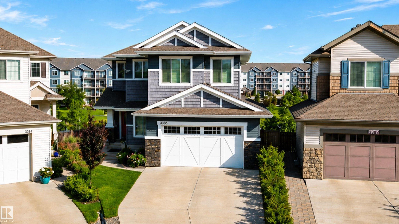
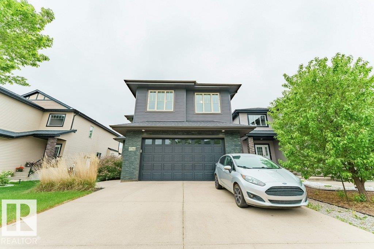
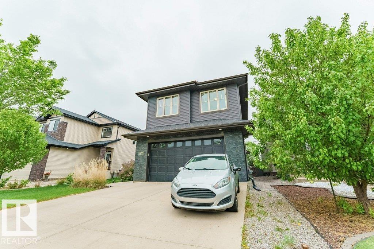
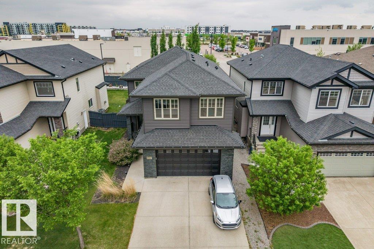
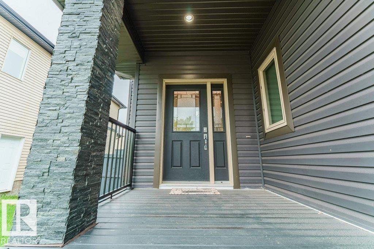
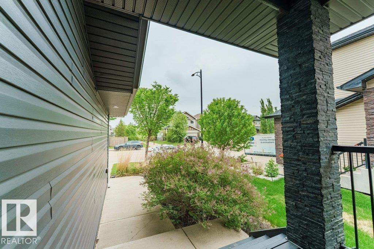
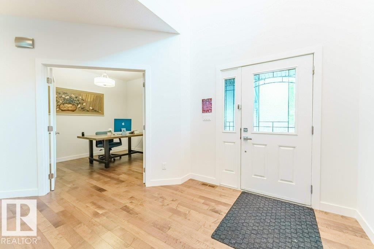
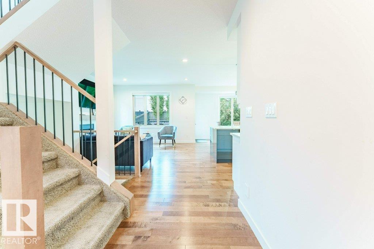
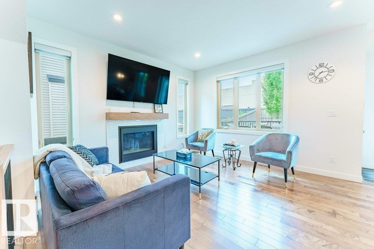
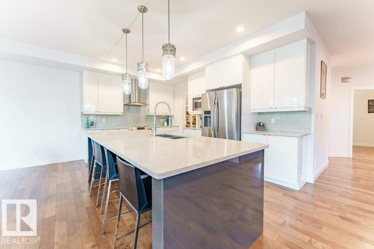
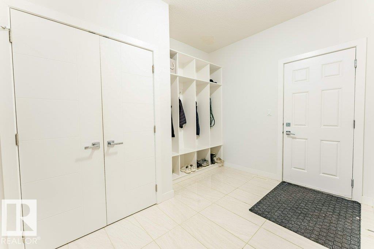
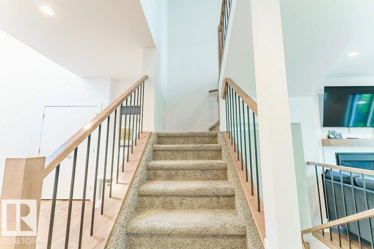
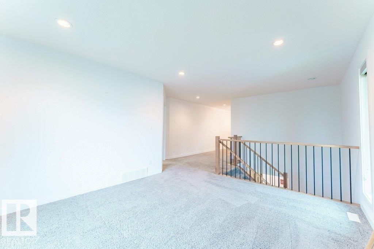
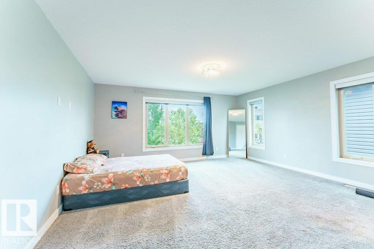
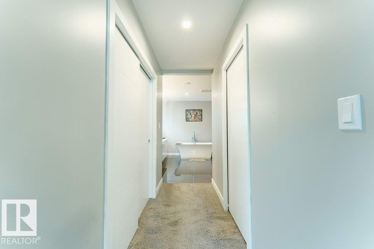
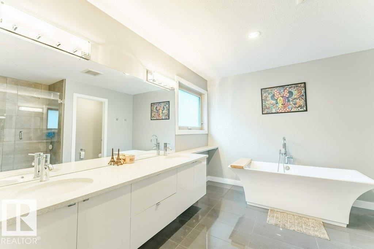
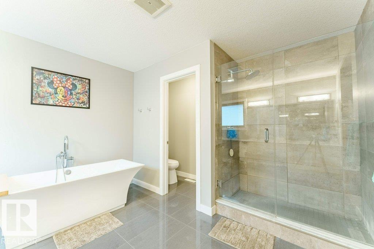
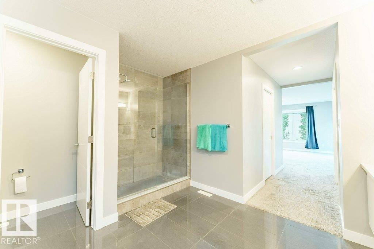
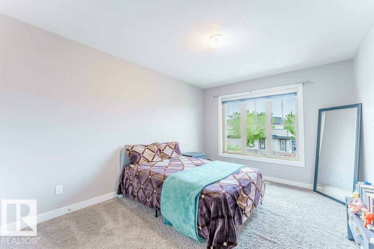
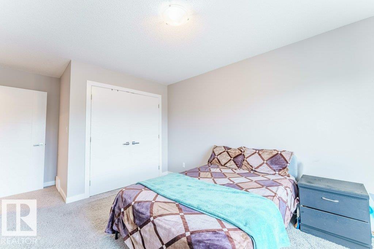
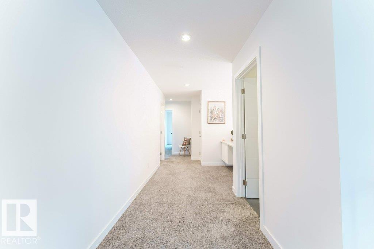
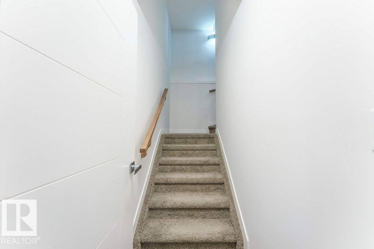
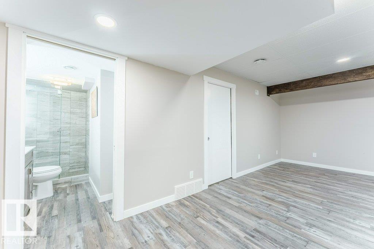
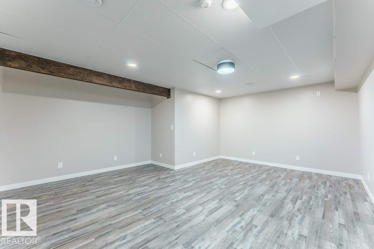
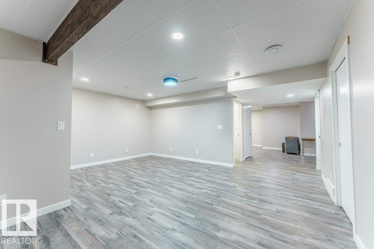
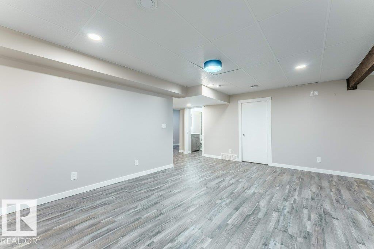
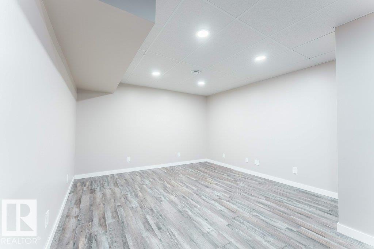
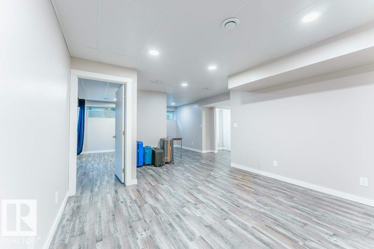
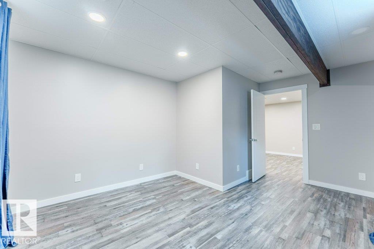
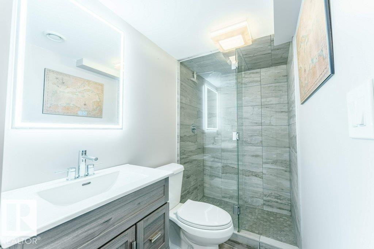
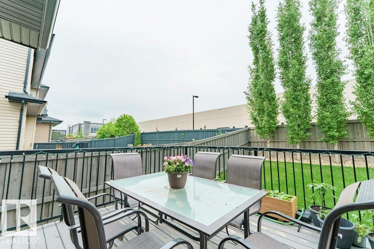
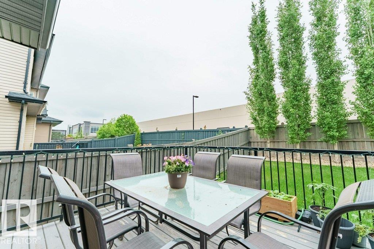
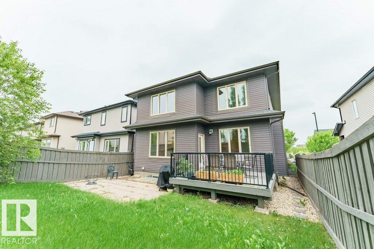
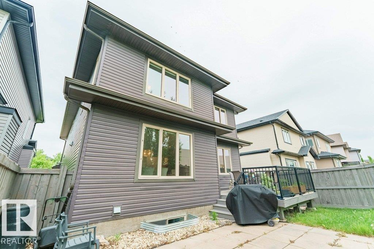
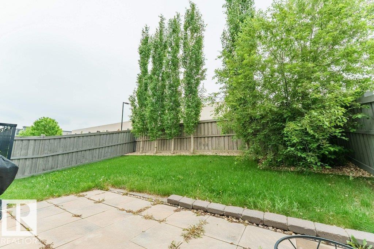
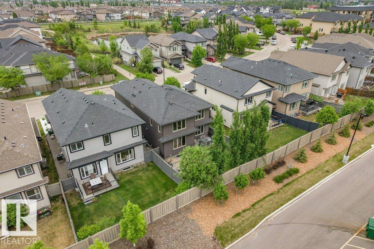
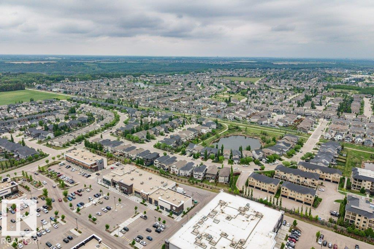
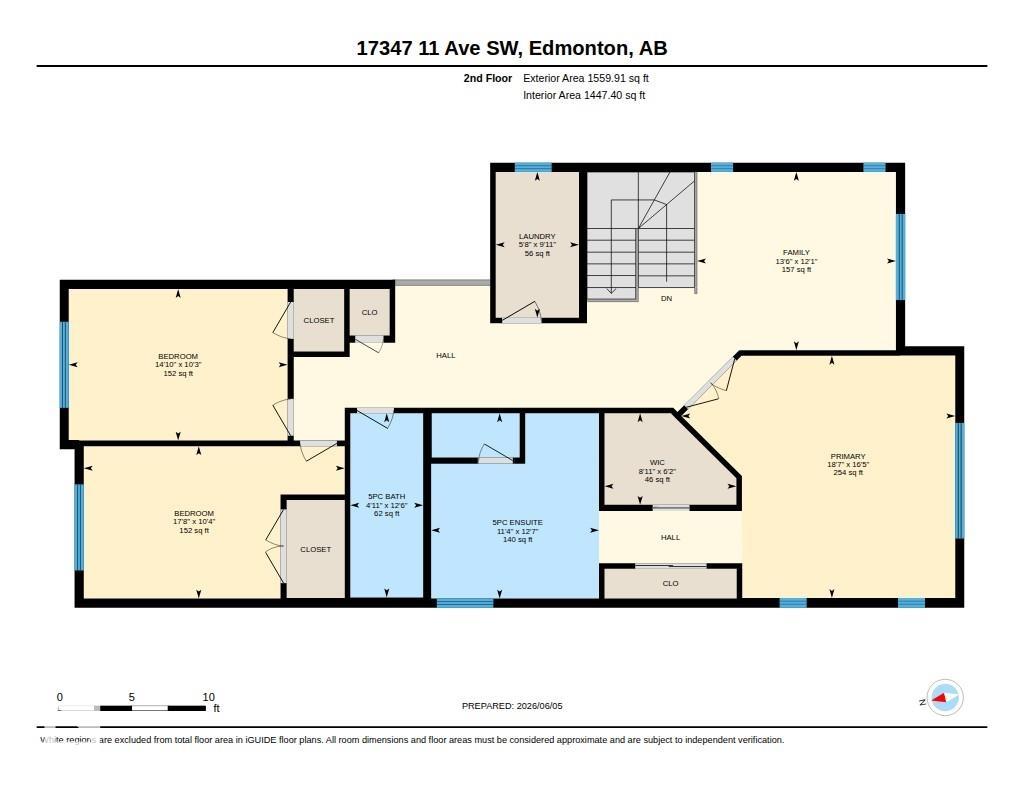
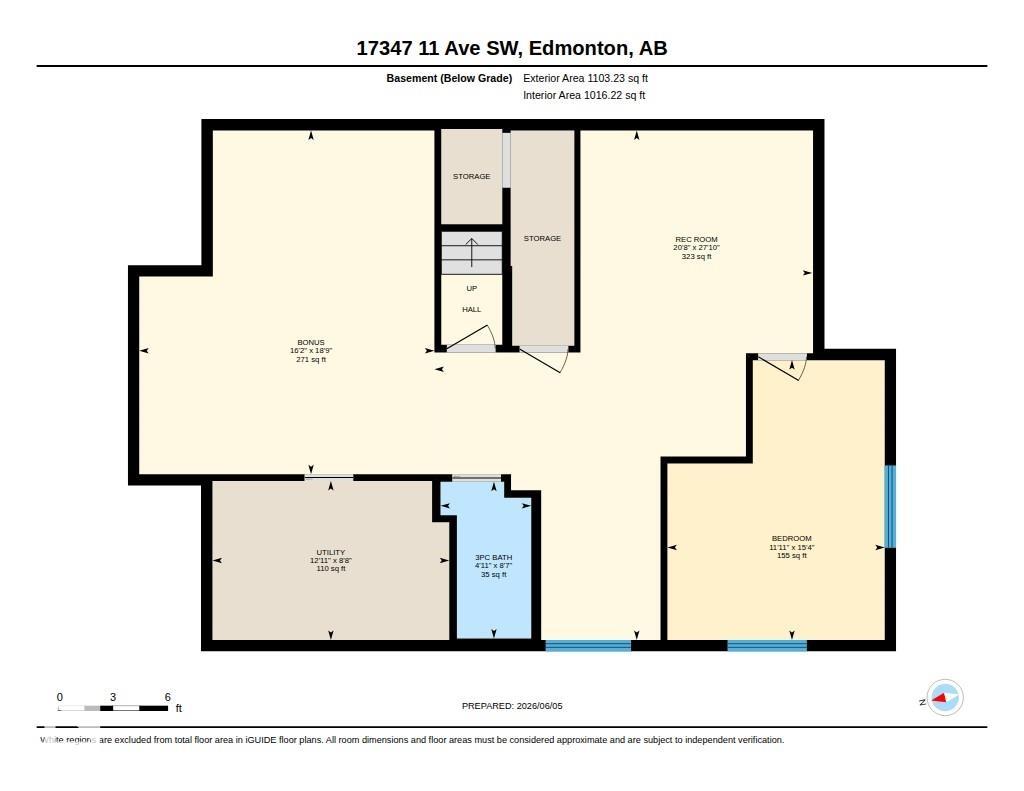
Welcome to Windermere! This stunning and well-maintained home offers over 3,866+ sqft of fully finished living space w/ 4 bedrms & 3.5 bathrms & fully finished basement! The foyer leads you to an open concept main floor featuring a spacious living rm w/ panel windows & modern fireplace perfectly centered bet. 2 windows! The dining area gives direct access to the wrought-iron look deck and fully fenced backyard lined w/ trees! The chef-inpired kitchen features a large island/breakfast nook w/ granite countertops, modern lacquered-look cabinets & a walk-thru pantry! The mudrm gives direct access to the garage for convenience. A versatile den/office & 2pc bath completes the main flr! Upstaris offers 3 spacious bedrms incl. a primary bedrm w/ a private spa-inspired 5pc ensuite w/ a soaker tub, standup shower & double vanity! 2 add. bedrms, a 5pc common bath & dedicated laundry rm completes the upper flr.The FF bsmt offers a 4th bedrm, large rec rm, family rm & 3 pc bath! Close to schools, shopping & dining!
- Listing ID: E4492214
- Beds: 4
- Baths: 3 | 1
- Lot Square Feet: 2,763
- Property Type: House


Property Features
- Community Windermere
- Latitude 53.42321719
- Longitude -113.62000253
- Region Edmonton
- Zone Zone 56
- Full Baths 3
- 1/2 Baths 1
- Has Secondary Suite No
- 2nd Suite Permit By Seller No
- Has Fireplace Yes
- Fireplace Description Electric
- Heating Forced Air-1, Natural Gas
- Floors Carpet, Ceramic Tile, Hardwood
- Basement Description Full
- Has Basement Yes
- Basement Development Fully Finished
- Features Air Conditioner, Closet Organizers, Deck
- Style 2 Storey
- Roof Asphalt Shingles
- Parking Description Double Garage Attached
- Has Garage Yes
- Parking Spaces 4
- Site Influences Airport Nearby, Fenced, Fruit Trees/Shrubs, Golf Nearby, Park/Reserve, Playground Nearby, Public Transportation, Schools, Shopping Nearb
- Property Type SFR
- Property Class Single Family
- Building Type Detached Single Family
- Year Built 2014
- City Quadrant SW
- Ownership Interest Private


Mapped Location