2345 MUCKLEPLUM WY SW
Edmonton, AB T6X 3J9
$659,900
Courtesy of Listing Agent, Christy M Cantera of
Real Broker
$ per month
Year Fixed. % Interest Rate.
| Principal + Interest: | $ |
| Monthly Tax: | $ |
| Monthly Insurance: | $ |
2026 Data is deemed reliable but is not guaranteed accurate by the REALTORS® Association of Edmonton. Copyright 2026 by the REALTORS® Association of Edmonton. All Rights Reserved. The trademarks REALTOR®, REALTORS®, and the REALTOR® logo are controlled by The Canadian Real Estate Association (CREA) and identify real estate professionals who are members of CREA. The trademarks MLS®, Multiple Listing Service®, and the associated logos are owned by CREA and identify the quality of services provided by real estate professionals who are members of CREA.
Mortgage calculator source: Mortgage values are calculated by iHomefinder based on values provided by the REALTORS® Association of Edmonton listing data feed.
Walk Score source: Walk Scores are calculated by Walk Score based on values provided by the REALTORS® Association of Edmonton listing data feed.


2345 MUCKLEPLUM WY SW
Edmonton, AB T6X 3J9Real Broker
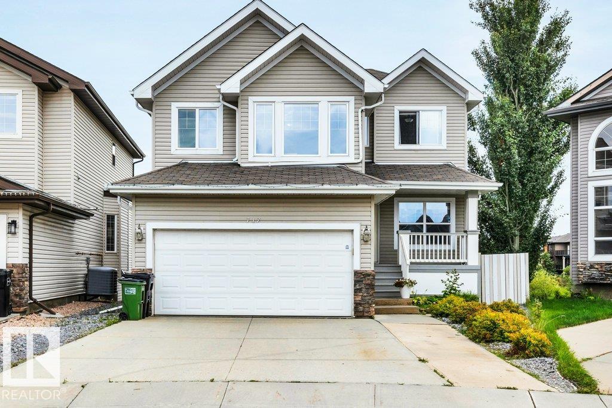
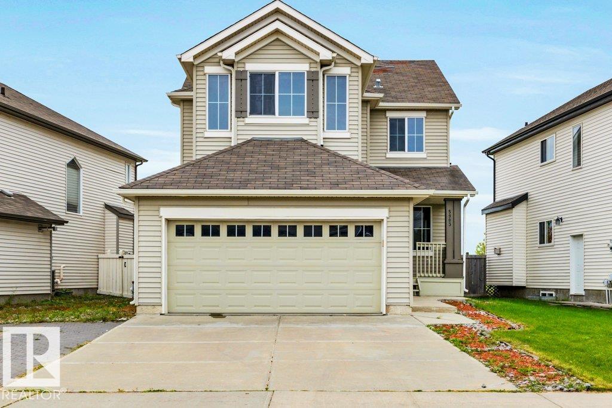
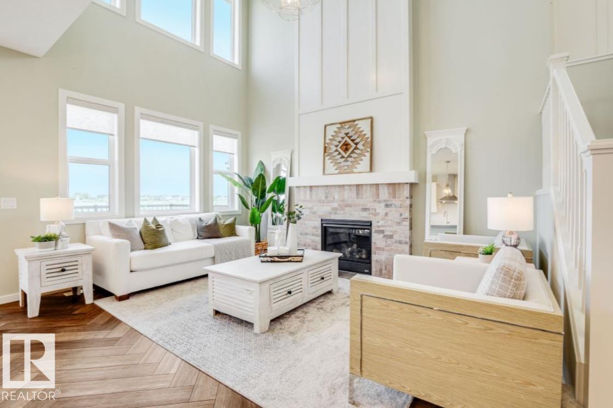
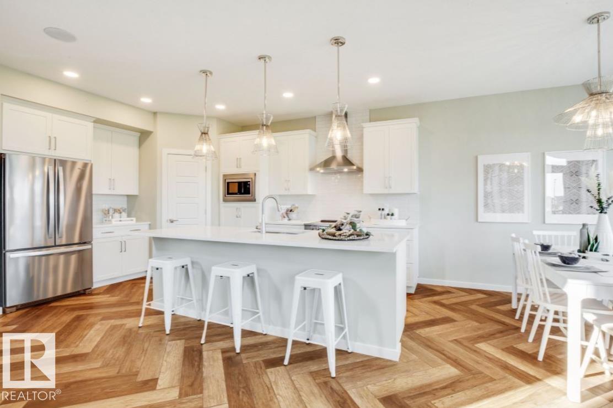
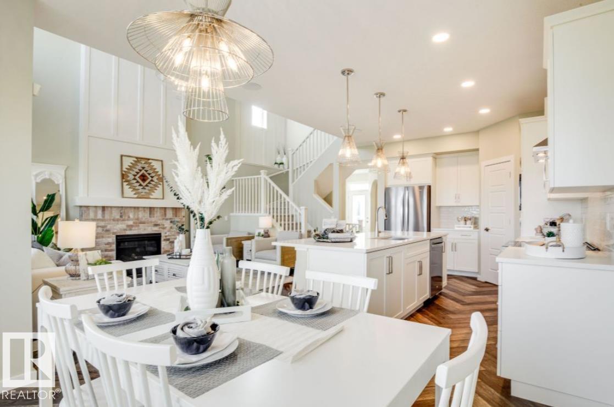
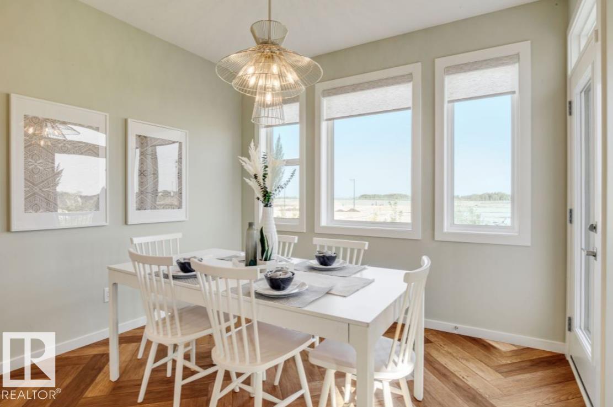
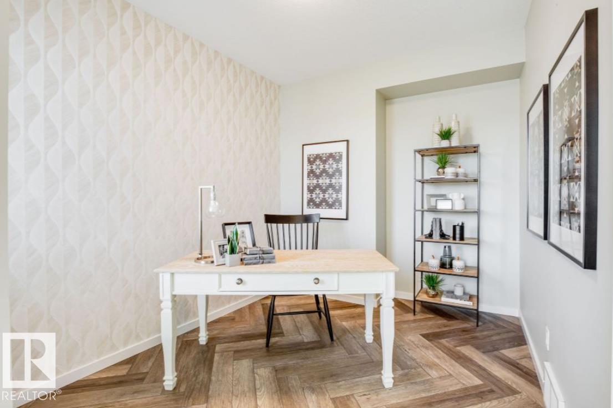
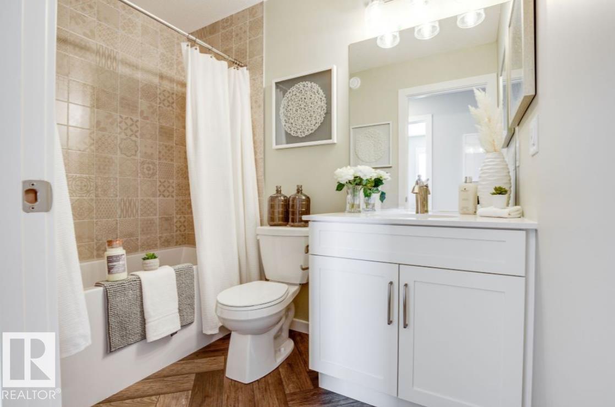
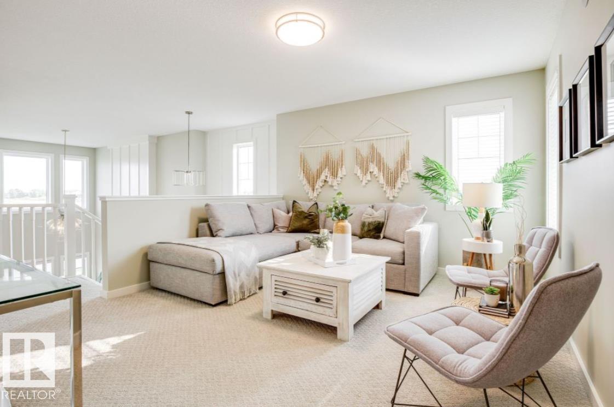
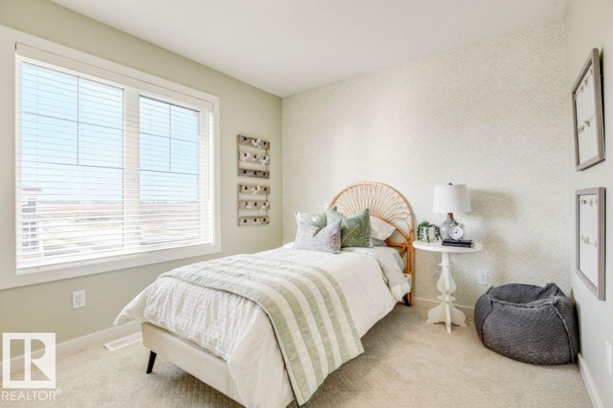
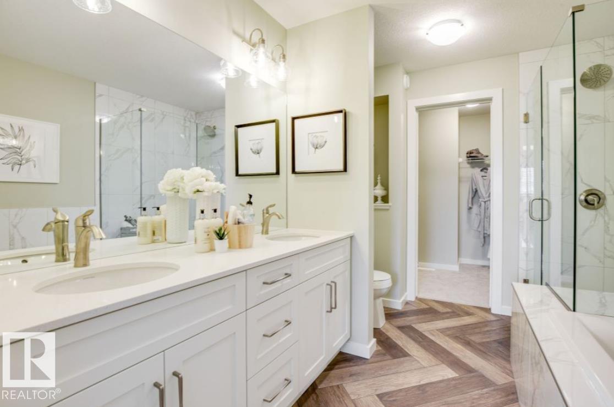
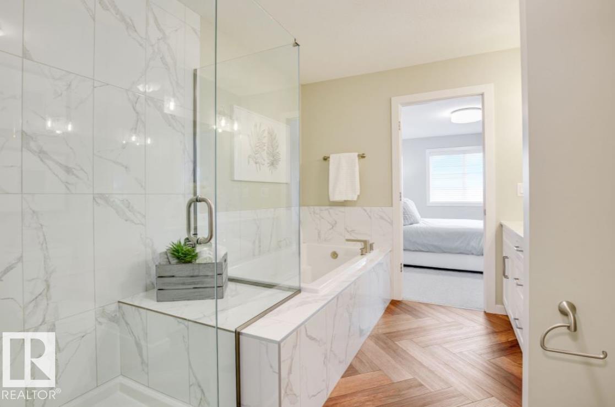
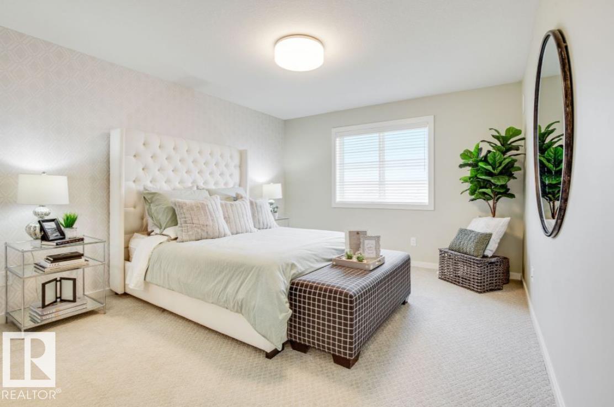
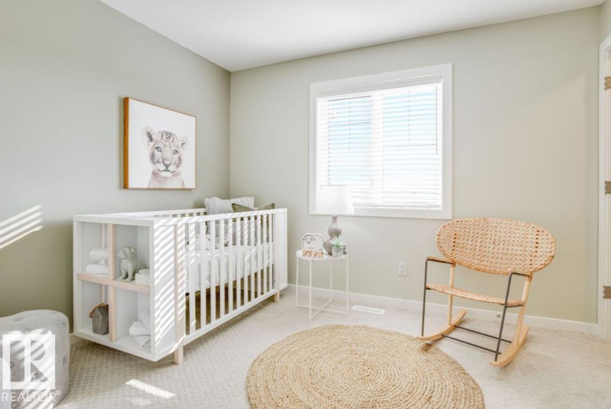
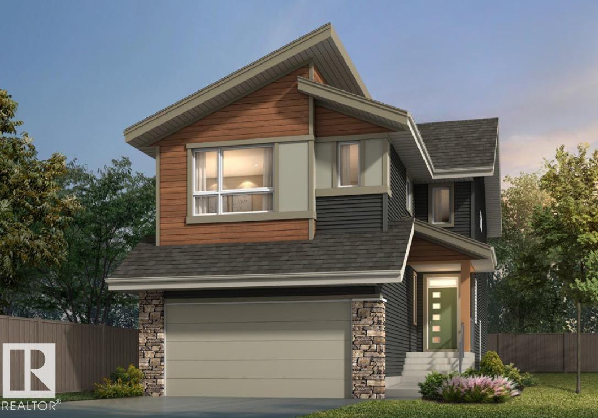
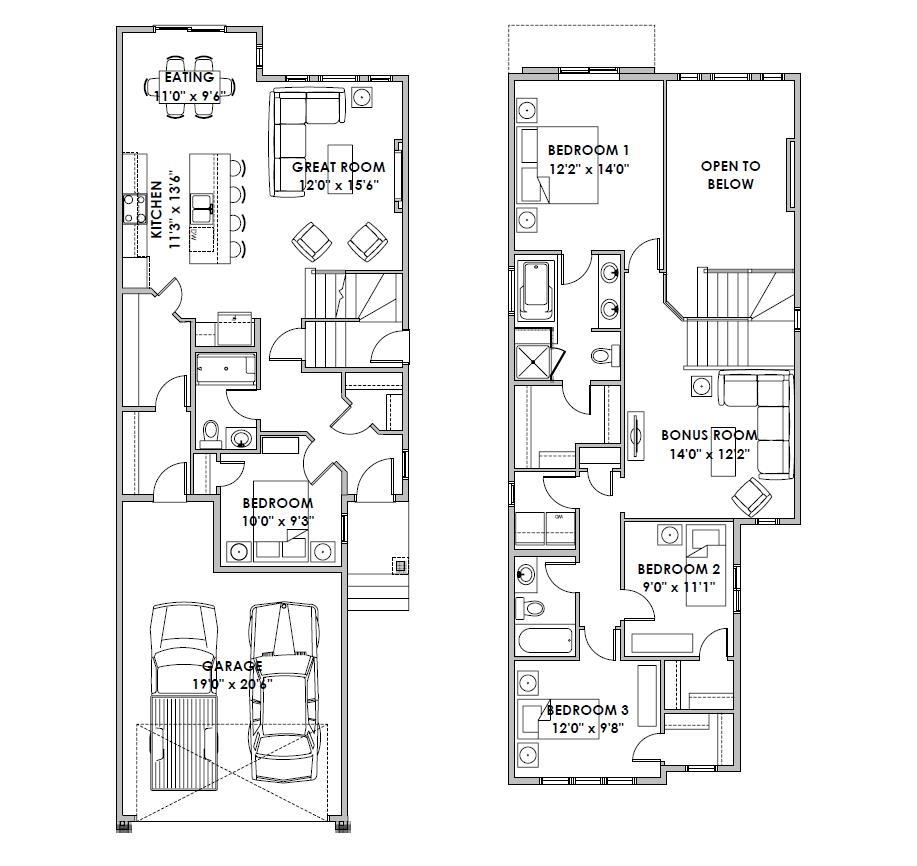
Unveil luxury at its finest in this extraordinary 2-storey retreat in the coveted Orchards community. Backing directly onto a private, south-facing green space with no rear walking paths, this Green Built Certified sanctuary offers supreme privacy and sun-drenched elegance. Soaring 9ft ceilings and an upgraded extra-window package flood the home with rich natural light. Flawlessly designed, it boasts 4 bedrooms and 3 full bathrooms, including a convenient main-floor bedroom and full bath. The chef-inspired kitchen features custom 39" cabinets, quartz countertops, an extended layout, and pot-and-pan drawers flanking the range. Warm up by the floor-to-ceiling tiled fireplace, or escape upstairs to the open-to-above bonus room and luxury primary suite with a glass-wall shower. Complete with a separate side entrance, window blinds, and exclusive access to the Orchards Club House splash park, ice rink, and trails! Photos are of Showhome, finishes will vary.
- Listing ID: E4509089
- Beds: 4
- Baths: 3
- Lot Square Feet: 2,067
- Property Type: House


Property Features
- Community The Orchards At Ellerslie
- Latitude 53.40174576
- Longitude -113.45136538
- Region Edmonton
- Zone Zone 53
- Full Baths 3
- Has Secondary Suite No
- 2nd Suite Permit By Seller No
- Has Fireplace Yes
- Fireplace Description Electric
- Heating Forced Air-1, Natural Gas
- Floors Carpet, Vinyl Plank
- Basement Description Full
- Has Basement Yes
- Basement Development Unfinished
- Features Carbon Monoxide Detectors, Ceiling 9 ft., Hot Water Tankless, HRV System, Heat Exchanger
- Style 2 Storey
- Roof Asphalt Shingles
- Parking Description Double Garage Attached, Front Drive Access
- Has Garage Yes
- Site Influences Airport Nearby, Backs Onto Park/Trees, Flat Site, Landscaped, Public Transportation, Schools, Shopping Nearby, Partially Fenced
- Property Type SFR
- Property Class Single Family
- Building Type Detached Single Family
- Year Built 2026
- City Quadrant SW
- Ownership Interest Private


Mapped Location