#47 26409 TWP RD 532A
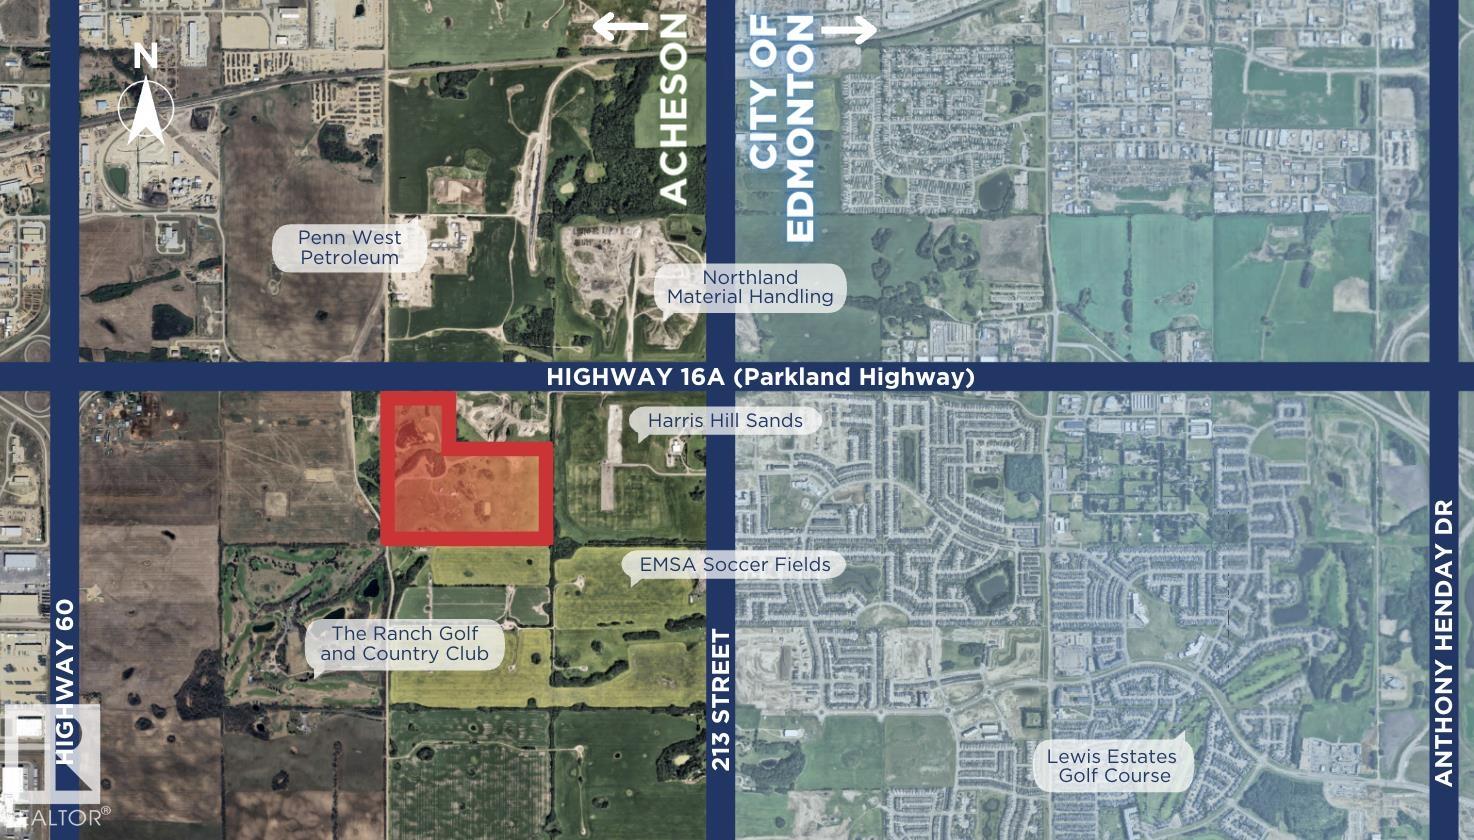
Rural Parkland County, AB T7X 0W7
$2,398,800
Courtesy of Listing Agent, Mani Bagga of
Royal Lepage Magna
$ per month
Year Fixed. % Interest Rate.
| Principal + Interest: | $ |
| Monthly Tax: | $ |
| Monthly Insurance: | $ |
2026 Data is deemed reliable but is not guaranteed accurate by the REALTORS® Association of Edmonton. Copyright 2026 by the REALTORS® Association of Edmonton. All Rights Reserved. The trademarks REALTOR®, REALTORS®, and the REALTOR® logo are controlled by The Canadian Real Estate Association (CREA) and identify real estate professionals who are members of CREA. The trademarks MLS®, Multiple Listing Service®, and the associated logos are owned by CREA and identify the quality of services provided by real estate professionals who are members of CREA.
Mortgage calculator source: Mortgage values are calculated by iHomefinder based on values provided by the REALTORS® Association of Edmonton listing data feed.
Walk Score source: Walk Scores are calculated by Walk Score based on values provided by the REALTORS® Association of Edmonton listing data feed.


#47 26409 TWP RD 532A
Rural Parkland County, AB T7X 0W7Royal Lepage Magna
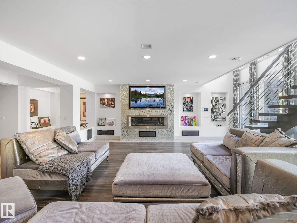
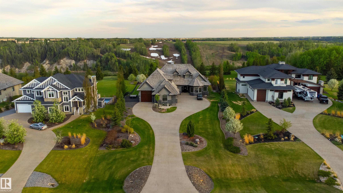
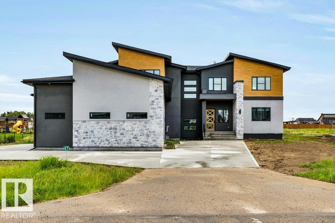
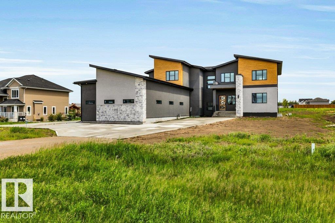
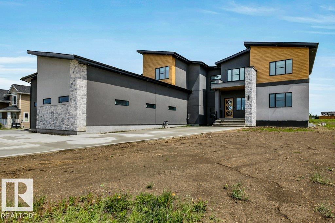
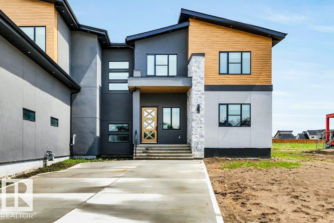
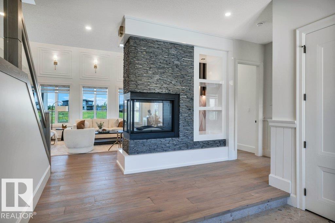
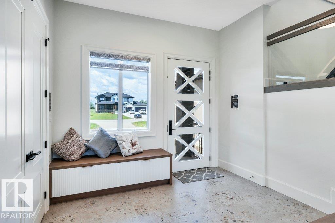
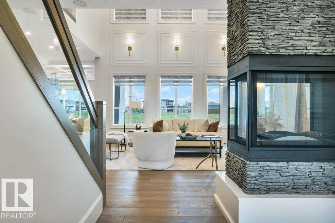
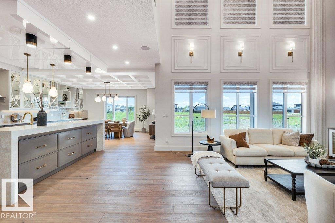
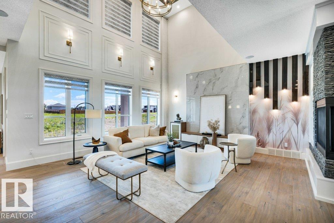
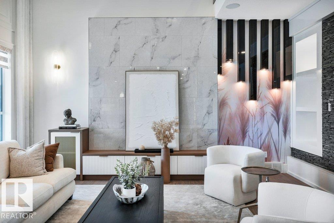
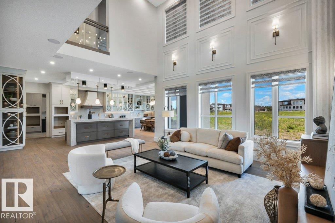
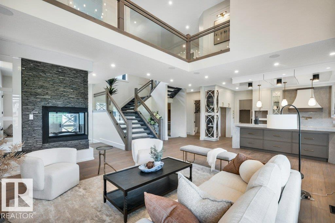
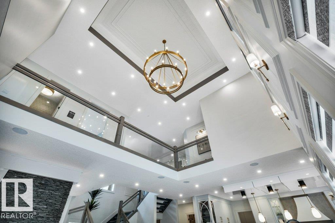
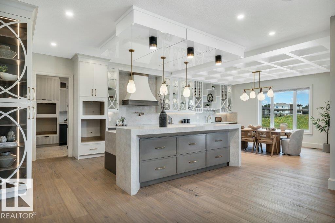
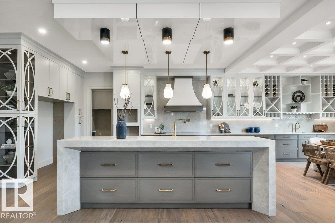
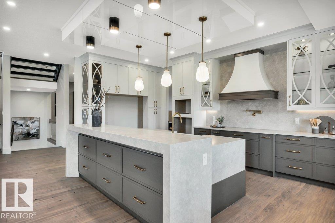
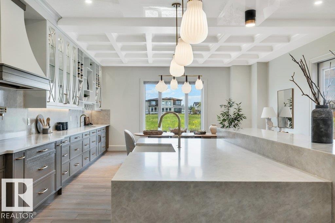
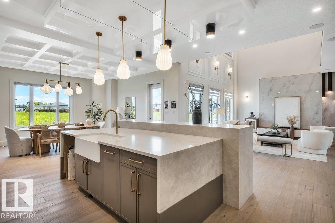
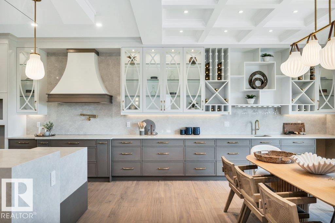
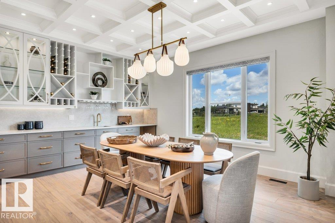
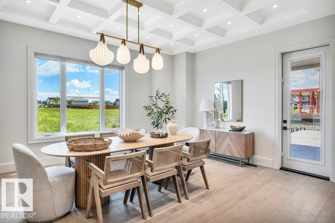
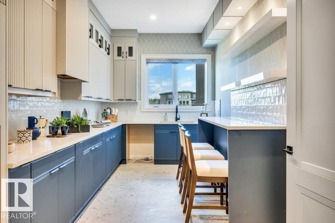
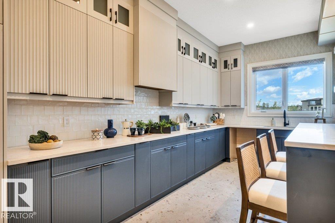
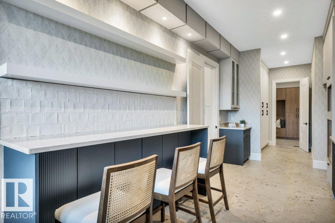
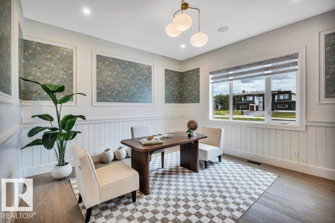
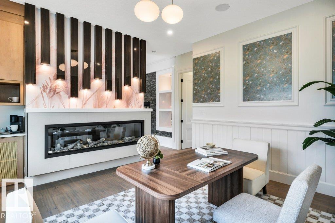
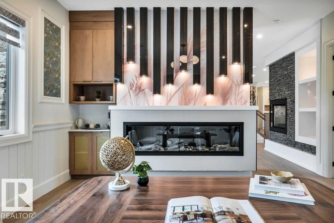
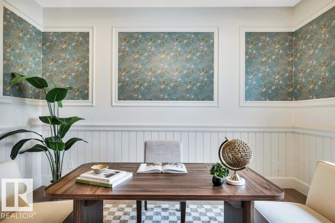
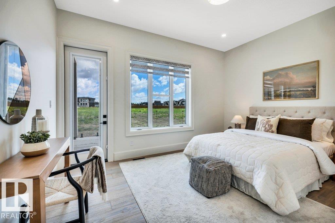
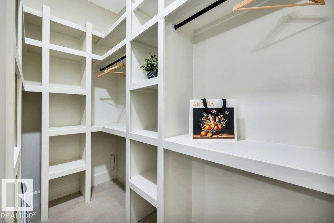
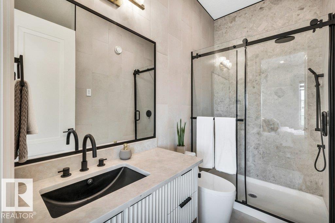
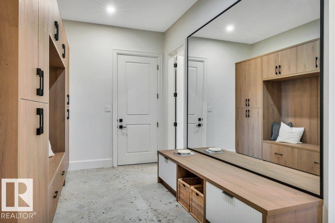
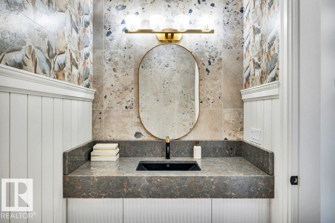
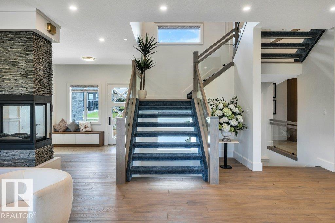
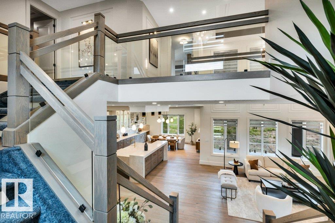
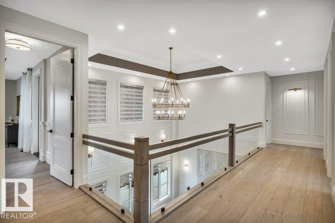
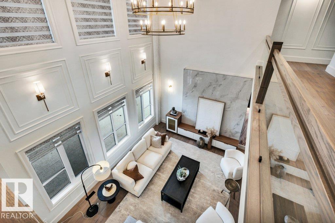
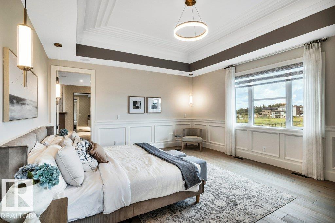
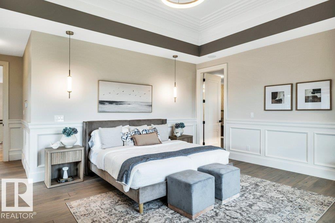
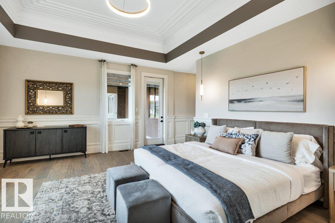
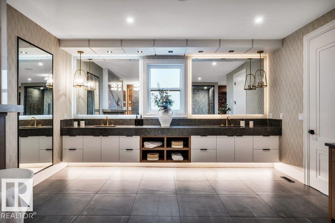
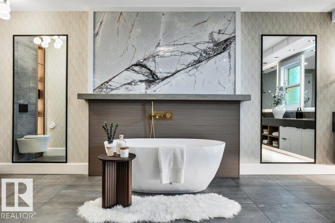
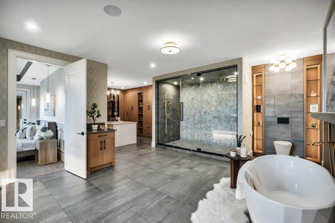
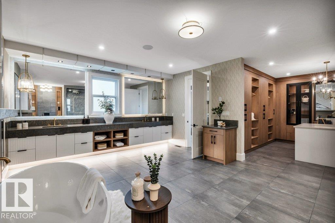
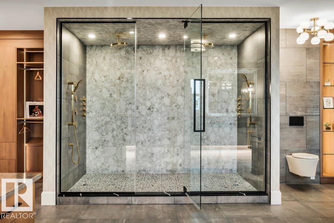
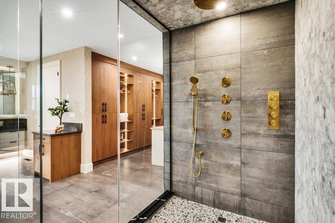
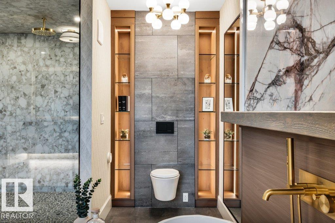
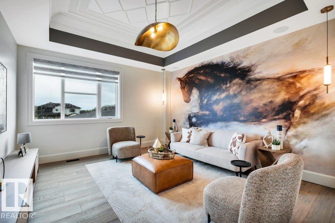
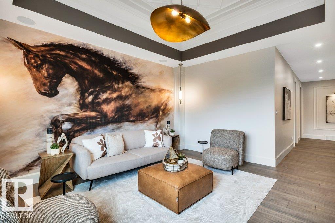
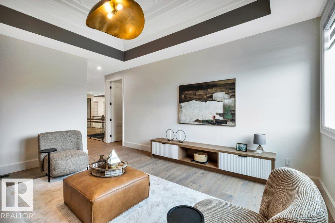
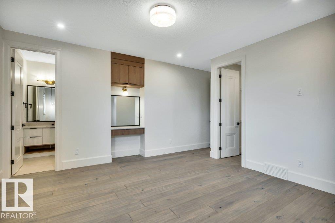
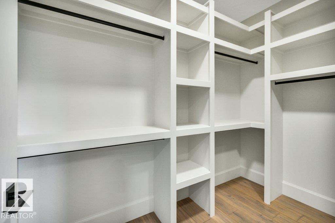
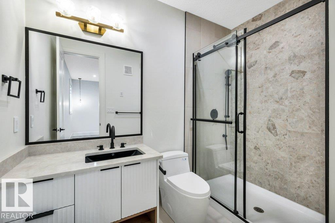
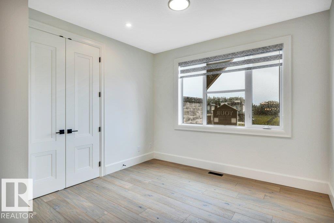
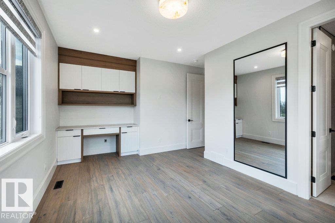
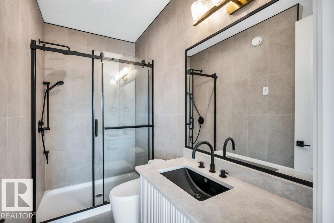
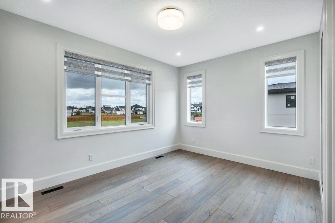
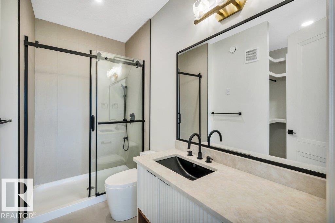
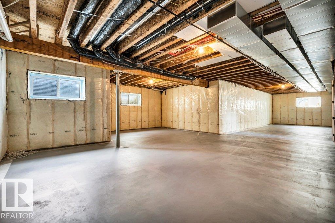
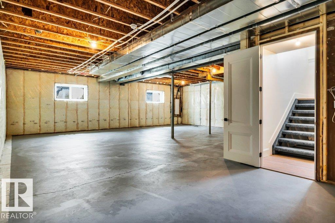
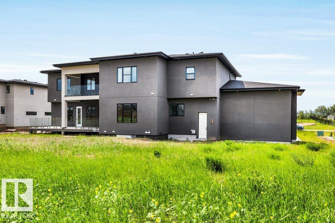
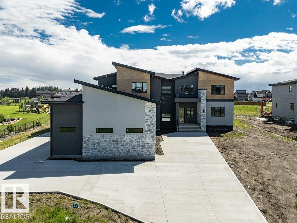
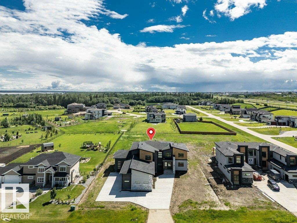
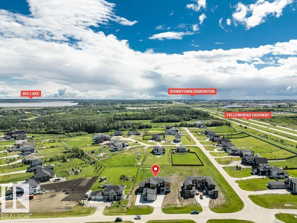
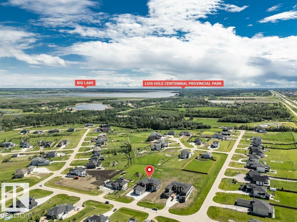
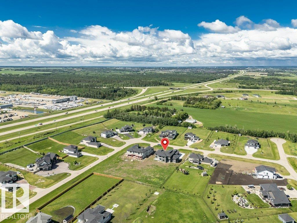
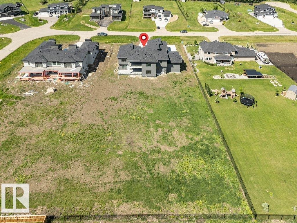
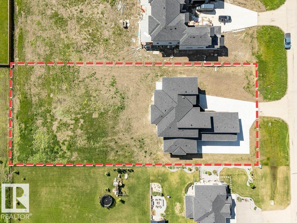
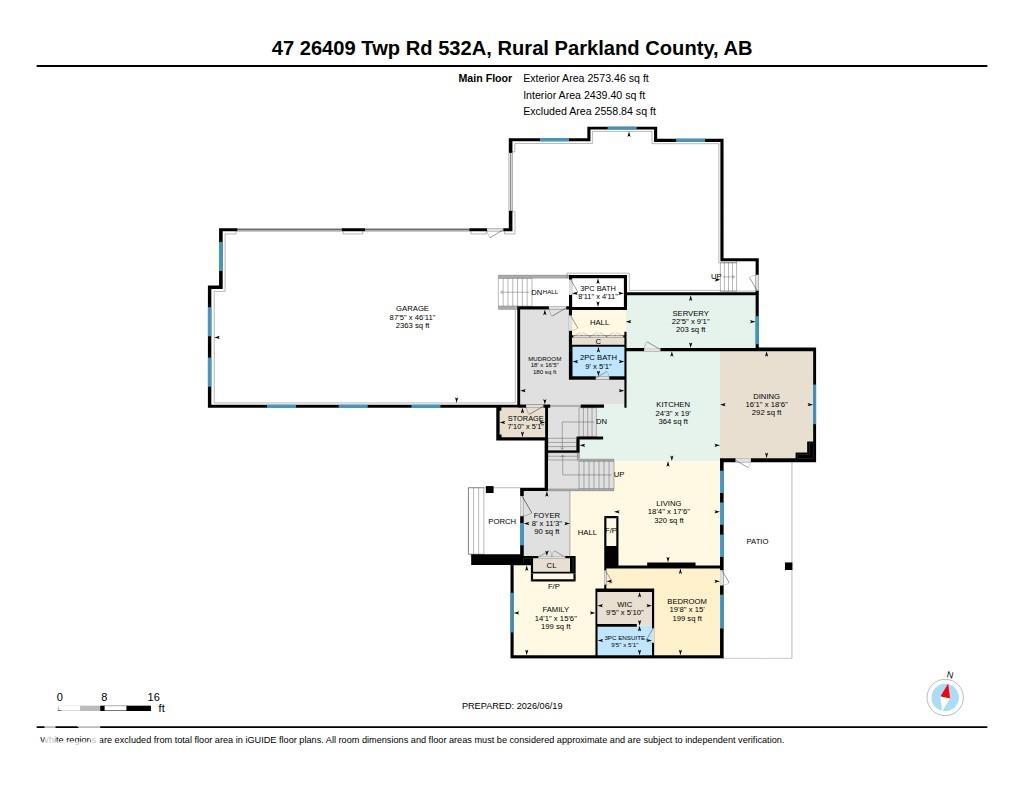
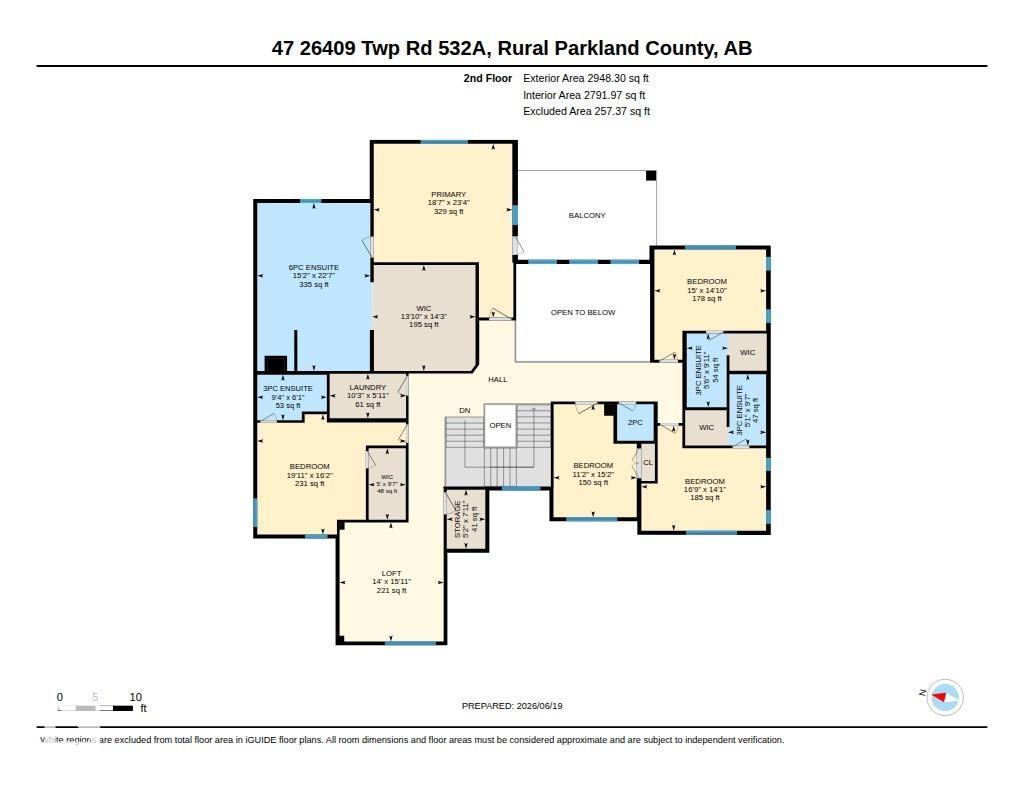
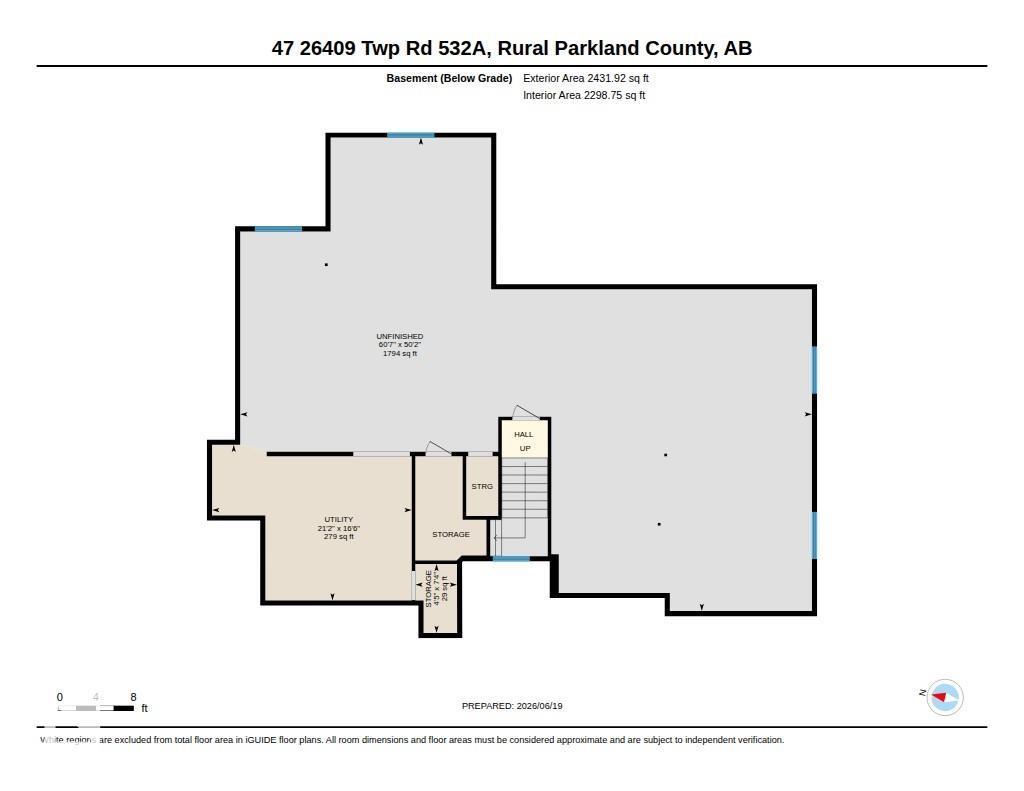
Welcome to Spring Meadow Estates! This remarkable estate home offers over 5,521 sq. ft. above grade offering 6 bedrms, 6 full bathrms & 2 half baths! Inside features an open-concept layout highlighted by soaring ceilings & expansive windows! The spectacular main living area is anchored by a dramatic open-to-above living room, w/ floor-to-ceiling designer wall detailing & 3-sided glass fireplace. Rich wide-plank flooring & luxurious finishes flow seamlessly throughout. The gourmet kitchen features custom cabinetry, oversized island, quartz countertops & designer lighting w/ $17,000 Appliance Credit + $30,000 MOVE IN BONUS! A designer SPICE KITCHEN compliments the main kitchen! The Family Room w/ fireplace & coffee corner adds value! Upstairs offers a Bonus Rm w/ designer feature wall, 6 luxurious bedrms w/ designated ensuites & common bath incl. the Primary bedrm w/ its 6-pc ensuite & room-sized custom walkin closet & its own private balcony. Lots of possibilities for developing the oversized basement!
- Listing ID: E4505491
- Beds: 6
- Baths: 6 | 2
- Lot Square Feet: 5,521
- Property Type: House


Property Features
- Community Spring Meadow Estates
- Latitude 53.57474534
- Longitude -113.7941327
- Region Parkland
- Zone Zone 70
- Full Baths 6
- 1/2 Baths 2
- Has Secondary Suite No
- 2nd Suite Permit By Seller No
- Heating Forced Air-2, Natural Gas
- Basement Description Full
- Has Basement Yes
- Basement Development Unfinished
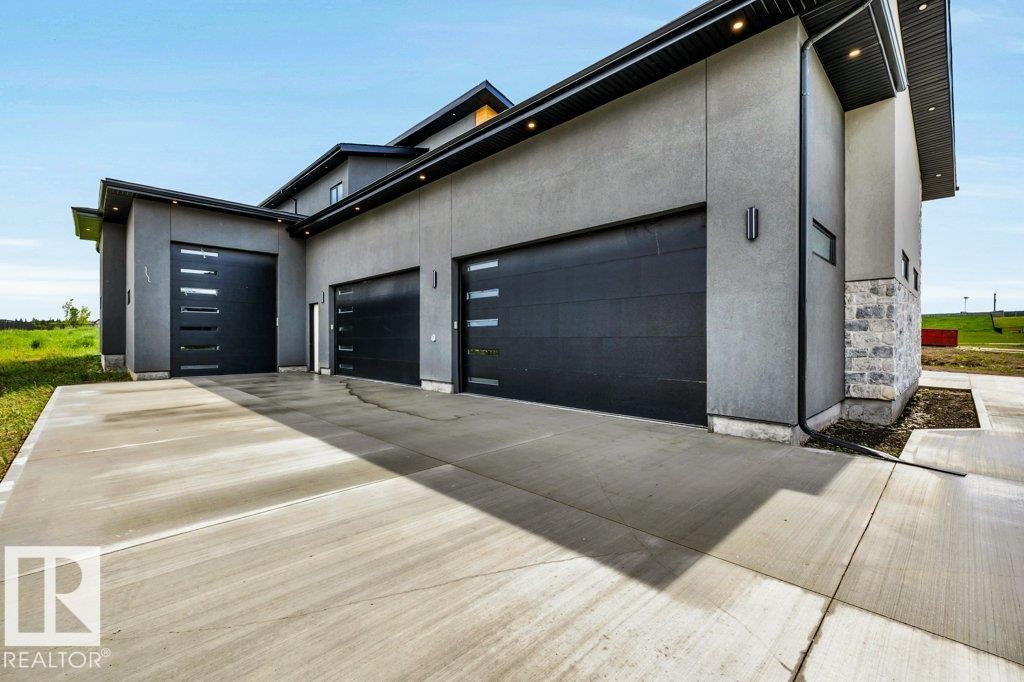
- Features Ceiling 10 ft., Ceiling 9 ft., Closet Organizers, Deck, Detectors Smoke, No Animal Home, No Smoking Home, R.V. Storage, See Remarks, HRV System, Natural Gas BBQ Hookup, 9 ft. Basement Ceiling
- Style 2 Storey
- Siding Stone, Stucco
- Septic or Sewer Municipal/Community
- Water Municipal
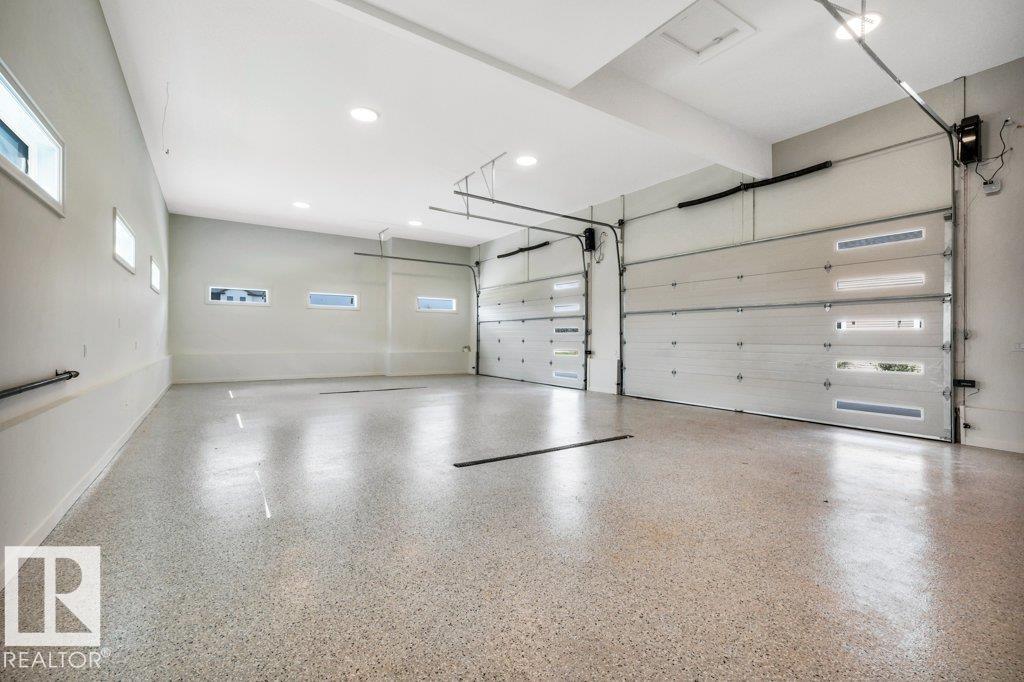
- Has Garage Yes
- Parking Spaces 12
- Lot Size in Acres 1
- Property Type SFR
- Property Class Country Residential
- Building Type Detached Single Family
- Year Built 2025
- Ownership Interest Private


Mapped Location