3135 24 AV NW
Edmonton, AB T6T 0C9
$588,999
Courtesy of Listing Agent, Deep Nirwan of
LPT Realty
$ per month
Year Fixed. % Interest Rate.
| Principal + Interest: | $ |
| Monthly Tax: | $ |
| Monthly Insurance: | $ |
2026 Data is deemed reliable but is not guaranteed accurate by the REALTORS® Association of Edmonton. Copyright 2026 by the REALTORS® Association of Edmonton. All Rights Reserved. The trademarks REALTOR®, REALTORS®, and the REALTOR® logo are controlled by The Canadian Real Estate Association (CREA) and identify real estate professionals who are members of CREA. The trademarks MLS®, Multiple Listing Service®, and the associated logos are owned by CREA and identify the quality of services provided by real estate professionals who are members of CREA.
Mortgage calculator source: Mortgage values are calculated by iHomefinder based on values provided by the REALTORS® Association of Edmonton listing data feed.
Walk Score source: Walk Scores are calculated by Walk Score based on values provided by the REALTORS® Association of Edmonton listing data feed.


3135 24 AV NW
Edmonton, AB T6T 0C9LPT Realty
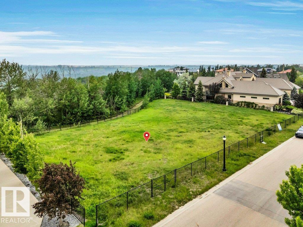
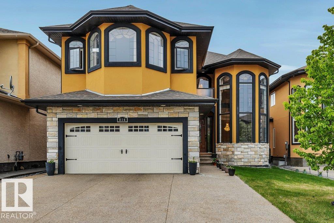
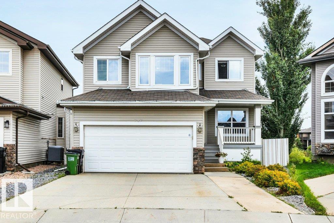
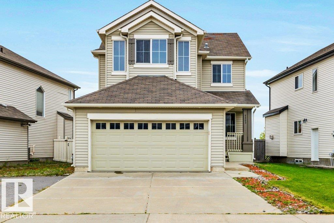
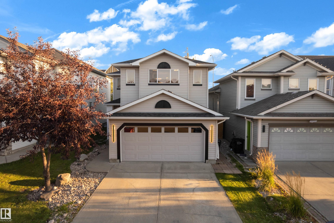
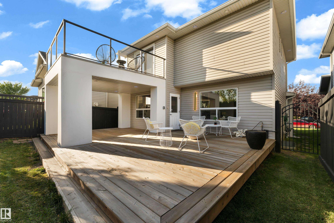
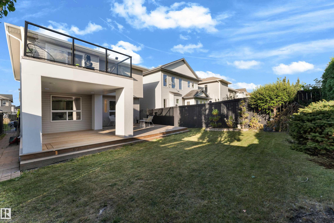
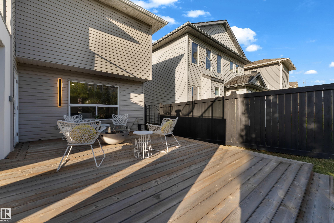
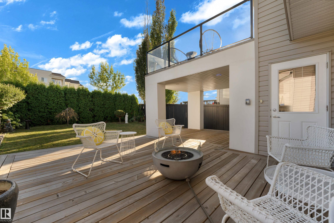
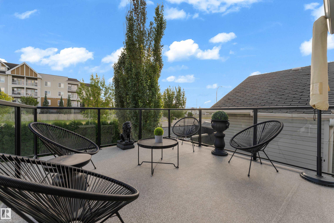
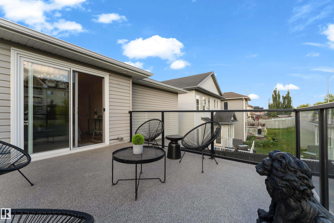
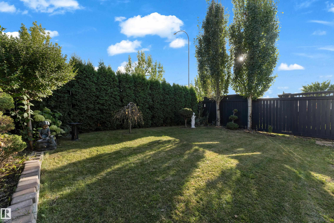
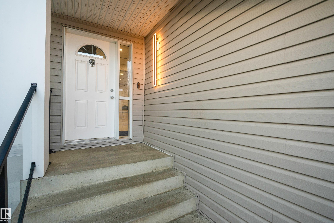
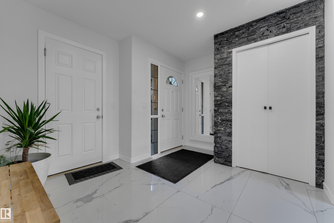
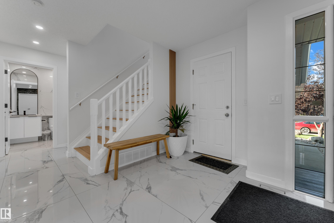
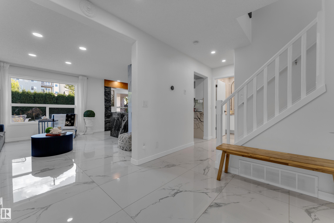
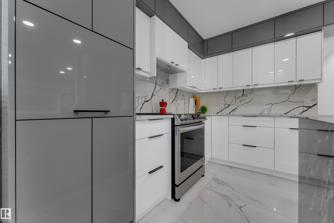
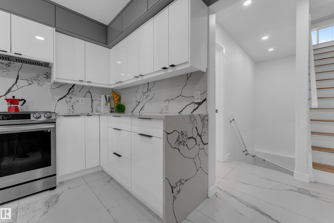
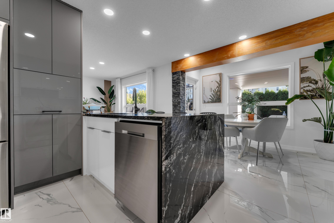
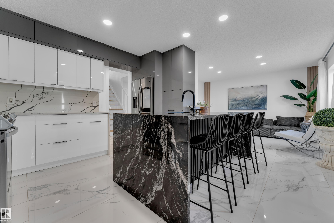
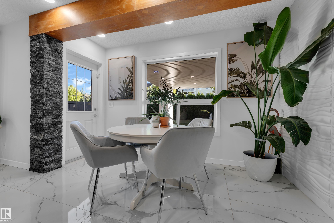
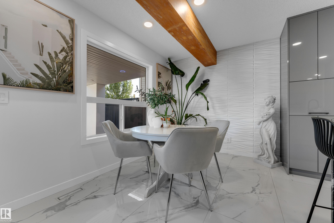
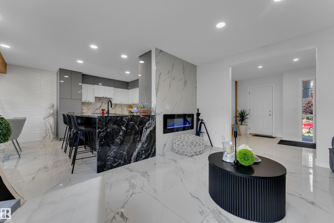
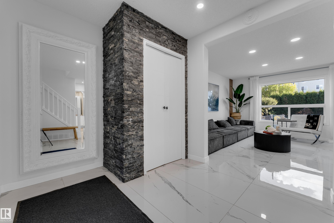
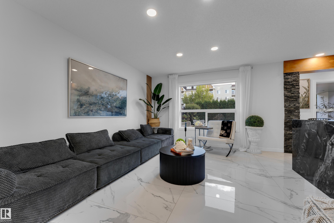
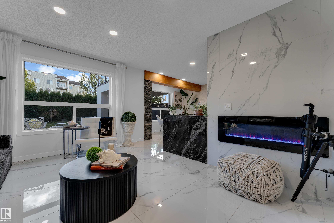
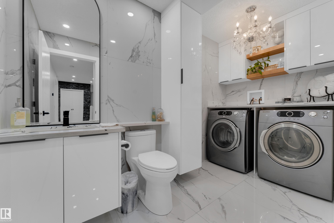
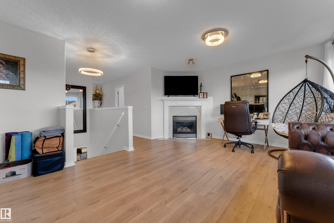
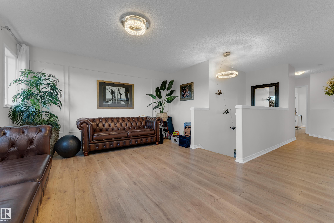
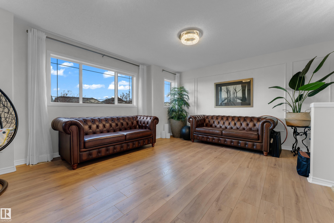
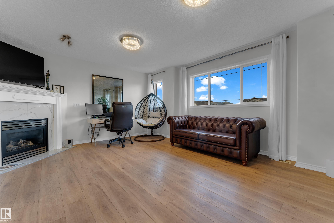
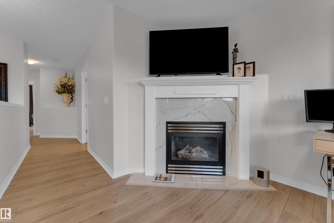
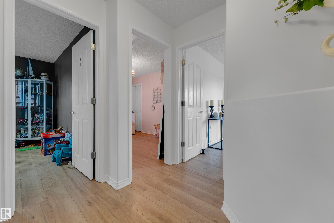
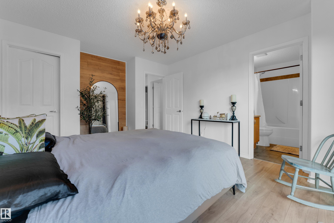
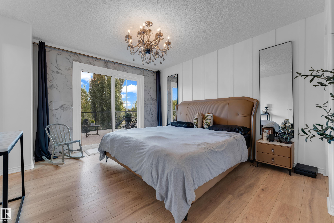
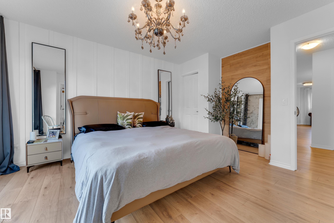
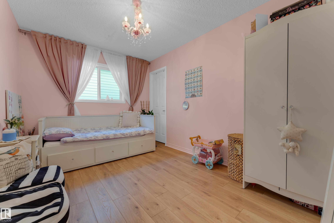
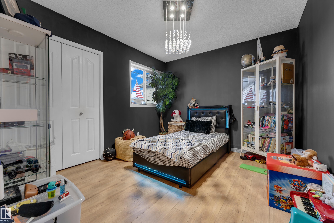
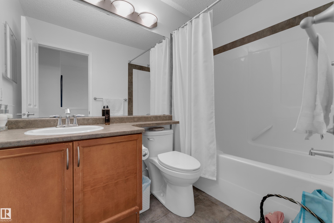
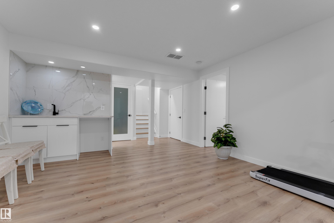
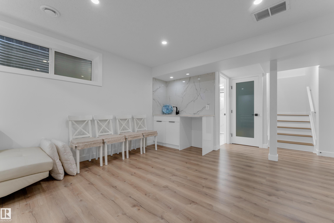
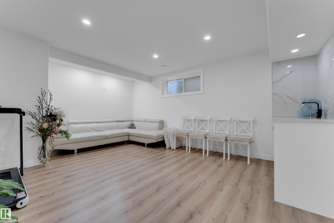
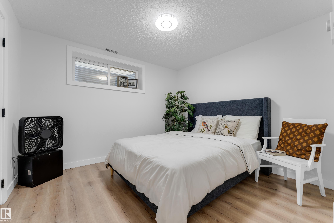
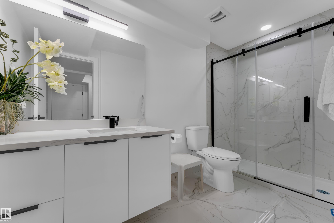
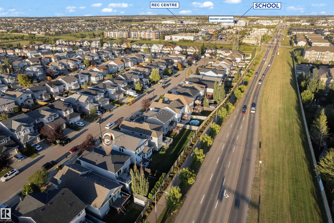
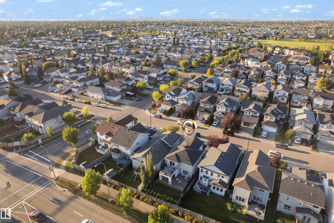
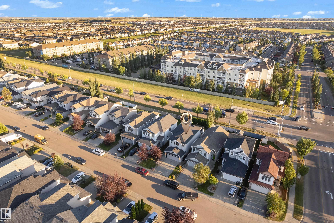
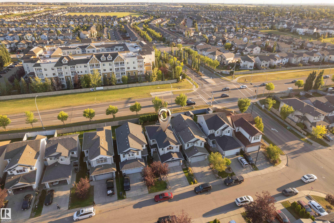
FORMER SHOW HOME | $100K+ SELLER-REPORTED UPGRADES | FINISHED BASEMENT | NO REAR NEIGHBOURS | CUSTOM DECK | MATURE LANDSCAPING Beautifully renovated FORMER SHOW HOME in family-friendly SPRINGSIDE MEADOWS on 23rd Ave! Seller reports $100K+ invested in recent upgrades. Features a MODERN KITCHEN with WATERFALL ISLAND, fireplace, stone accents, MAIN-FLOOR TILE & VINYL FLOORING throughout the stairs, upper level & basement. Upstairs offers spacious bedrooms, BONUS ROOM, primary suite with ENSUITE & WALK-IN CLOSET, plus an UPPER BALCONY. FULLY FINISHED BASEMENT with rec room, bedroom & FULL BATH. Enjoy a private, FULLY FENCED backyard with MATURE TREES, LARGE CUSTOM DECK & NO REAR NEIGHBOURS, plus a PAINTED DOUBLE ATTACHED GARAGE. Exceptional everyday convenience with a SCHOOL BUS ROUTE right outside, quick access to TRANSIT, designated schools, recreation centers, grocery stores, shopping & major roadways just minutes away. MOVE-IN READY!
- Listing ID: E4508828
- Beds: 4
- Baths: 3 | 1
- Lot Square Feet: 1,786
- Property Type: House


Property Features
- Community Silver Berry
- Latitude 53.45435361
- Longitude -113.38573164
- Region Edmonton
- Zone Zone 30
- Full Baths 3
- 1/2 Baths 1
- Has Secondary Suite No
- 2nd Suite Permit By Seller No
- Heating Forced Air-1, Natural Gas
- Floors Ceramic Tile, Vinyl Plank
- Basement Description Full
- Has Basement Yes
- Basement Development Fully Finished
- Features Bar, Deck, Recreation Room/Centre
- Style 2 Storey
- Roof Asphalt Shingles
- Parking Description Double Garage Attached
- Has Garage Yes
- Site Influences Fenced, Fruit Trees/Shrubs, Schools, Shopping Nearby
- Property Type SFR
- Property Class Single Family
- Building Type Detached Single Family
- Year Built 2006
- City Quadrant NW
- Ownership Interest Private


Mapped Location