3386 3386 Cutler CR SW
Edmonton, AB T6W 2N4
$748,800
Courtesy of Listing Agent, Mani Bagga of
Royal Lepage Magna
$ per month
Year Fixed. % Interest Rate.
| Principal + Interest: | $ |
| Monthly Tax: | $ |
| Monthly Insurance: | $ |
2026 Data is deemed reliable but is not guaranteed accurate by the REALTORS® Association of Edmonton. Copyright 2026 by the REALTORS® Association of Edmonton. All Rights Reserved. The trademarks REALTOR®, REALTORS®, and the REALTOR® logo are controlled by The Canadian Real Estate Association (CREA) and identify real estate professionals who are members of CREA. The trademarks MLS®, Multiple Listing Service®, and the associated logos are owned by CREA and identify the quality of services provided by real estate professionals who are members of CREA.
Mortgage calculator source: Mortgage values are calculated by iHomefinder based on values provided by the REALTORS® Association of Edmonton listing data feed.
Walk Score source: Walk Scores are calculated by Walk Score based on values provided by the REALTORS® Association of Edmonton listing data feed.

3386 3386 Cutler CR SW
Edmonton, AB T6W 2N4Royal Lepage Magna
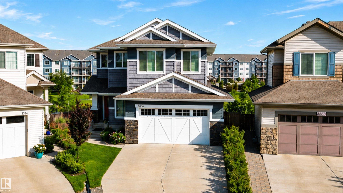
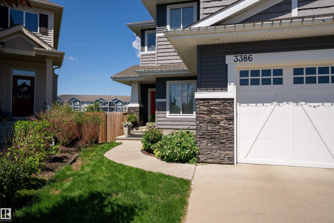
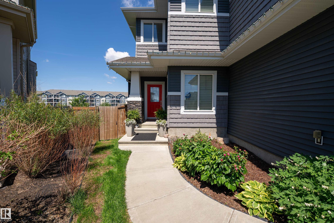
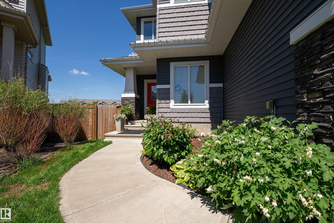
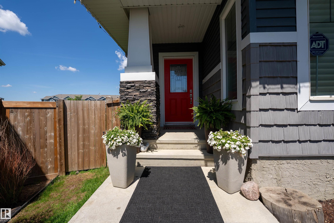
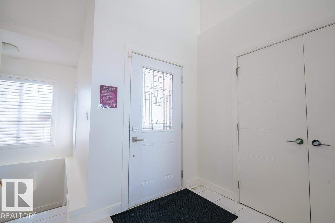
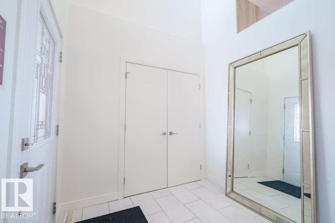
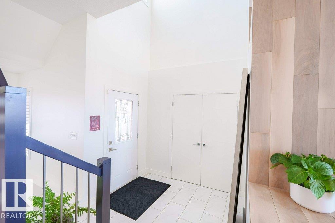
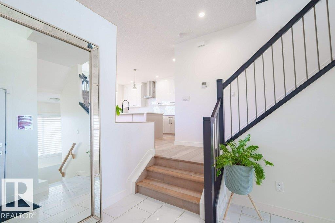
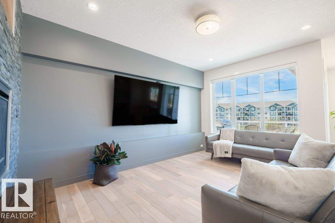
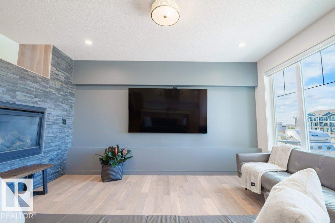
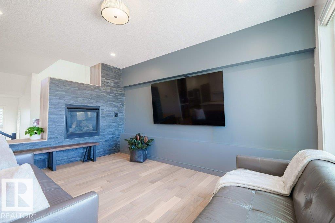
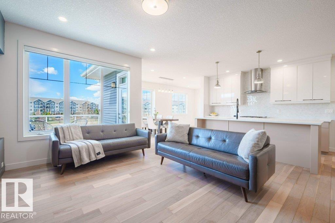
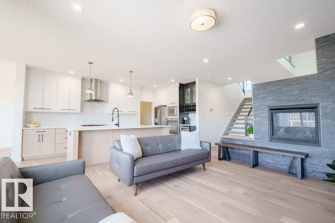
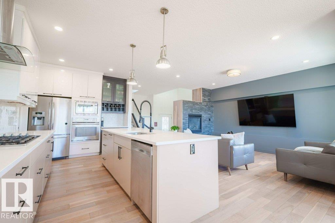
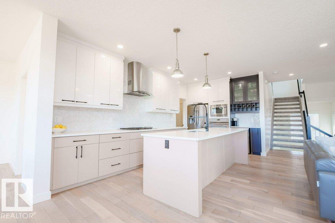
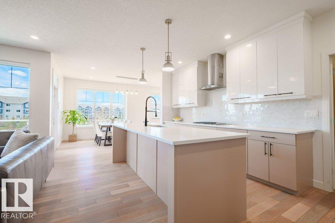
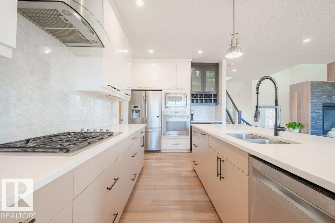
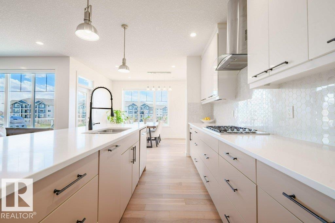
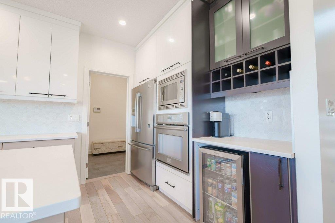
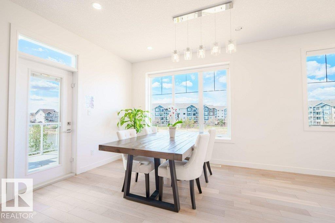
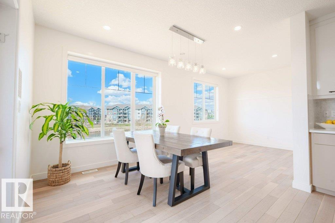
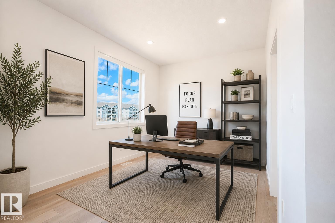
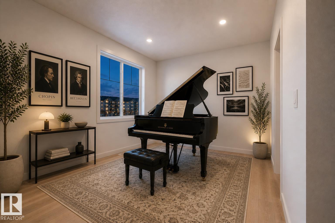
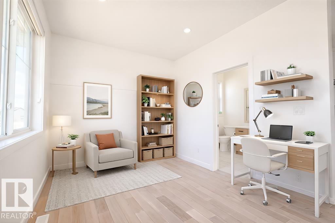
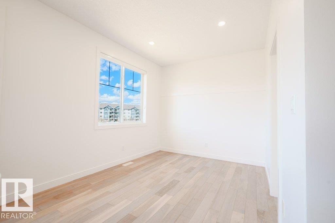
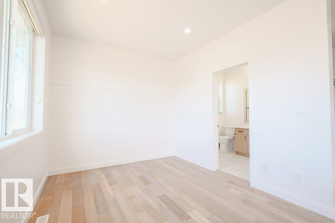
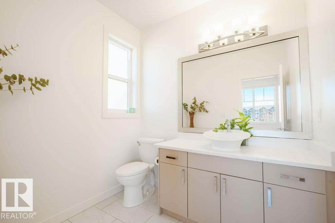
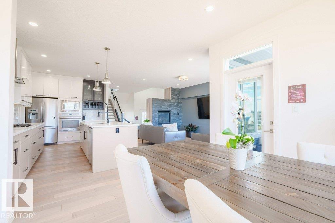
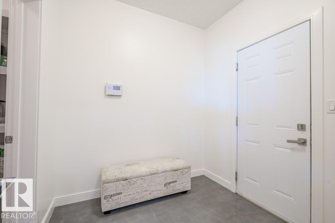
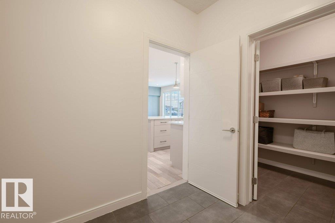
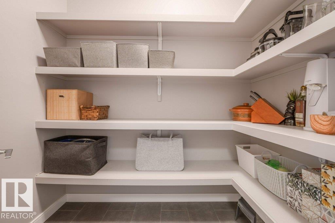
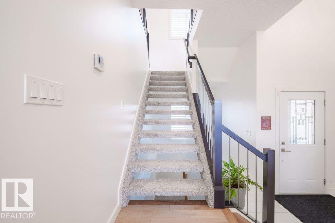
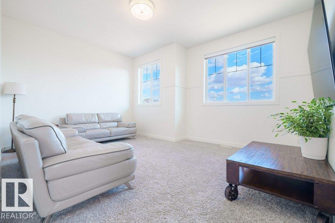
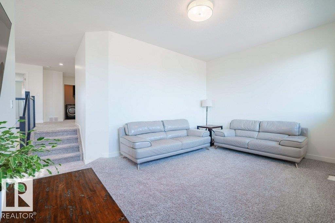
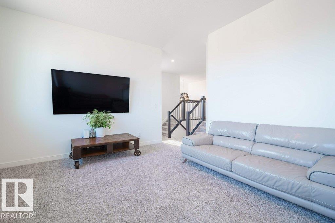
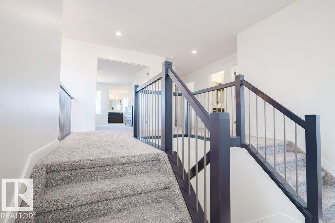
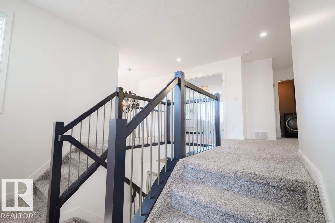
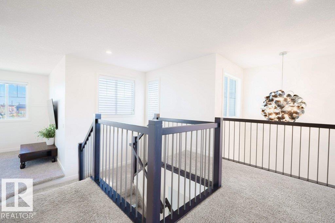
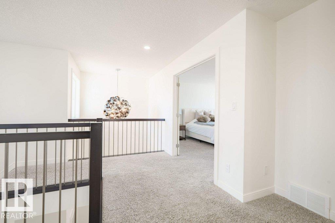
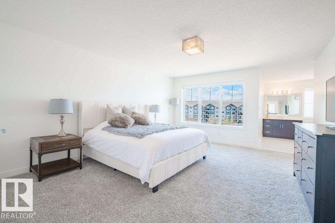
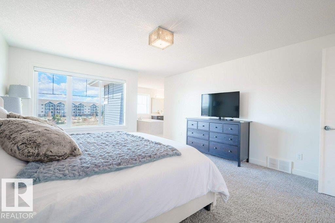
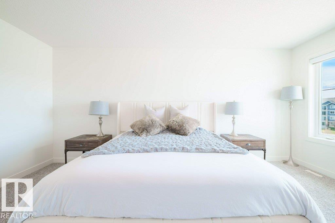
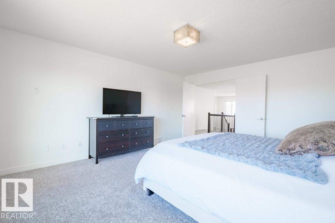
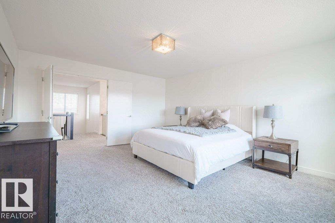
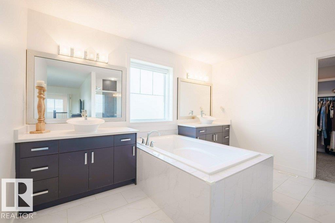
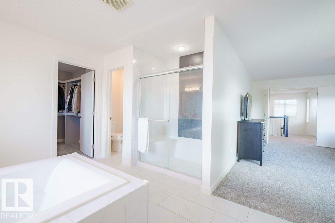
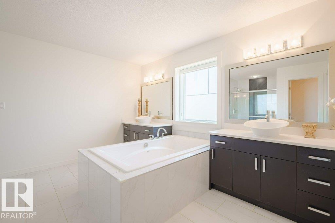
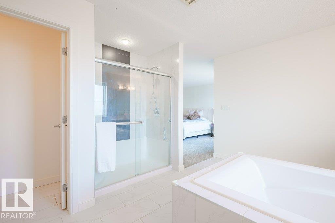
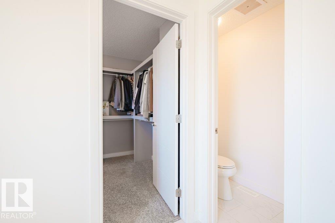
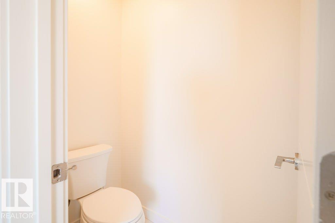
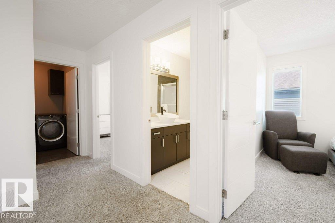
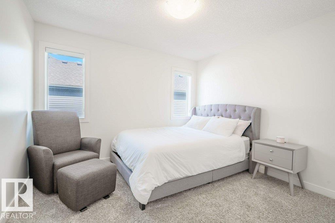
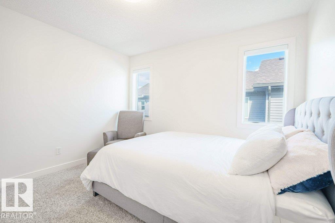
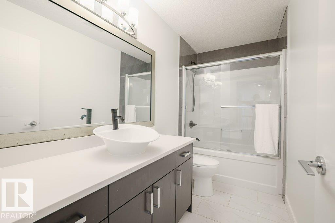
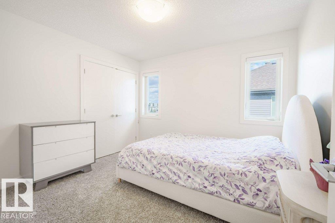
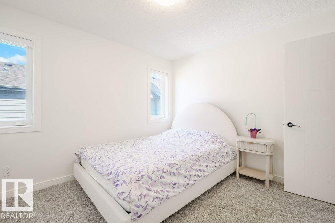
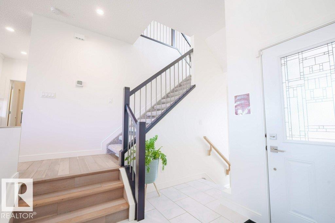
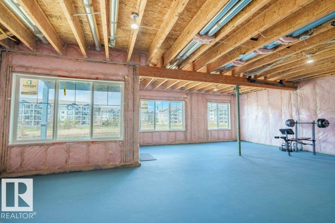
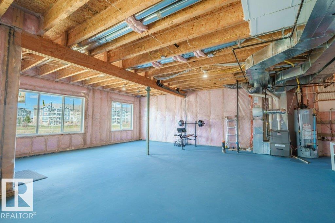
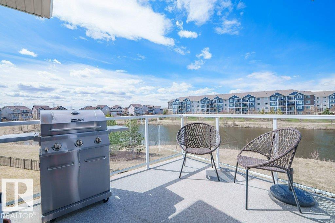
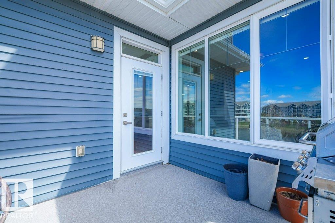
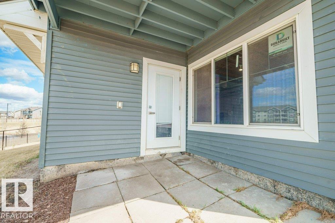
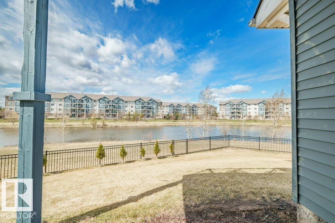
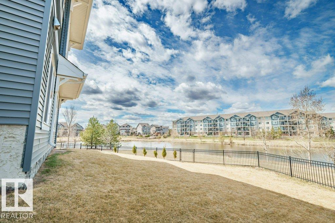
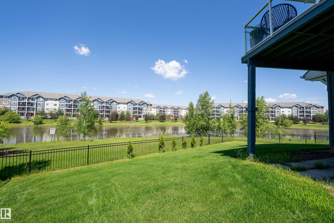
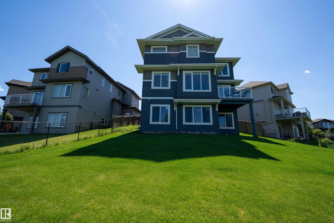
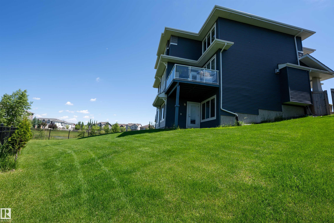
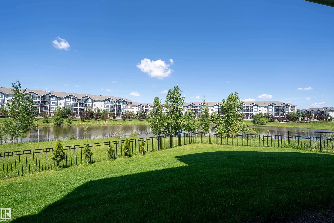
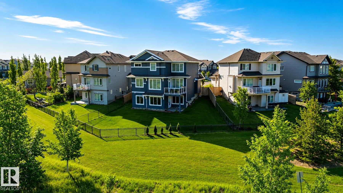
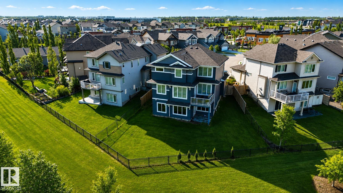
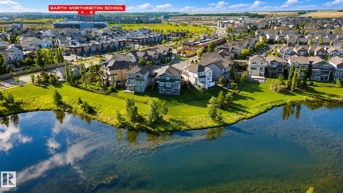
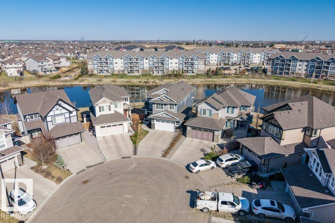
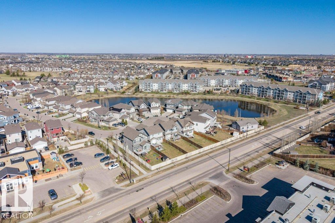
Welcome to Chappelle! This cul-de-sac, WALKOUT HOME BACKING ON TO A POND offers over 2,518 sqft. offering 3 bedrms & 2.5 baths! The open-concept main floor features the living area offering a feature gas FP & large windows for picturesque LAKE VIEWS! The dining area leads you to a private deck to enjoy serene lake views! Adjacent to the dining room, a versatile multi-functional space is perfect for a home office, future bedroom, piano room or library! The Chef's kitchen features granite countertops, NEW modern cabinetry, high-end appliances & oversized walk-in pantry! A 2-piece bath--roughed-in for a future shower or tub completes the main floor. Upstairs, a modern split staircase brings you to the bonus room & the other side opens to the private sleeping quarters, featuring 3 bedrms incl a Primary bedrm w/ amazing lake views & spa-inspired ensuite! New carpets leads to the walkout basement w/c offers endless possibilities & is roughed in for future bathroom & wet bar! NEWLY PAINTED THROUGHOUT!
- Listing ID: E4485865
- Beds: 3
- Baths: 2 | 1
- Lot Square Feet: 2,518
- Property Type: House


Property Features
- Community Chappelle Area
- Latitude 53.40628632
- Longitude -113.56655229
- Region Edmonton
- Zone Zone 55
- Full Baths 2
- 1/2 Baths 1
- Has Secondary Suite No
- 2nd Suite Permit By Seller No
- Has Fireplace Yes
- Fireplace Description Gas
- Heating Forced Air-1, Natural Gas
- Floors Carpet, Ceramic Tile, Hardwood
- Basement Description Full
- Has Basement Yes
- Basement Development Unfinished
- Features Ceiling 9 ft., Closet Organizers, Deck, Patio, Vinyl Windows, Walkout Basement, See Remarks, 9 ft. Basement Ceiling
- Style 2 Storey
- Roof Asphalt Shingles
- Parking Description Double Garage Attached, Front Drive Access, Insulated, Over Sized
- Has Garage Yes
- Parking Spaces 4
- Site Influences Cul-De-Sac, Fenced, Golf Nearby, Landscaped, No Back Lane, Park/Reserve, Playground Nearby, Public Transportation, Schools, Shopping Near
- Property Type SFR
- Property Class Single Family
- Building Type Detached Single Family
- Year Built 2014
- City Quadrant SW
- Ownership Interest Private


Mapped Location