3435 3435 KESWICK BV SW
Edmonton, AB T6W 3B2
$1,399,000
Courtesy of Listing Agent, Fan Yang of
Mozaic Realty Group
$ per month
Year Fixed. % Interest Rate.
| Principal + Interest: | $ |
| Monthly Tax: | $ |
| Monthly Insurance: | $ |
2026 Data is deemed reliable but is not guaranteed accurate by the REALTORS® Association of Edmonton. Copyright 2026 by the REALTORS® Association of Edmonton. All Rights Reserved. The trademarks REALTOR®, REALTORS®, and the REALTOR® logo are controlled by The Canadian Real Estate Association (CREA) and identify real estate professionals who are members of CREA. The trademarks MLS®, Multiple Listing Service®, and the associated logos are owned by CREA and identify the quality of services provided by real estate professionals who are members of CREA.
Mortgage calculator source: Mortgage values are calculated by iHomefinder based on values provided by the REALTORS® Association of Edmonton listing data feed.
Walk Score source: Walk Scores are calculated by Walk Score based on values provided by the REALTORS® Association of Edmonton listing data feed.

3435 3435 KESWICK BV SW
Edmonton, AB T6W 3B2Mozaic Realty Group
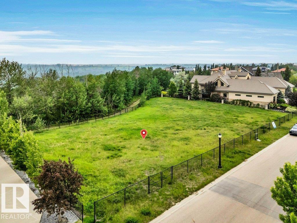
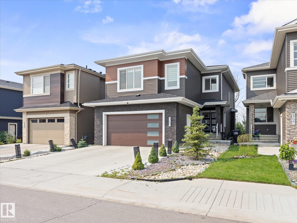
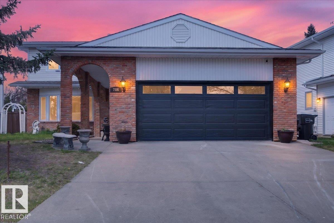
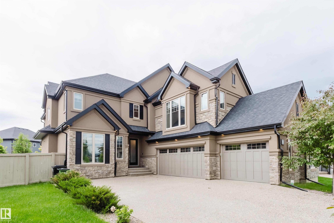
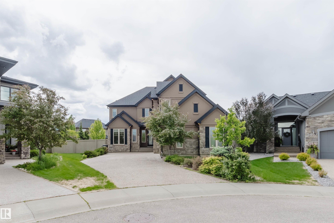
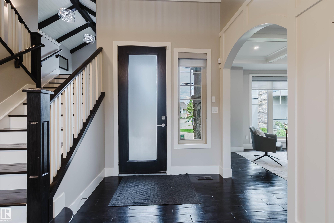
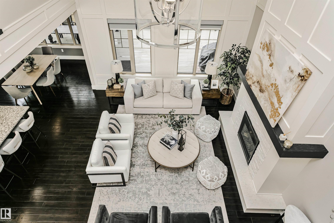
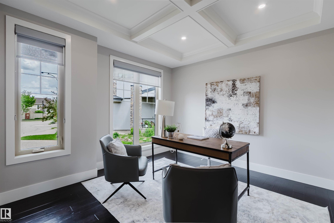
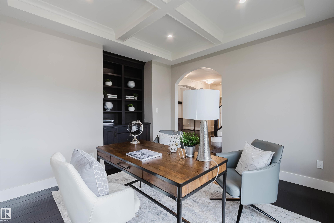
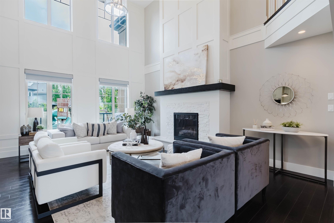
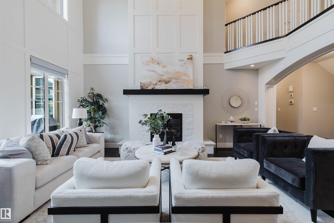
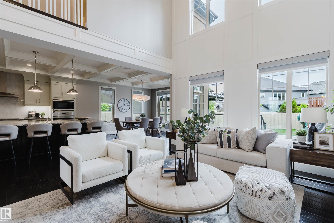
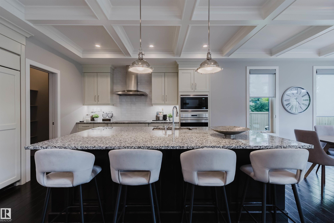
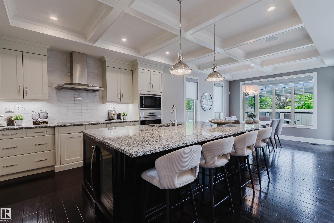
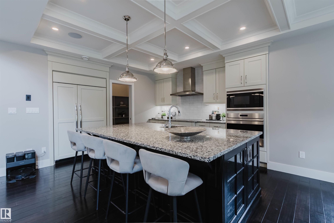
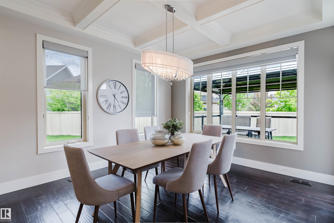
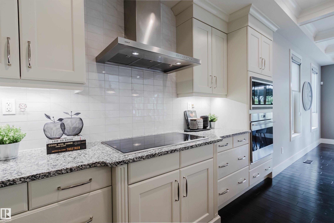
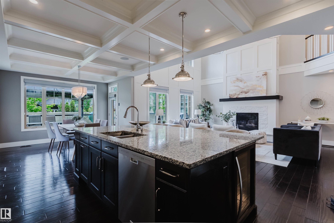
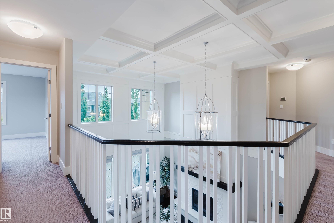
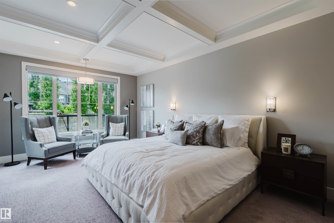
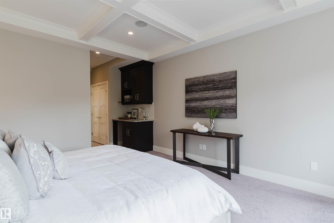
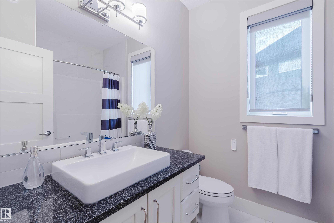
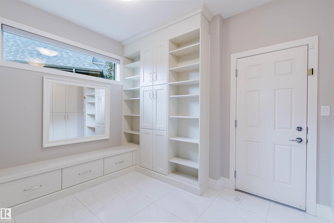
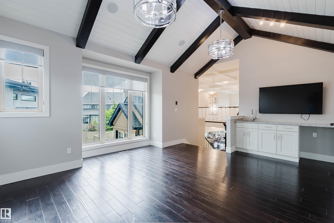
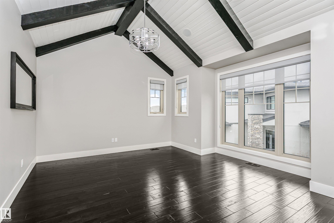
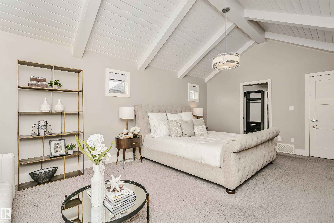
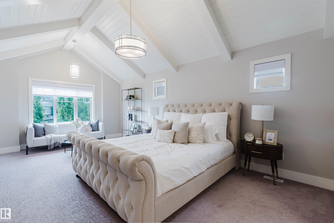
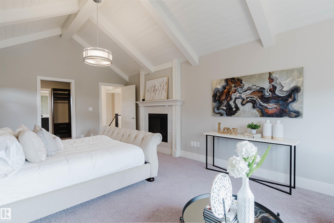
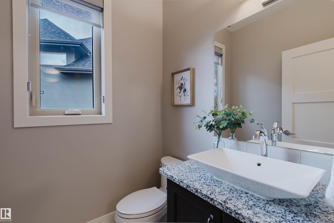
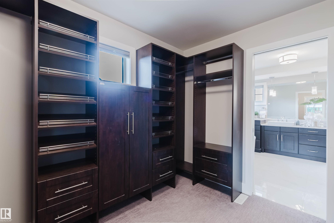
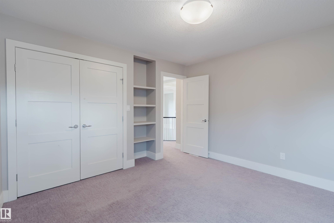
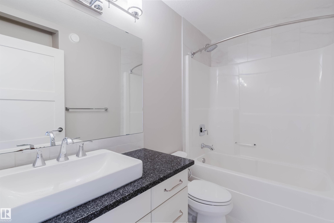
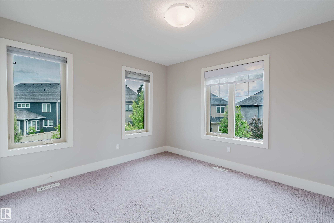
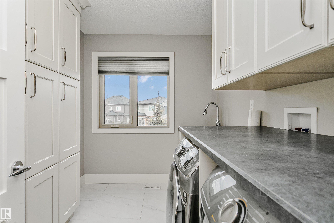
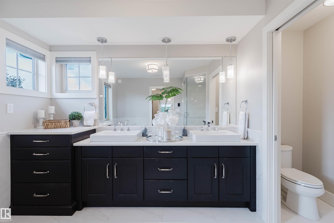
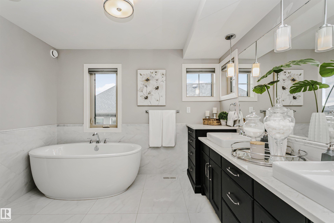
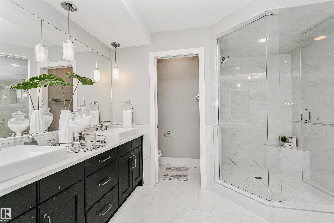
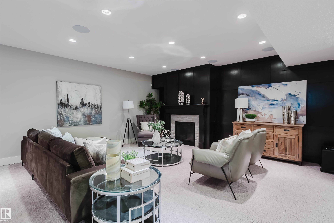
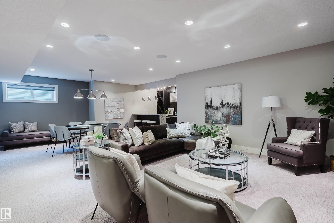
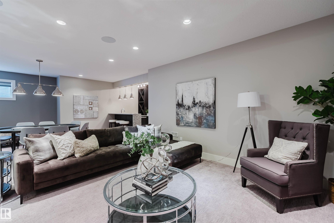
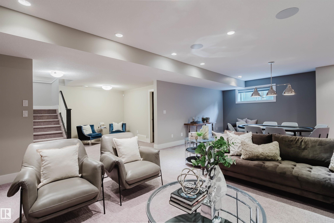
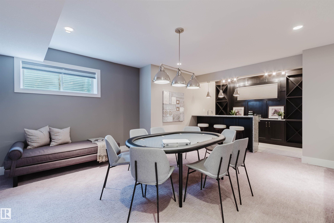
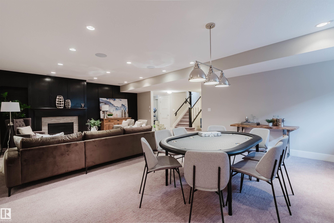
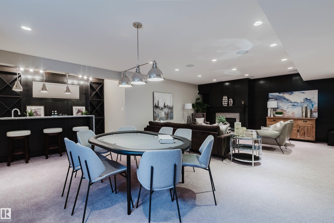
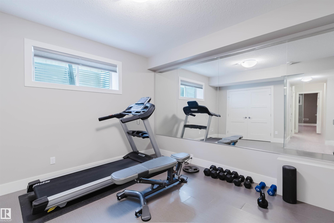
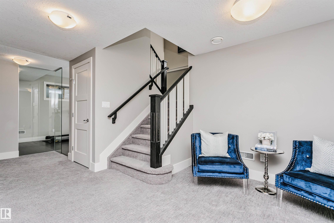
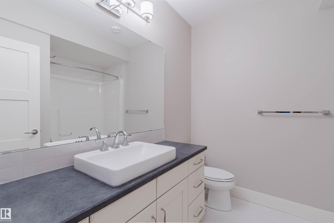
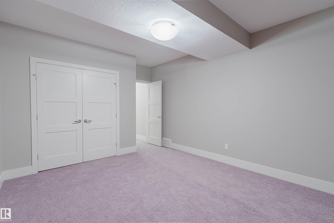
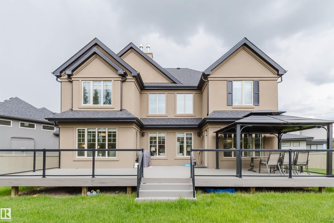
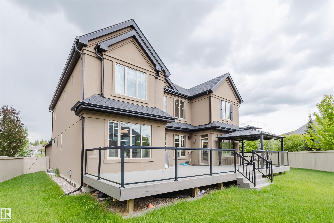
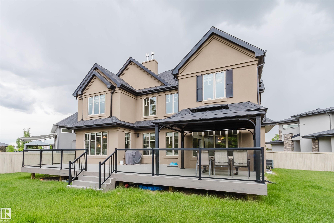
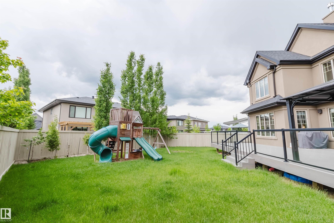
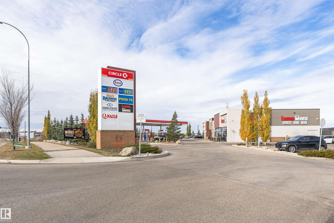
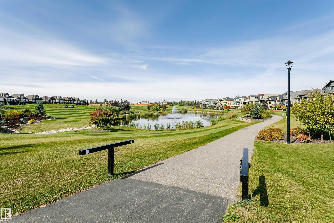
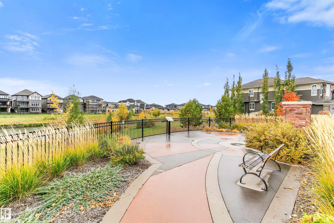
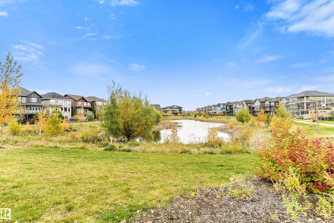
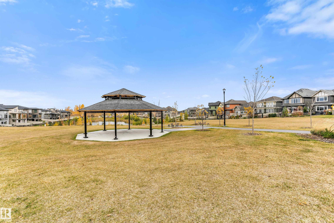
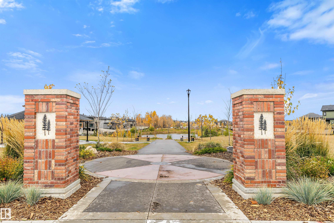
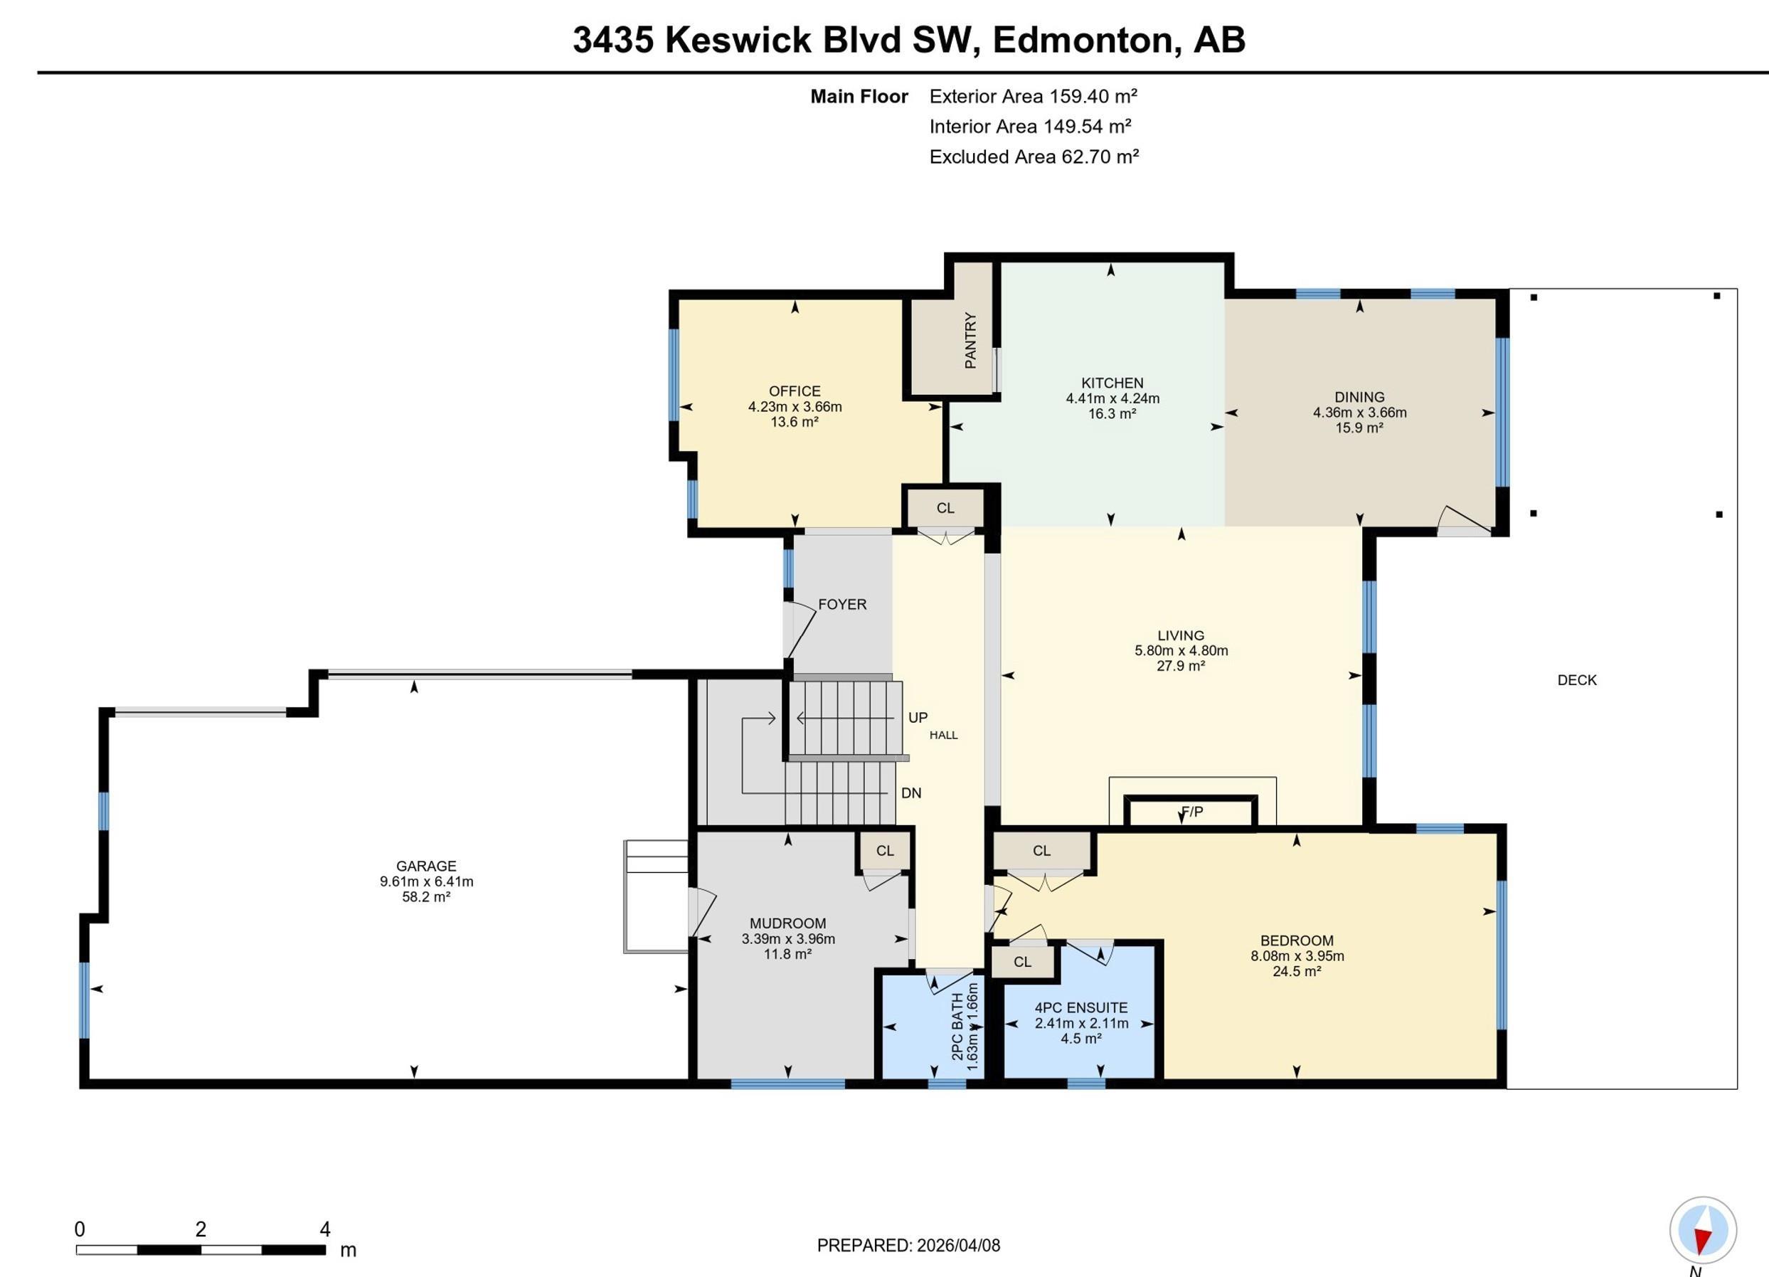
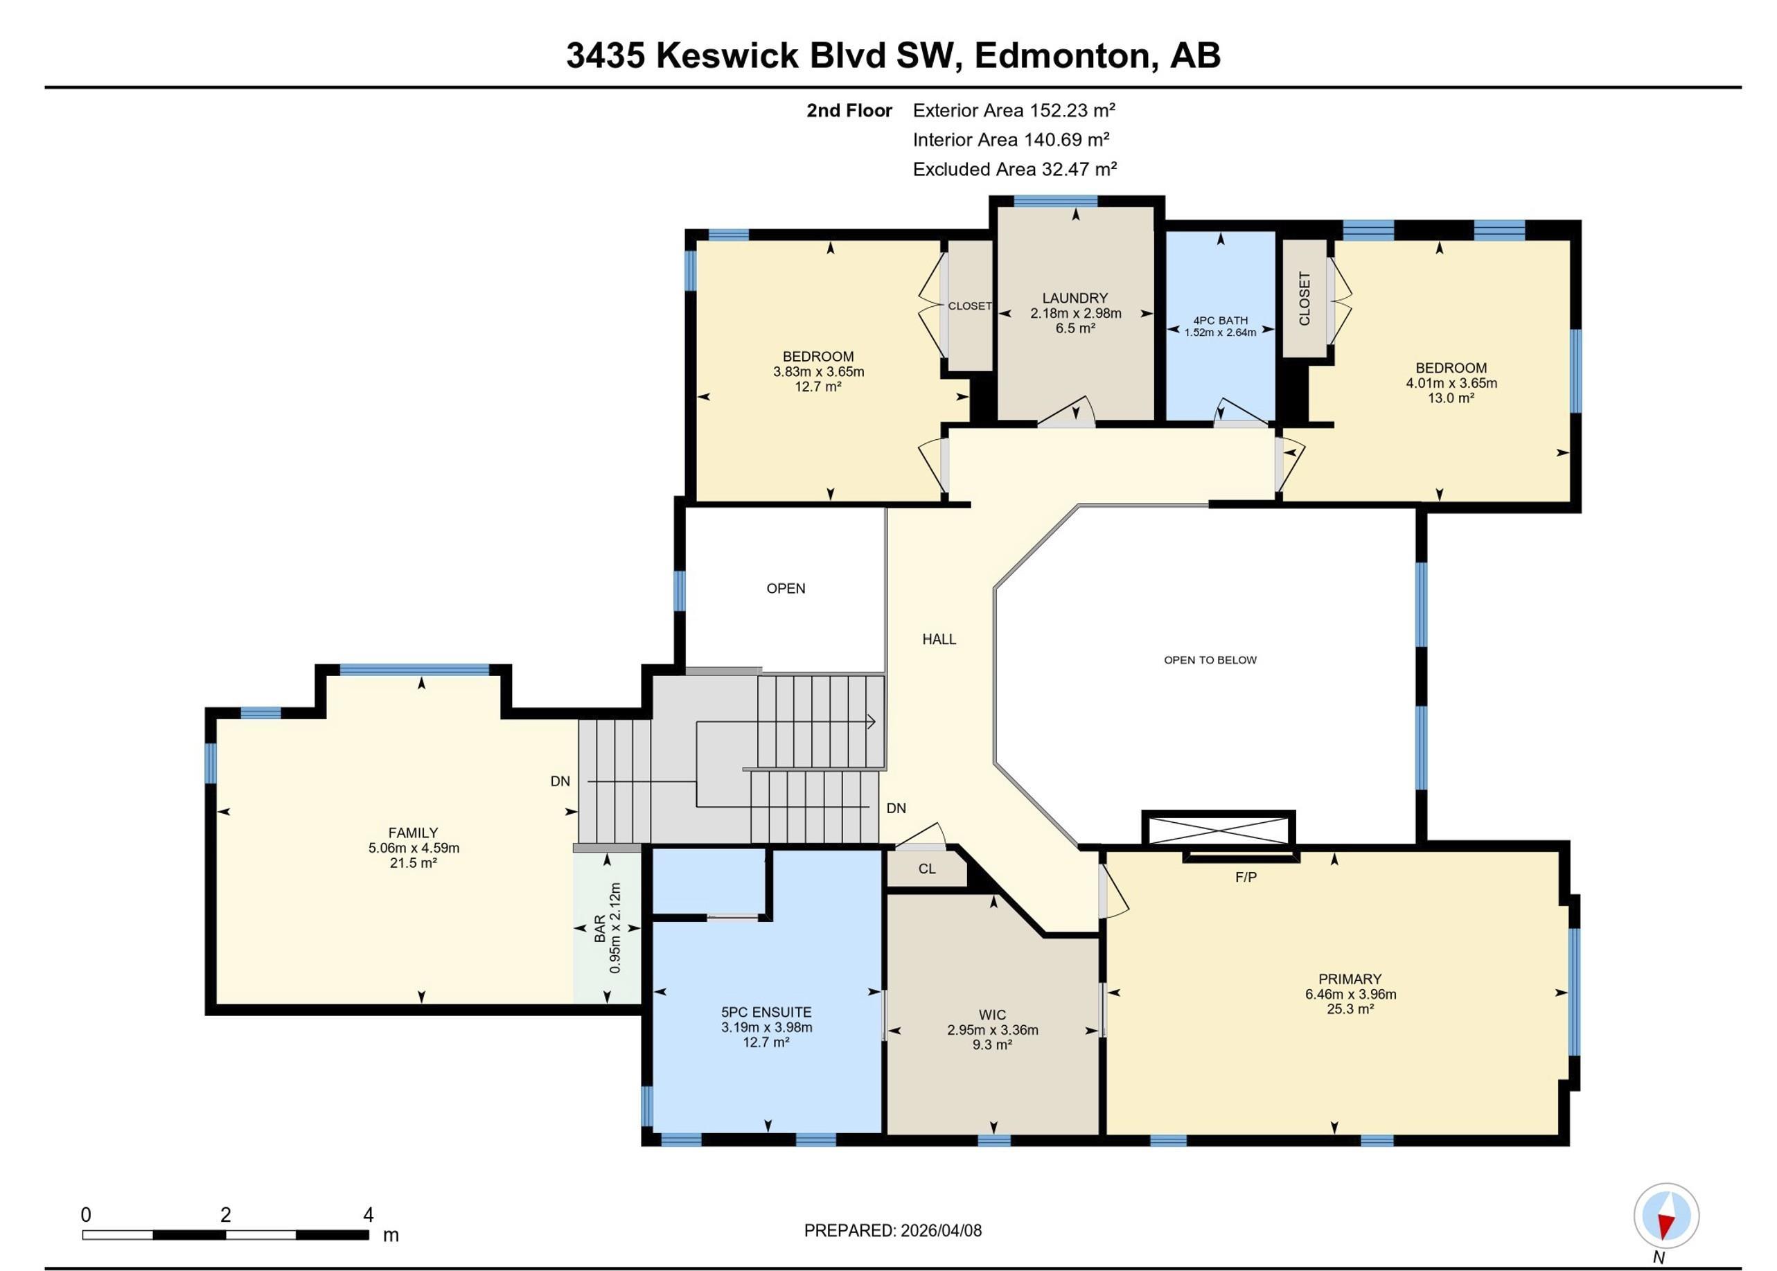
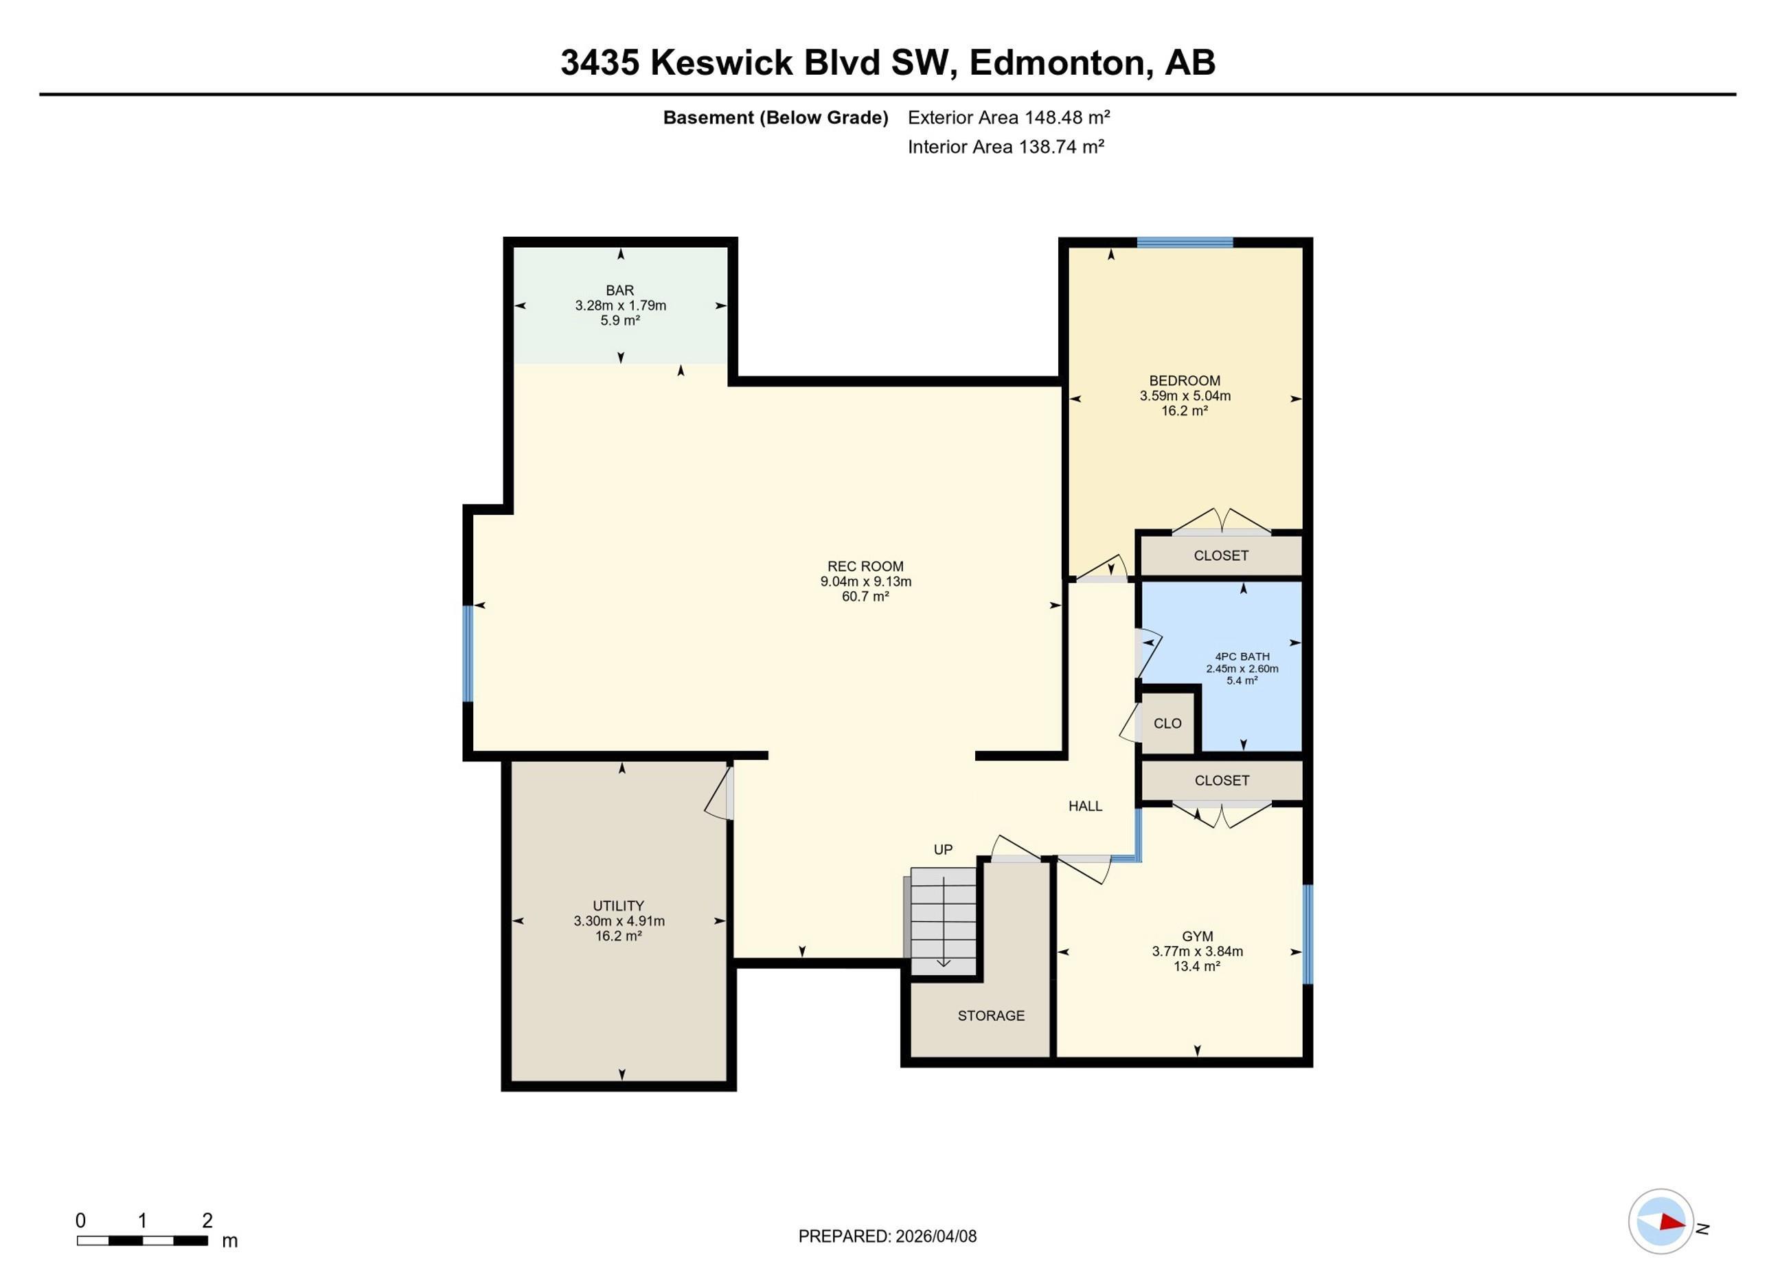
Within the center of a quiet cul-de-sac; over 10K sq ft pie-shaped lot; close to pond,parks and walking trails;south facing living room and master-bedroom;tons of upgrades - this customize built house in Keswick on the River is the one you have been looking for! Boasting over 4,950 sq.ft of refined living space (3,350+ above-grade), this home offers a 300+ sq.ft main-floor bedroom with a full ensuite and private coffee bar--perfect for multi-generational living or guests. The grand 2-story living room is flooded with natural light, featuring a modern fireplace wall that anchors the open-concept layout. A chef-inspired kitchen awaits with a massive granite island and premium built-in appliances. Retreat upstairs to the opulent primary suite, complete with a cozy fireplace, walk-in closet, and a 5-piece spa-inspired ensuite. Two additional spacious bedrooms and a large bonus room complete the upper level. The builder-finished basement is an entertainer's dream with a rec room, custom bar, gym, guest room.
- Listing ID: E4493466
- Beds: 5
- Baths: 4 | 1
- Lot Square Feet: 3,354
- Property Type: House


Property Features
- Community Keswick
- Latitude 53.42297082
- Longitude -113.64718266
- Region Edmonton
- Zone Zone 56
- Full Baths 4
- 1/2 Baths 1
- Has Secondary Suite No
- 2nd Suite Permit By Seller No
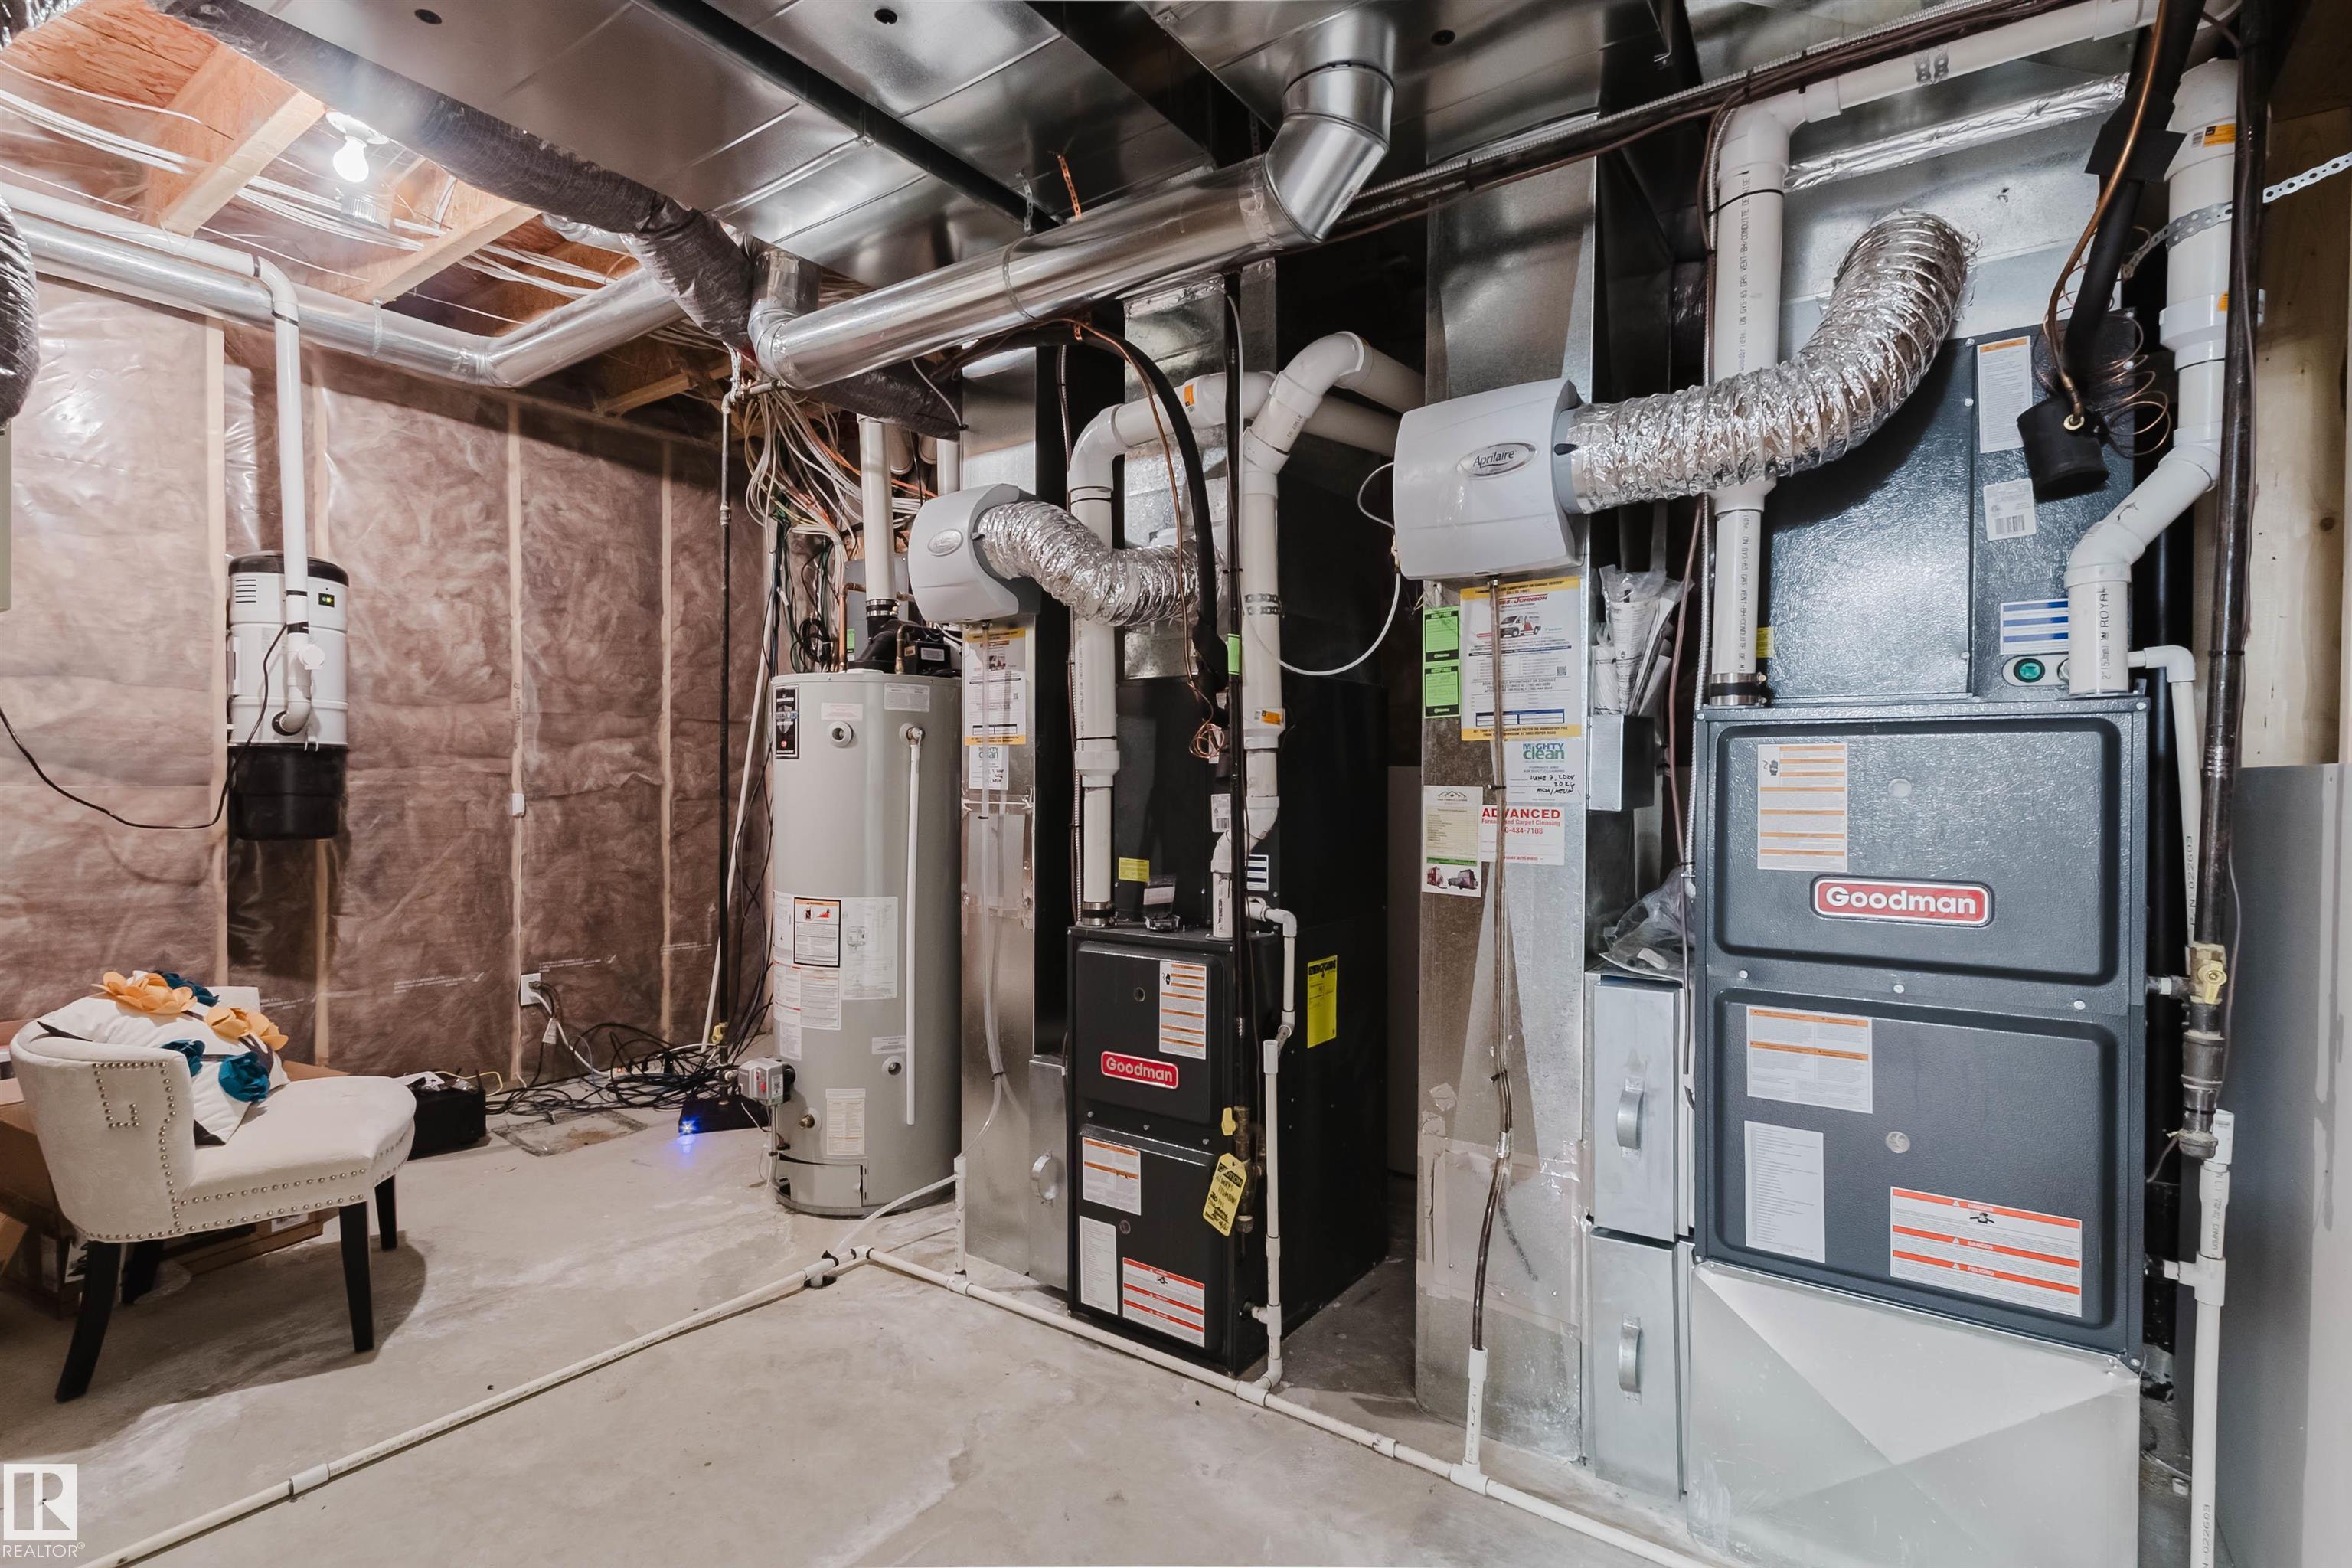
- Heating Forced Air-1, Natural Gas
- Floors Carpet, Ceramic Tile, Hardwood
- Basement Description Full
- Has Basement Yes
- Basement Development Fully Finished
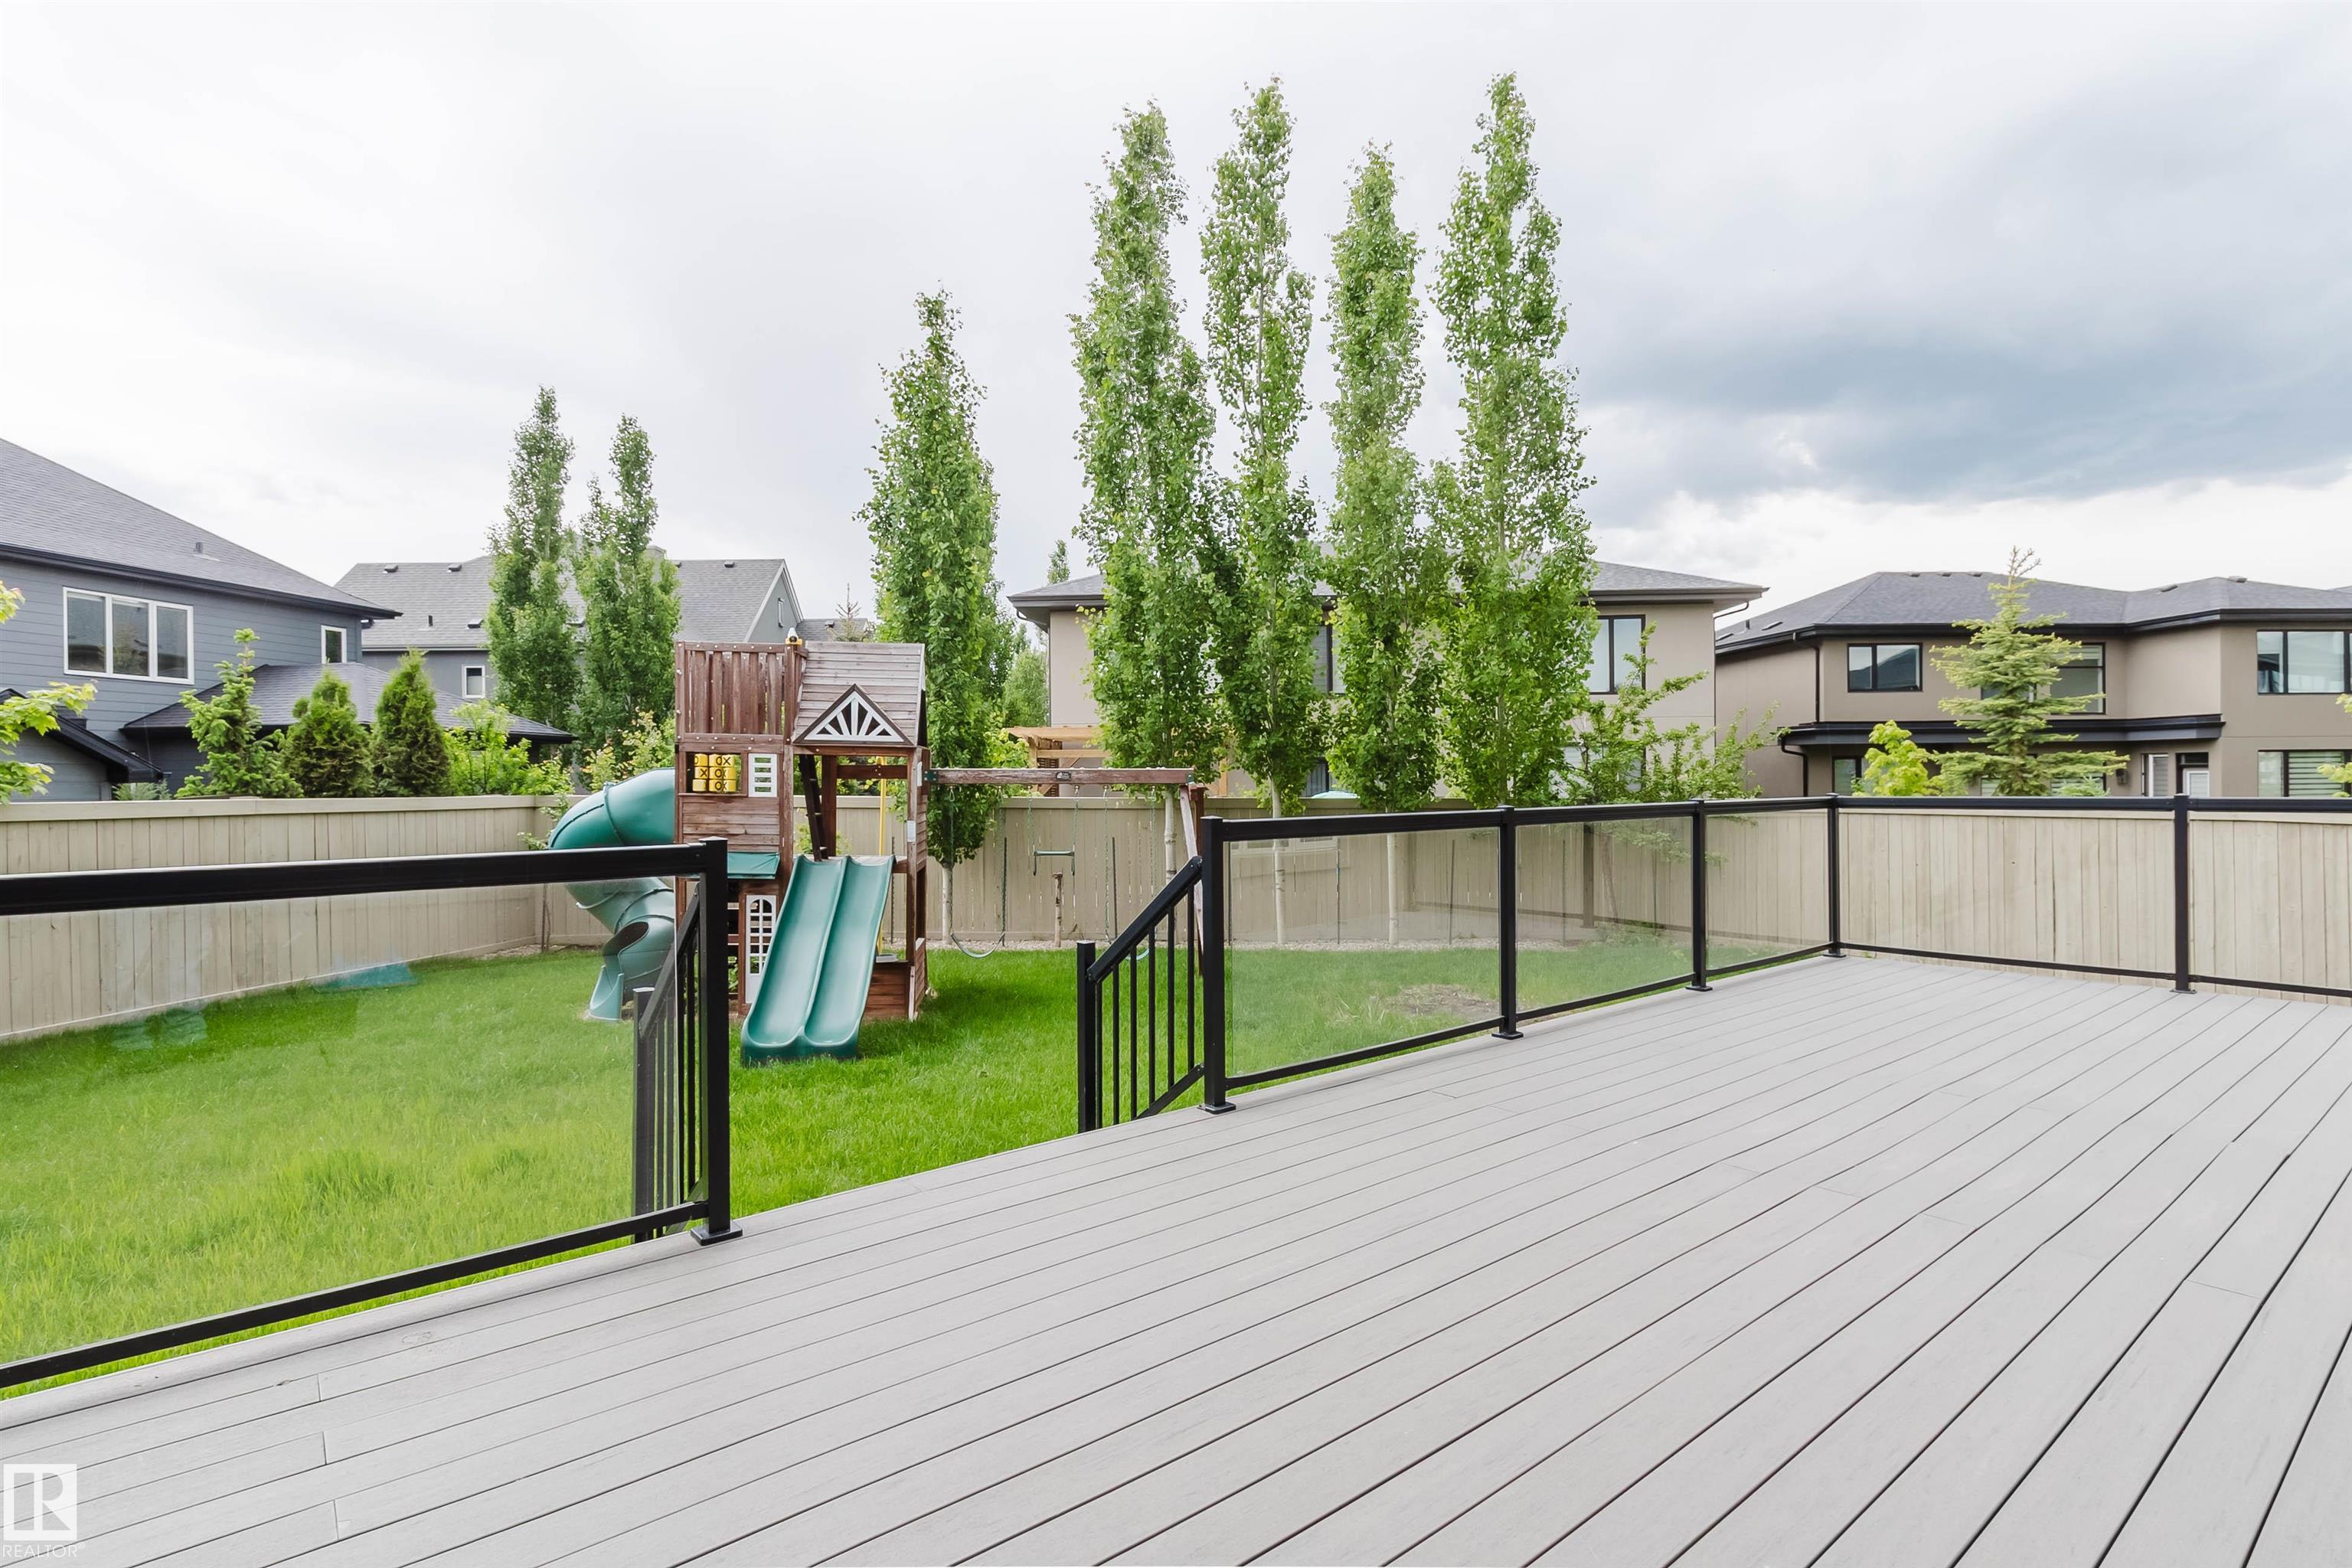
- Features Air Conditioner, Ceiling 9 ft., Deck, Detectors Smoke, Hot Water Natural Gas, Vaulted Ceiling, Vinyl Windows
- Style 2 Storey
- Roof Asphalt Shingles
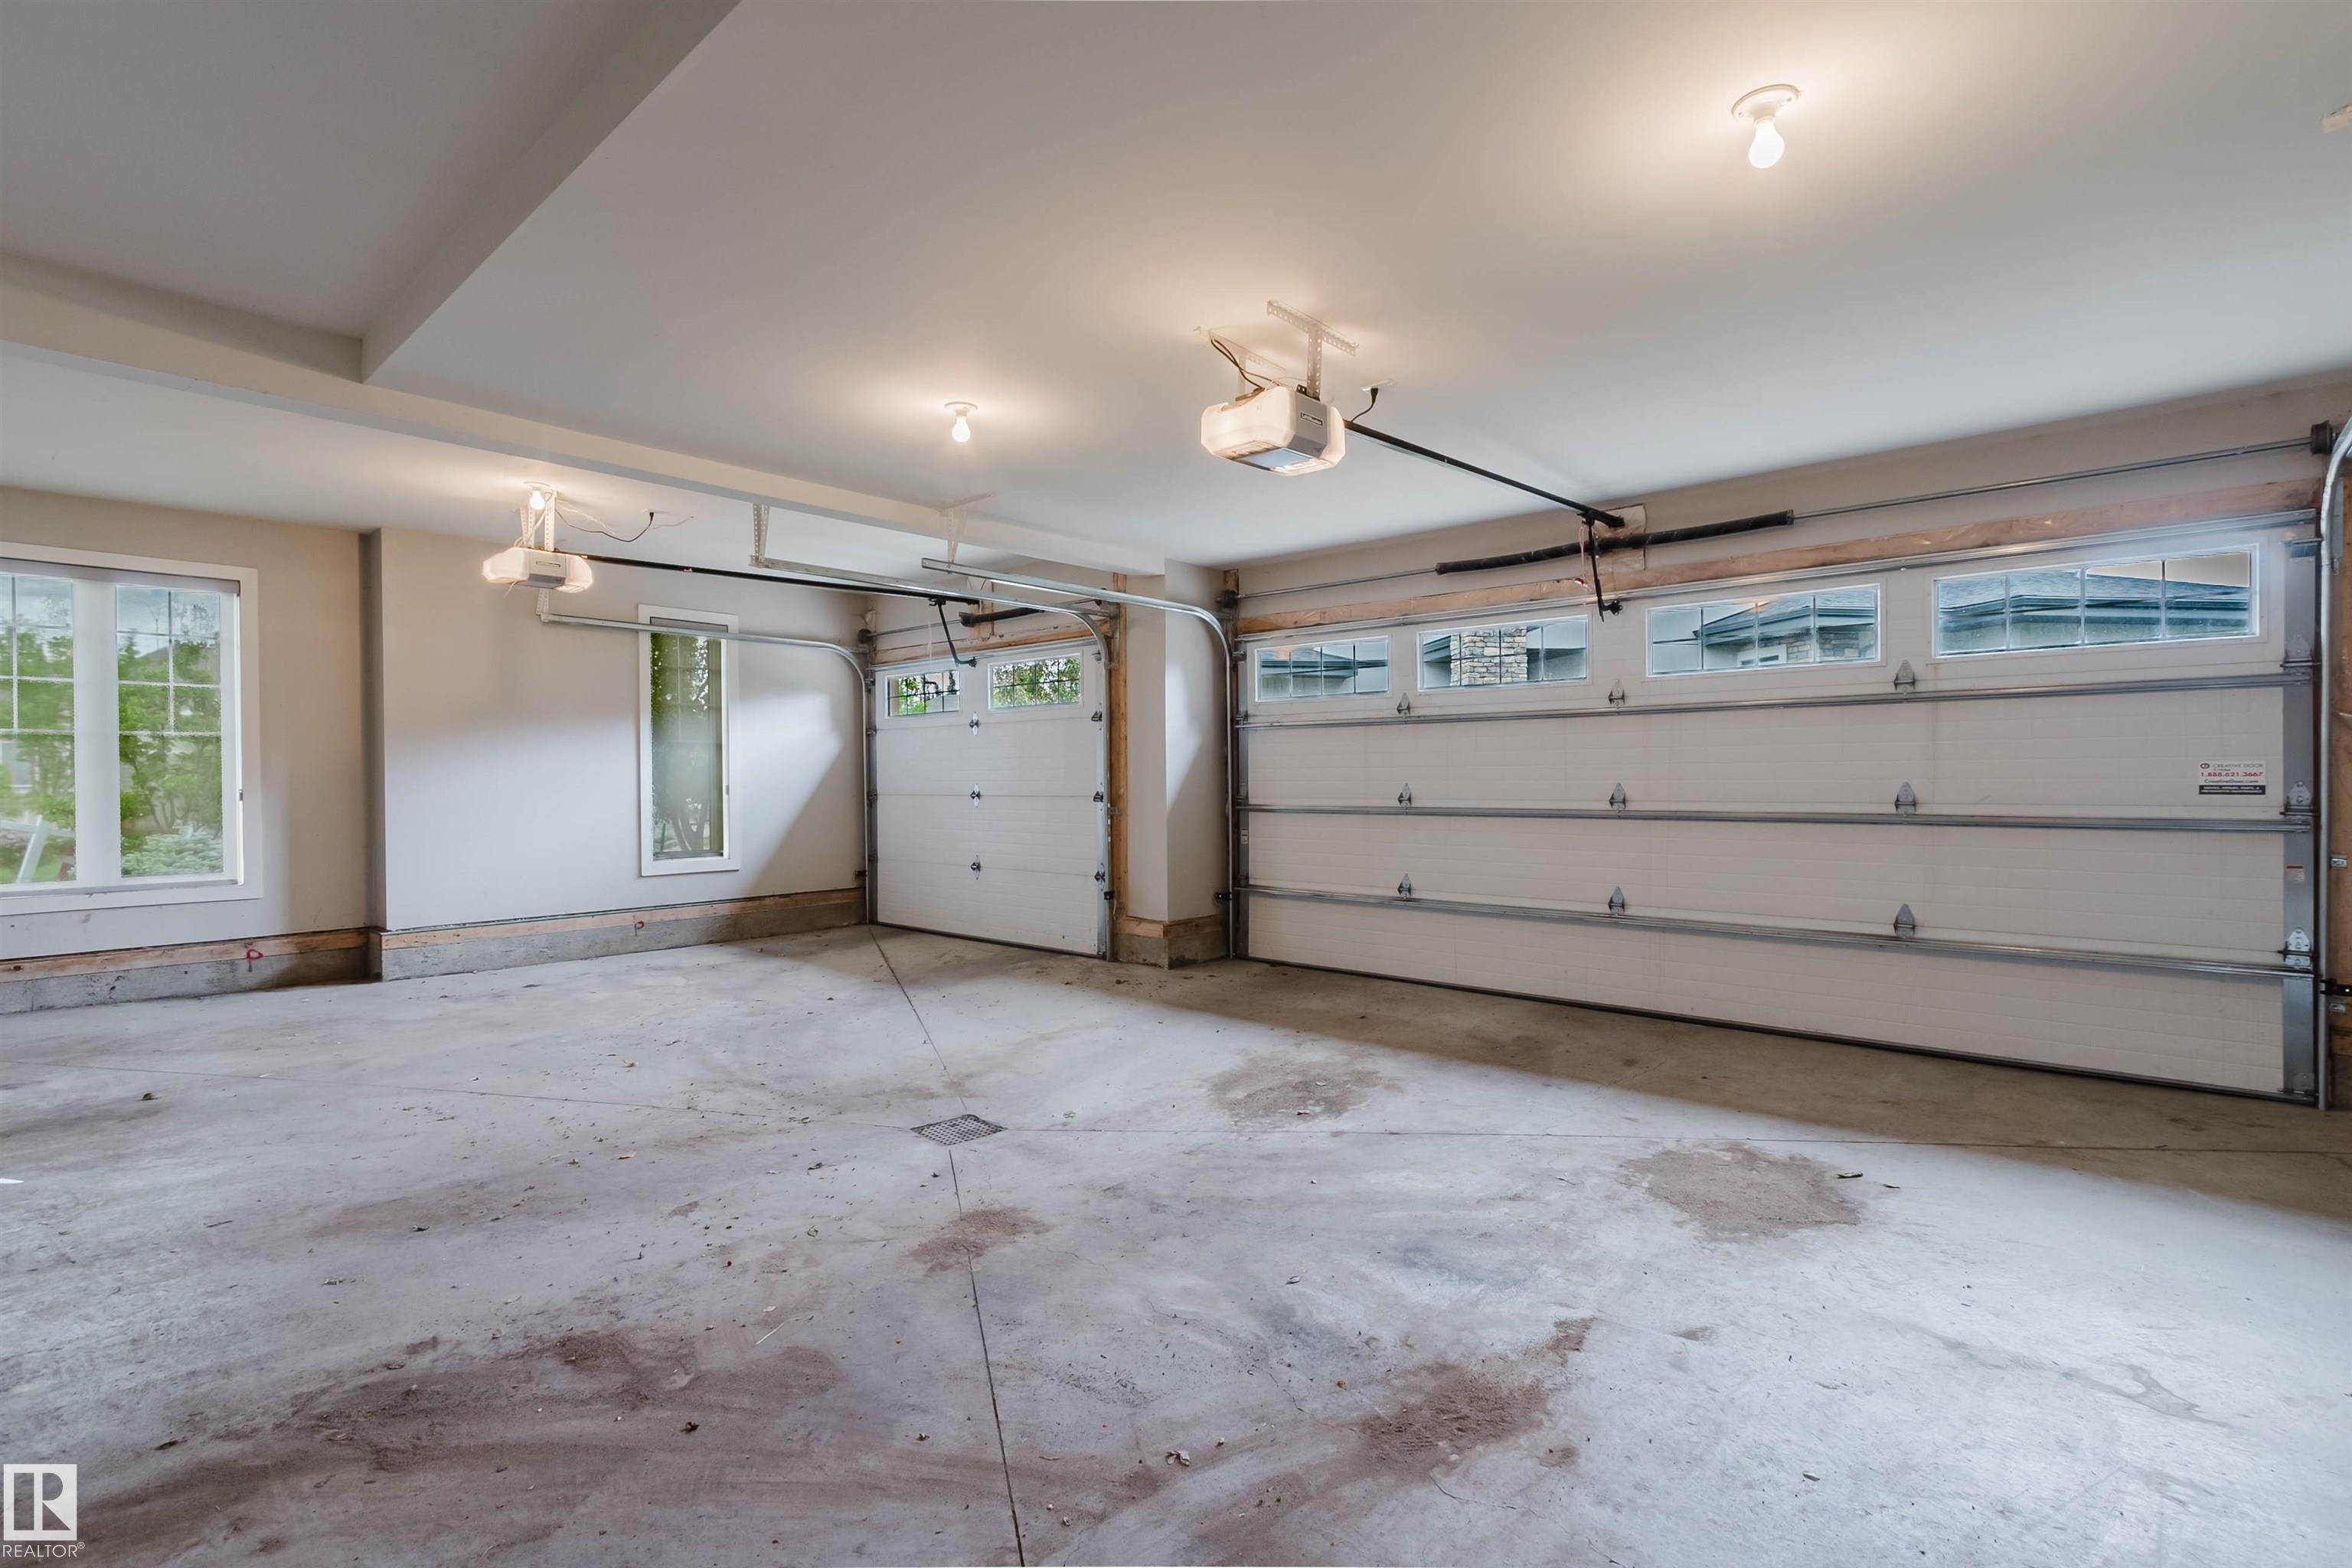
- Parking Description Triple Garage Attached
- Has Garage Yes
- Site Influences Cul-De-Sac, Fenced, Flat Site, Landscaped, Playground Nearby, Public Transportation, Schools, Shopping Nearby
- Property Type SFR
- Property Class Single Family
- Building Type Detached Single Family
- Year Built 2015
- City Quadrant SW
- Ownership Interest Private


Mapped Location