4804 CAWSEY TC SW
Edmonton, AB T6W 5M7
$555,000
Courtesy of Listing Agent, Paula G Wade of
Logic Realty
$ per month
Year Fixed. % Interest Rate.
| Principal + Interest: | $ |
| Monthly Tax: | $ |
| Monthly Insurance: | $ |
2026 Data is deemed reliable but is not guaranteed accurate by the REALTORS® Association of Edmonton. Copyright 2026 by the REALTORS® Association of Edmonton. All Rights Reserved. The trademarks REALTOR®, REALTORS®, and the REALTOR® logo are controlled by The Canadian Real Estate Association (CREA) and identify real estate professionals who are members of CREA. The trademarks MLS®, Multiple Listing Service®, and the associated logos are owned by CREA and identify the quality of services provided by real estate professionals who are members of CREA.
Mortgage calculator source: Mortgage values are calculated by iHomefinder based on values provided by the REALTORS® Association of Edmonton listing data feed.
Walk Score source: Walk Scores are calculated by Walk Score based on values provided by the REALTORS® Association of Edmonton listing data feed.








4804 CAWSEY TC SW
Edmonton, AB T6W 5M7Logic Realty
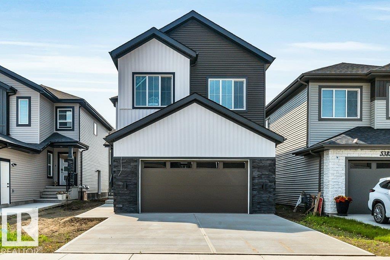
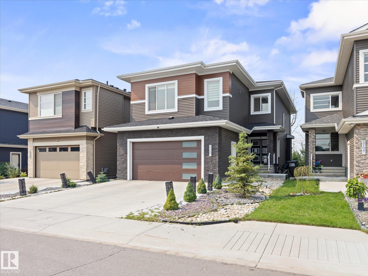
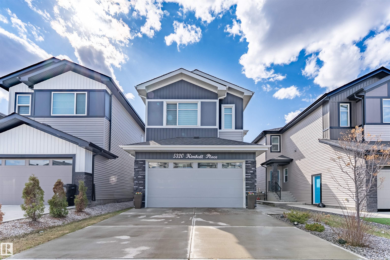
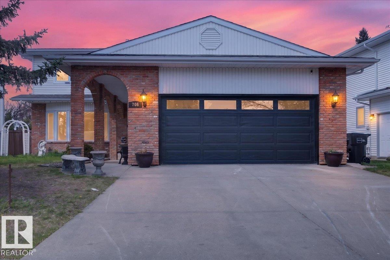
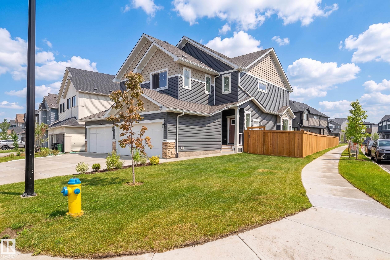
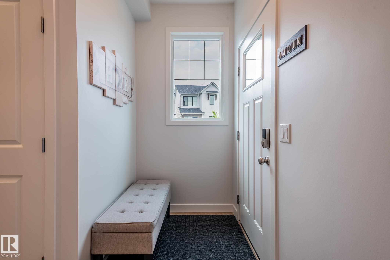
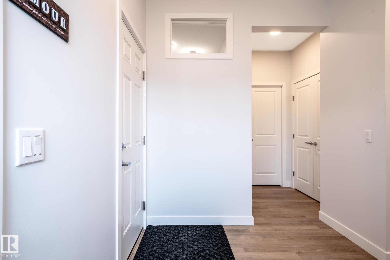
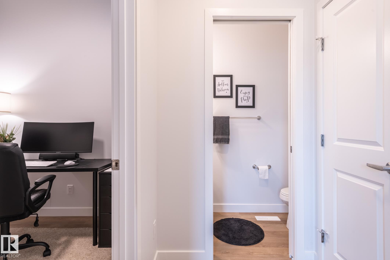
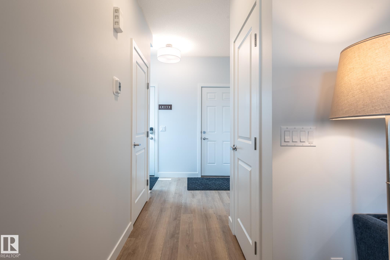
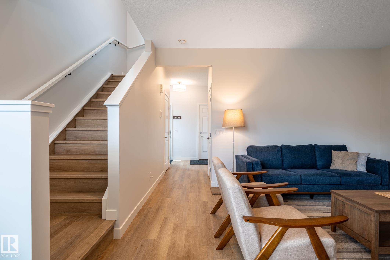
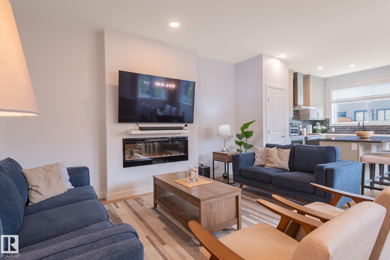
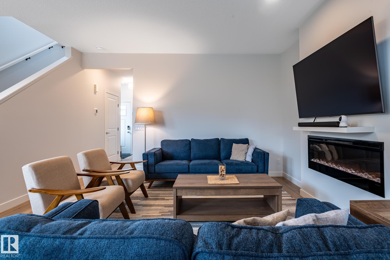
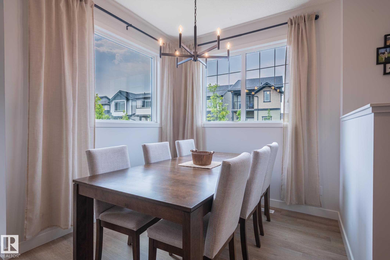
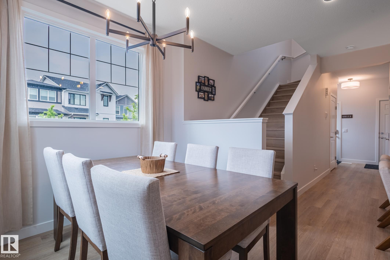
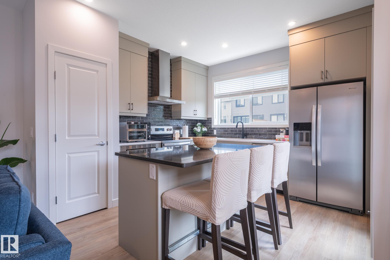
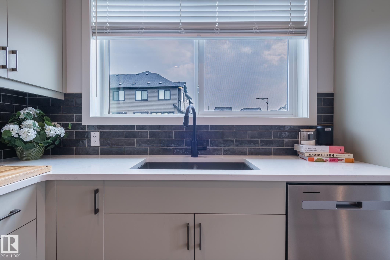
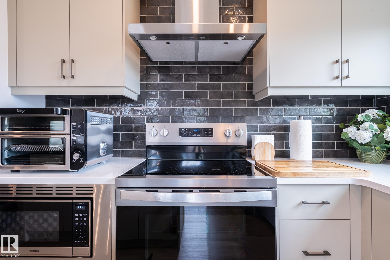
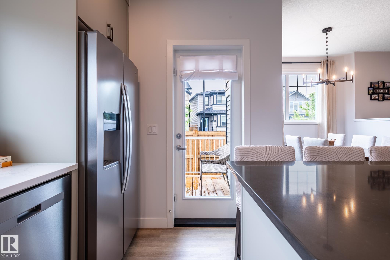
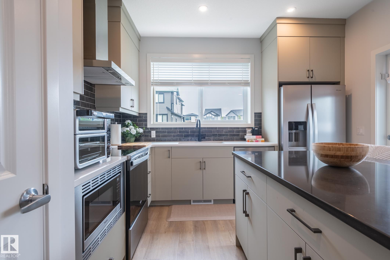
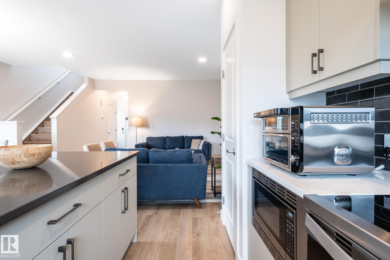
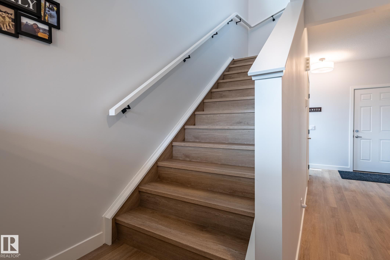
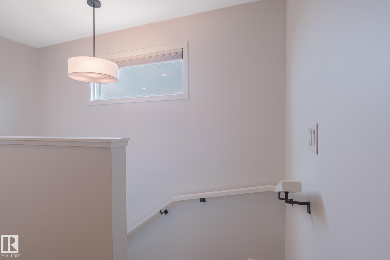
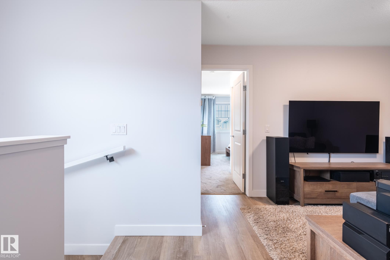
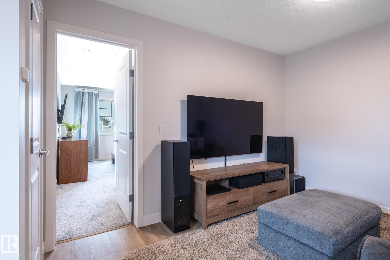
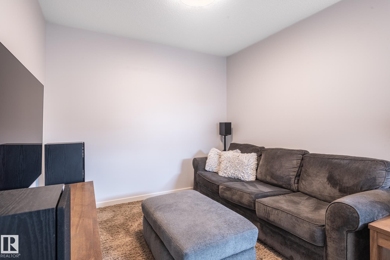
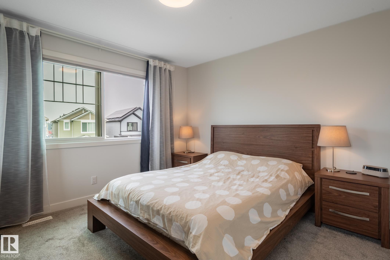
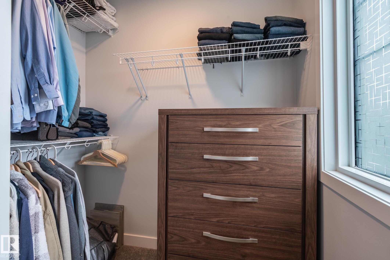
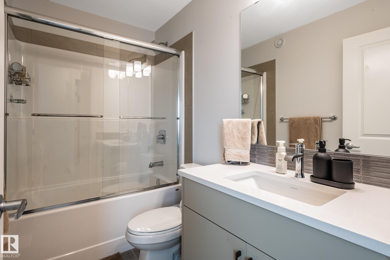
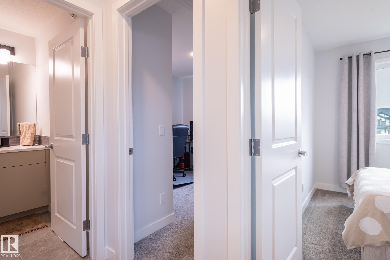
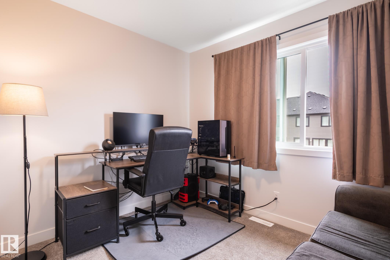
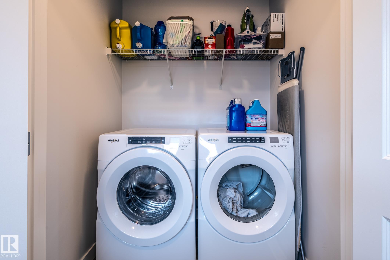
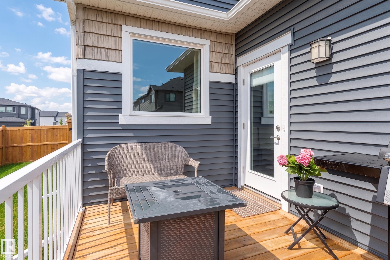
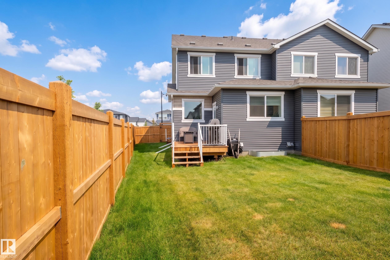
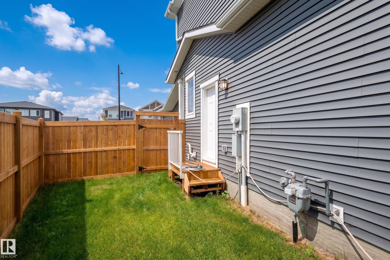
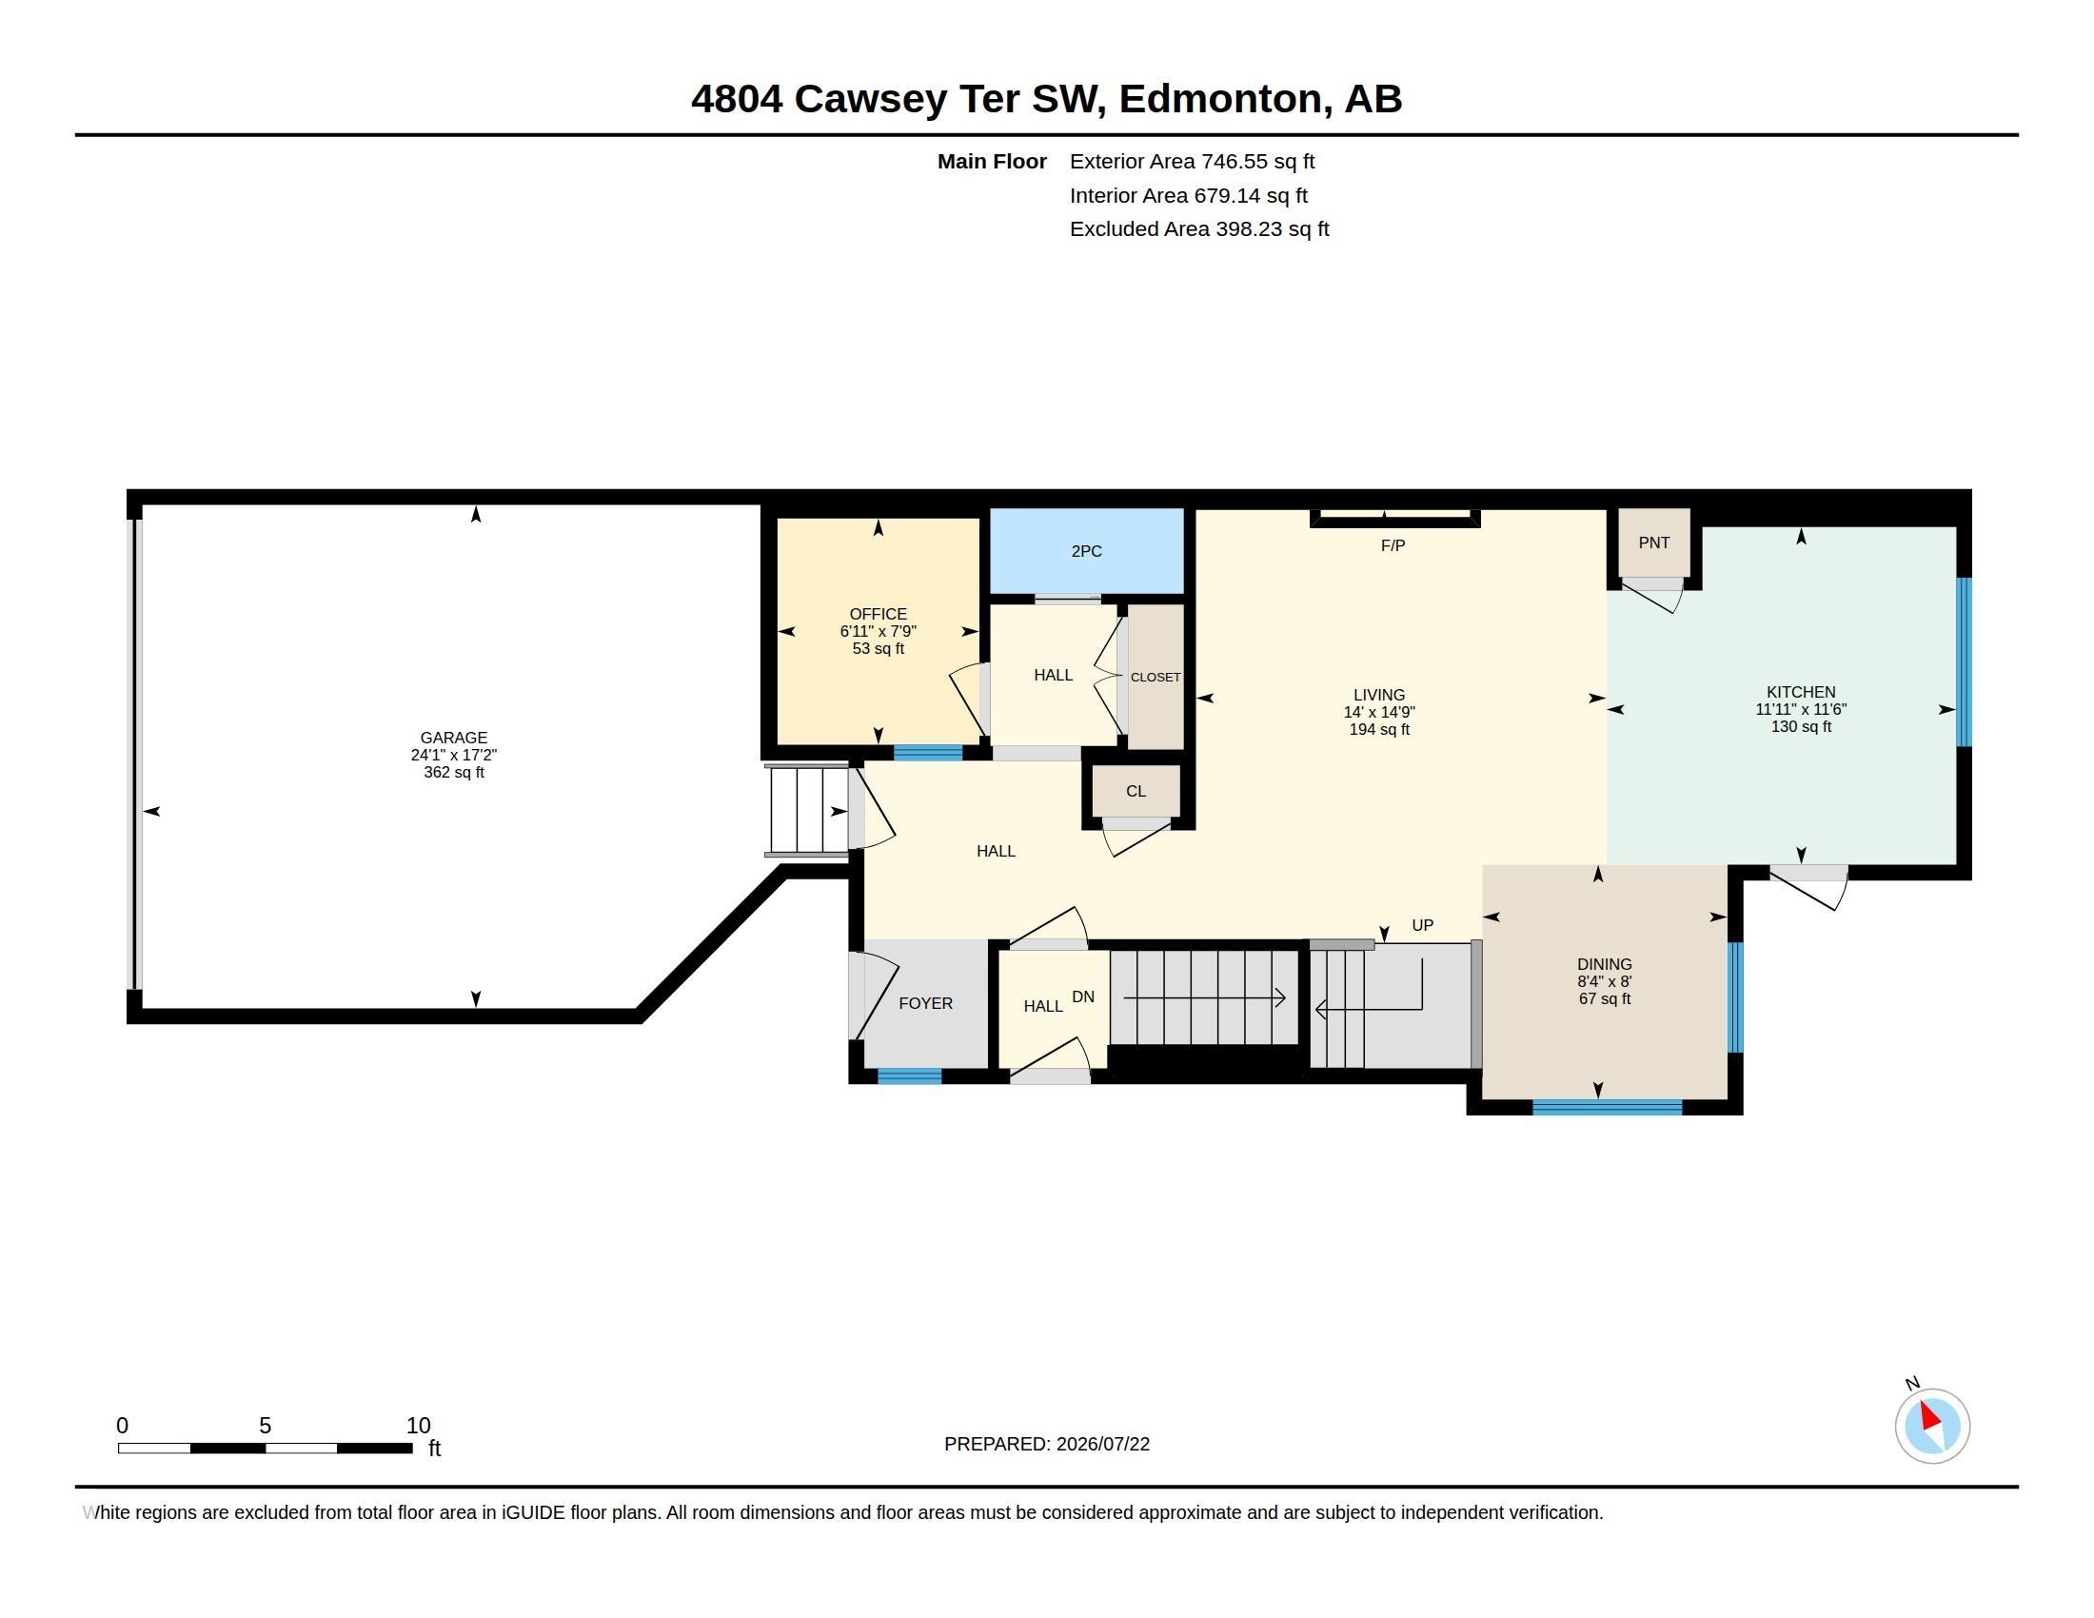
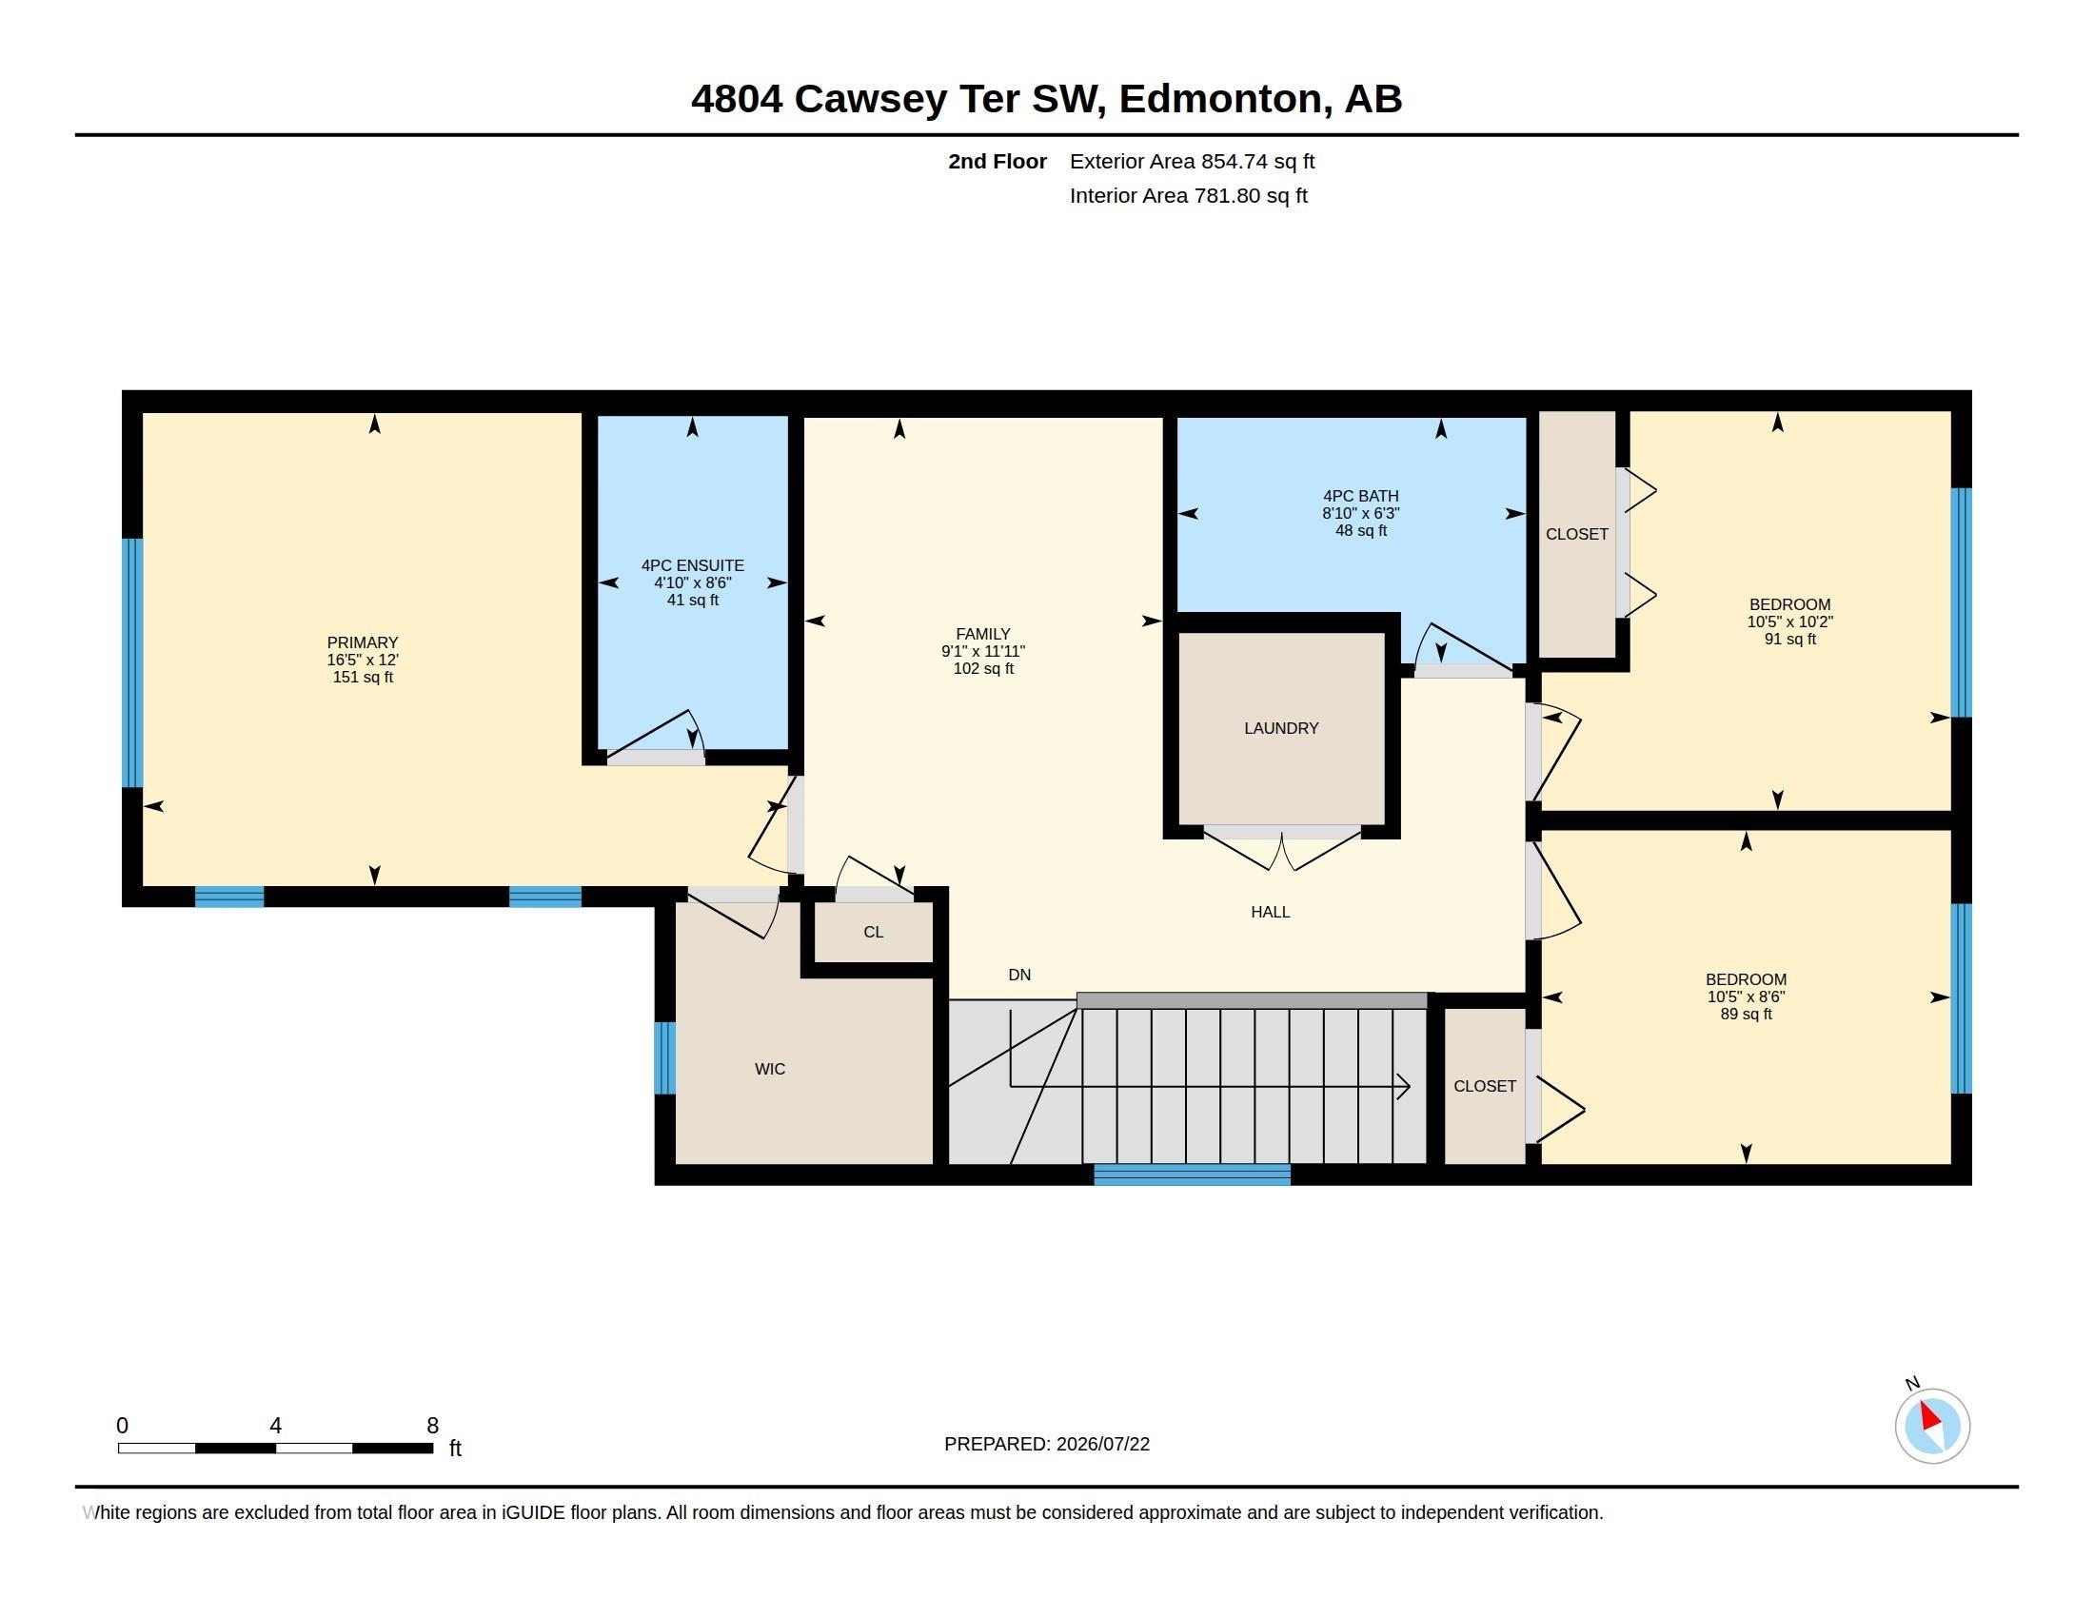
Almost new, but so much better: this pristine 2024-built home already has a fully fenced & landscaped corner yard + deck, meaning less work and more savings for you. In coveted Chappelle, this half-duplex welcomes you with honey-hued luxury vinyl plank that continues throughout + an enclosed flex space. Numerous windows make for a luminous living room, dining room and kitchen w/ ample space for entertaining & family meals. The fabulous kitchen has an upgraded custom island, granite countertops, soft-close cabinets & storage galore. S/S appliances add to the quiet luxury of the space w/a door leading out to the back wooden deck & spacious yard. Upstairs is a bonus room with the primary suite to the left, w/ walk-in closet and ensuite, two more bedrooms, 4-pc bathroom & laundry. The basement has a separate side door for future suite development & a bathroom rough-in. The double-attached garage has a 240V EV-charging stn. Close to schools, parks & services, this home is a must-see and doesn't disappoint!
- Listing ID: E4500363
- Beds: 1
- Baths: 2 | 1
- Lot Square Feet: 1,601
- Property Type: House


Property Features
- Community Chappelle Area
- Latitude 53.402715
- Longitude -113.5890046
- Region Edmonton
- Zone Zone 55
- Full Baths 2
- 1/2 Baths 1
- Has Secondary Suite No
- 2nd Suite Permit By Seller No
- Heating Forced Air-1, Natural Gas
- Floors Ceramic Tile, Vinyl Plank
- Basement Description Full
- Has Basement Yes
- Basement Development Unfinished
- Features Deck, Front Porch, No Smoking Home
- Style 2 Storey
- Roof Asphalt Shingles
- Parking Description Double Garage Attached
- Has Garage Yes
- Site Influences Corner Lot, Fenced, Playground Nearby, Schools, See Remarks
- Property Type SFR
- Property Class Single Family
- Building Type Half Duplex
- Year Built 2024
- City Quadrant SW
- Ownership Interest Private


Mapped Location