5212 142 ST NW
Edmonton, AB T6H 4B4
$750,000
Courtesy of Listing Agent, Krystal Balogh of
MaxWell Challenge Realty
$ per month
Year Fixed. % Interest Rate.
| Principal + Interest: | $ |
| Monthly Tax: | $ |
| Monthly Insurance: | $ |
2026 Data is deemed reliable but is not guaranteed accurate by the REALTORS® Association of Edmonton. Copyright 2026 by the REALTORS® Association of Edmonton. All Rights Reserved. The trademarks REALTOR®, REALTORS®, and the REALTOR® logo are controlled by The Canadian Real Estate Association (CREA) and identify real estate professionals who are members of CREA. The trademarks MLS®, Multiple Listing Service®, and the associated logos are owned by CREA and identify the quality of services provided by real estate professionals who are members of CREA.
Mortgage calculator source: Mortgage values are calculated by iHomefinder based on values provided by the REALTORS® Association of Edmonton listing data feed.
Walk Score source: Walk Scores are calculated by Walk Score based on values provided by the REALTORS® Association of Edmonton listing data feed.


5212 142 ST NW
Edmonton, AB T6H 4B4MaxWell Challenge Realty
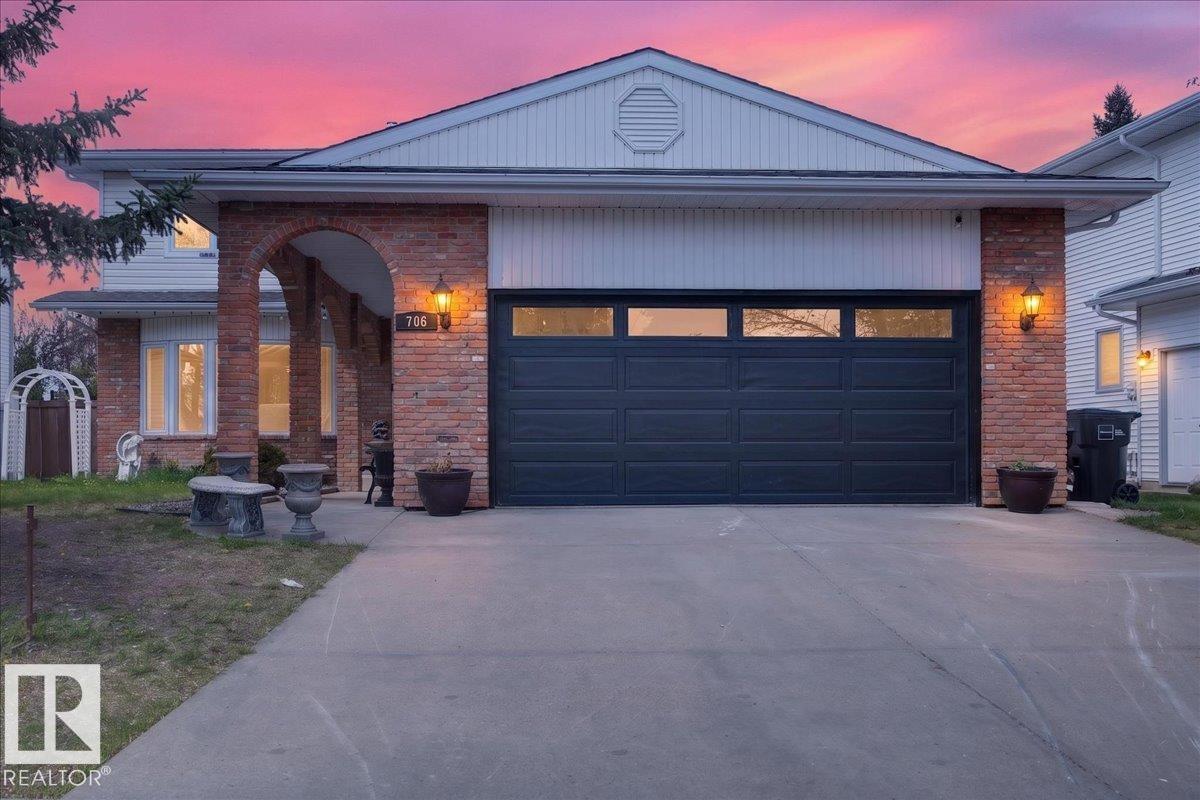
Welcome to this exceptional family home in the highly sought after community of BROOKSIDE! This beautifully updated two-story offers an outstanding combination of space, comfort & energy efficiency in one of Edmonton's most desirable neighbourhoods. Featuring 4 Spacious Bedrooms all on the upper level, large upper deck; bright & functional main floor showcases hardwood flooring, granite countertops, main floor laundry & an abundance of natural light throughout. Step outside to a beautifully landscaped & irrigated yard designed for family living & entertaining. Enjoy the deck, exposed aggregate walkways, fruit bearing shrubs, storage shed with Playhouse potential. Rear lane access & plenty of space for children to play. The oversized double attached garage & expansive parking pad provide ample parking. Equipped with Solar Panels significantly reduce utility costs & improve energy efficiency. Ideally located near top schools, parks, public transportation & major commuter routes, just to name a few.
- Listing ID: E4498650
- Beds: 4
- Baths: 3
- Lot Square Feet: 2,142
- Property Type: House


Property Features
- Community Brookside
- Latitude 53.4895133
- Longitude -113.5661023
- Region Edmonton
- Zone Zone 14
- Full Baths 3
- Has Secondary Suite No
- 2nd Suite Permit By Seller No
- Has Fireplace Yes
- Fireplace Description Wood
- Heating Forced Air-1, See Remarks, Natural Gas, Solar
- Floors Ceramic Tile, Hardwood, Vinyl Plank
- Basement Description Full
- Has Basement Yes
- Basement Development Fully Finished
- Features Air Conditioner, Closet Organizers, Crawl Space, Deck, Detectors Smoke, Hot Water Natural Gas, No Animal Home, No Smoking Home, Skylight, Sprinkler Sys-Underground, Solar Equipment, Rooftop Deck/Patio
- Style 2 Storey
- Roof Asphalt Shingles
- Parking Description Double Garage Attached, Front Drive Access, Insulated, Over Sized, Parking Pad Cement/Paved
- Has Garage Yes
- Parking Spaces 6
- Site Influences Back Lane, Fenced, Flat Site, Fruit Trees/Shrubs, Landscaped, Playground Nearby, Public Transportation, Schools, Ski Hill Nearby
- Property Type SFR
- Property Class Single Family
- Building Type Detached Single Family
- Year Built 1973
- City Quadrant NW
- Ownership Interest Private


Mapped Location