5253 5253 Kimball CR SW
Edmonton, AB T6W 4Z3
$836,800
Courtesy of Listing Agent, Mani Bagga of
Royal Lepage Magna
$ per month
Year Fixed. % Interest Rate.
| Principal + Interest: | $ |
| Monthly Tax: | $ |
| Monthly Insurance: | $ |
2026 Data is deemed reliable but is not guaranteed accurate by the REALTORS® Association of Edmonton. Copyright 2026 by the REALTORS® Association of Edmonton. All Rights Reserved. The trademarks REALTOR®, REALTORS®, and the REALTOR® logo are controlled by The Canadian Real Estate Association (CREA) and identify real estate professionals who are members of CREA. The trademarks MLS®, Multiple Listing Service®, and the associated logos are owned by CREA and identify the quality of services provided by real estate professionals who are members of CREA.
Mortgage calculator source: Mortgage values are calculated by iHomefinder based on values provided by the REALTORS® Association of Edmonton listing data feed.
Walk Score source: Walk Scores are calculated by Walk Score based on values provided by the REALTORS® Association of Edmonton listing data feed.




5253 5253 Kimball CR SW
Edmonton, AB T6W 4Z3Royal Lepage Magna
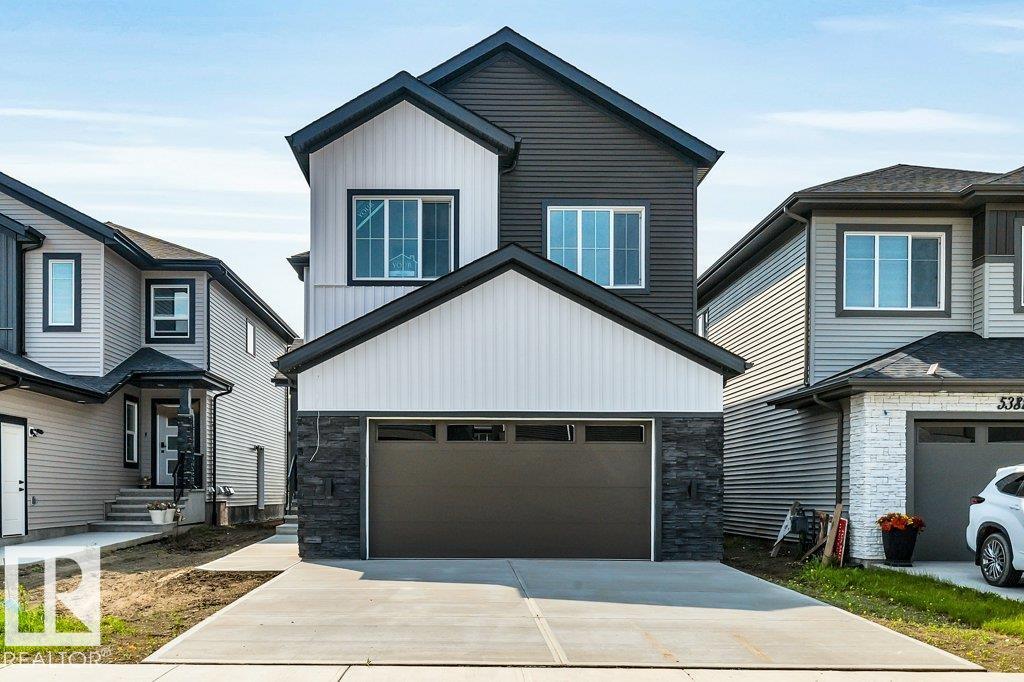
Welcome to Keswick! This BRAND NEW HOME boasts 2,685+ sq ft w/ 5 bedrooms & 4 full baths! The open concept main floor features the living room w/ modern electric fireplace, adjacent to the dining rm & chef-inspired gourmet kitchen w/ island/ breakfast nook, modern cabinetry and granite countertops! Choose your own appliances with a $6,500 CREDIT from the builder! The SPICE KITCHEN, mudroom & full 3pc bath complete the main flr. The upper level boasts a spacious BONUS RM, primary bedrm w/ 5-pce ensuite w/ walk-in closet, 2 add bedrms w/ jack & jill 3pc ensuite bath ! A convenient upper floor laundry & 4pc common bath complete this level. The 1,140 sqft basement awaits your personal design already roughed in for a bathroom and laundry area. Close to schools, shopping and all other amenities for your growing family!
- Listing ID: E4498265
- Beds: 5
- Baths: 4
- Lot Square Feet: 2,685
- Property Type: House


Property Features
- Community Keswick
- Latitude 53.42079909
- Longitude -113.63802962
- Region Edmonton
- Zone Zone 56
- Full Baths 4
- Has Secondary Suite No
- 2nd Suite Permit By Seller No
- Has Fireplace Yes
- Fireplace Description Electric
- Heating Forced Air-1, Natural Gas
- Floors Carpet, Vinyl Plank
- Basement Description Full
- Has Basement Yes
- Basement Development Unfinished
- Features Closet Organizers
- Style 2 Storey
- Roof Asphalt Shingles
- Parking Description Double Garage Attached
- Has Garage Yes
- Parking Spaces 4
- Site Influences Fenced, Flat Site, No Back Lane, Public Transportation, Schools, Shopping Nearby
- Property Type SFR
- Property Class Single Family
- Building Type Detached Single Family
- Year Built 2025
- City Quadrant SW
- Ownership Interest Private


Mapped Location