706 BURLEY DR NW
Edmonton, AB T6R 1Y2
$719,900
Courtesy of Listing Agent, Terry Paranych of
RE/MAX Excellence
$ per month
Year Fixed. % Interest Rate.
| Principal + Interest: | $ |
| Monthly Tax: | $ |
| Monthly Insurance: | $ |
2026 Data is deemed reliable but is not guaranteed accurate by the REALTORS® Association of Edmonton. Copyright 2026 by the REALTORS® Association of Edmonton. All Rights Reserved. The trademarks REALTOR®, REALTORS®, and the REALTOR® logo are controlled by The Canadian Real Estate Association (CREA) and identify real estate professionals who are members of CREA. The trademarks MLS®, Multiple Listing Service®, and the associated logos are owned by CREA and identify the quality of services provided by real estate professionals who are members of CREA.
Mortgage calculator source: Mortgage values are calculated by iHomefinder based on values provided by the REALTORS® Association of Edmonton listing data feed.
Walk Score source: Walk Scores are calculated by Walk Score based on values provided by the REALTORS® Association of Edmonton listing data feed.







706 BURLEY DR NW
Edmonton, AB T6R 1Y2RE/MAX Excellence
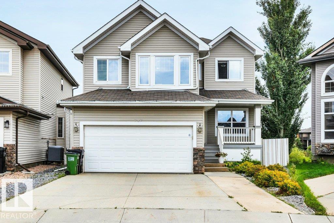
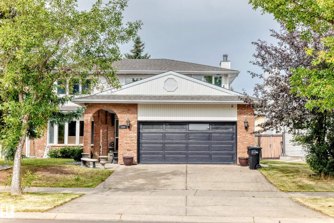
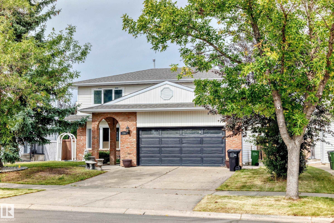
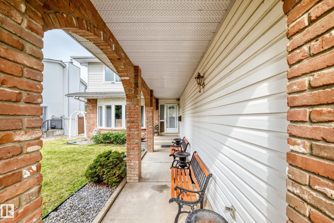
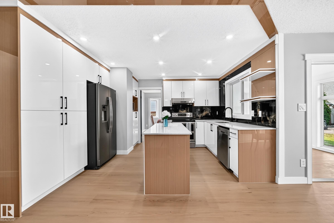
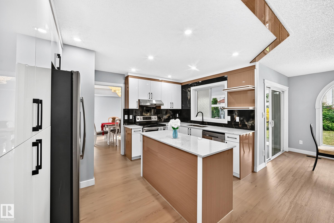
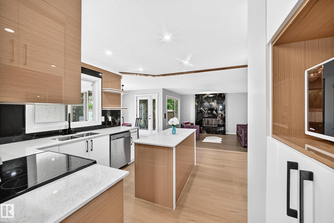
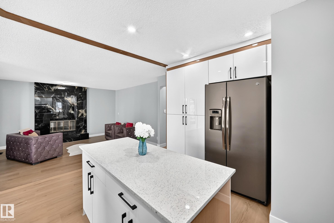
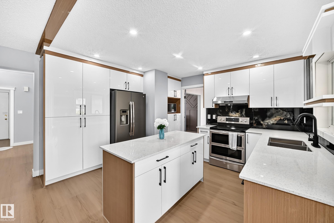
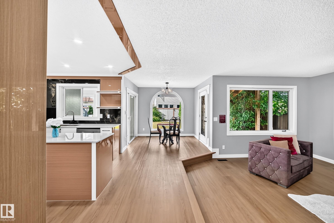
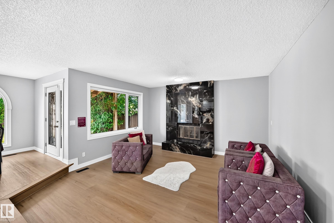
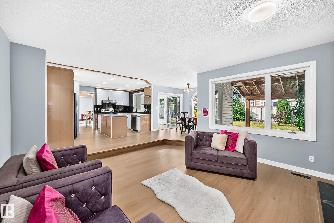
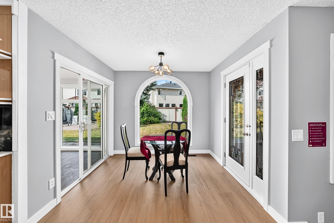
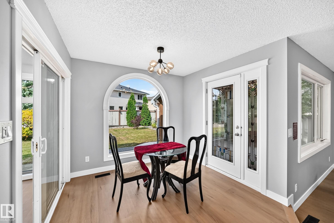
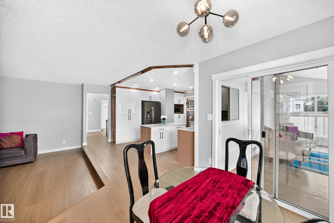
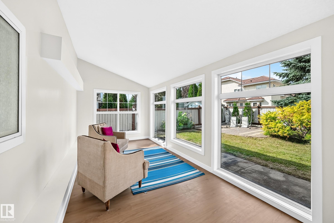
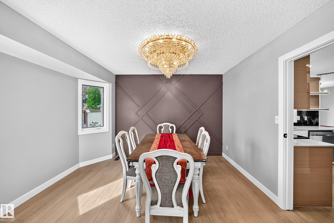
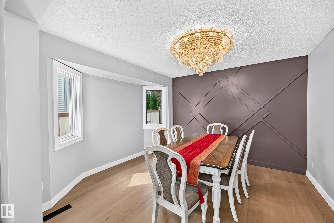
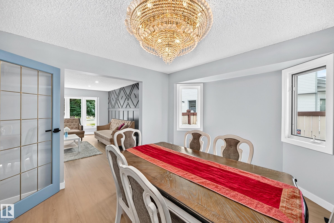
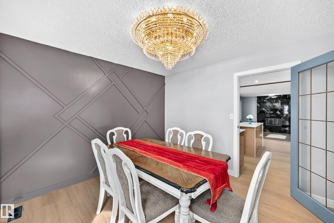
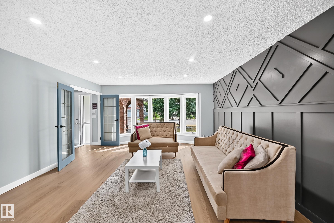
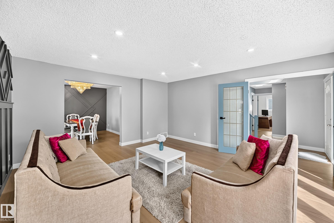
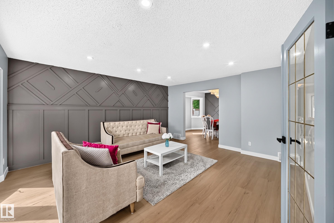
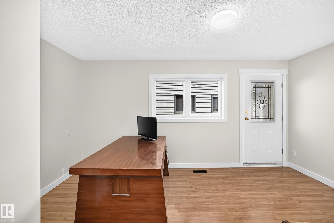
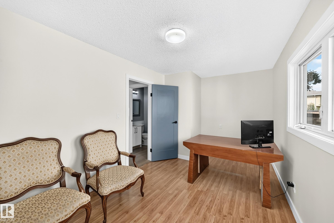
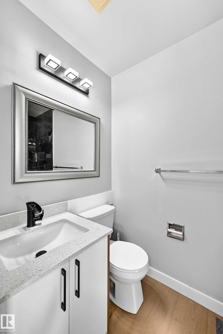
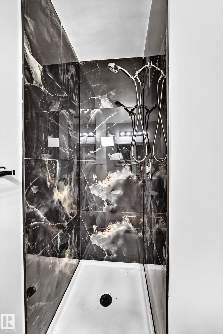
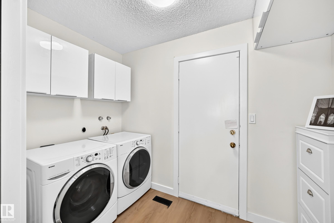
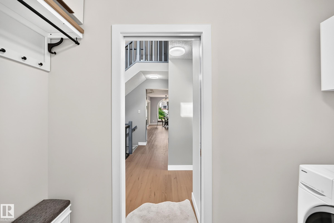
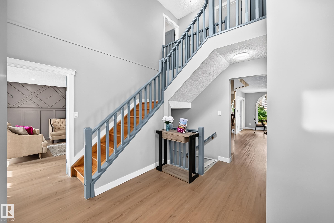
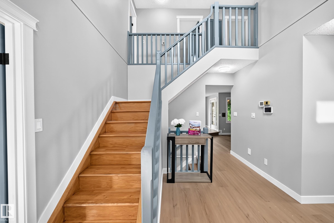
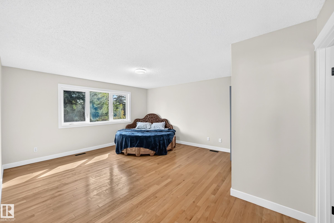
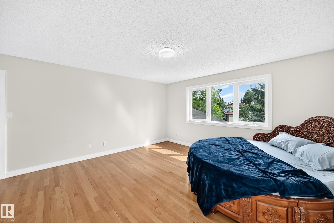
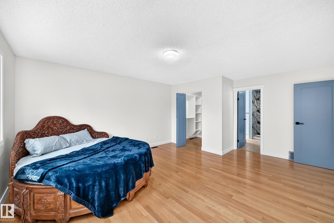
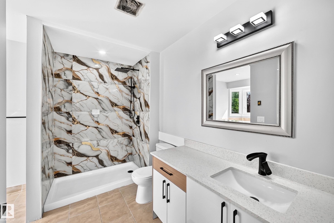
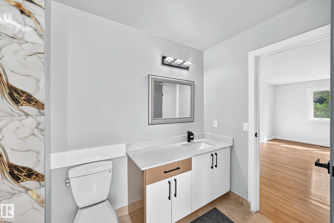
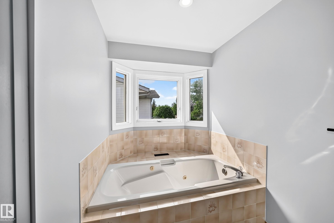
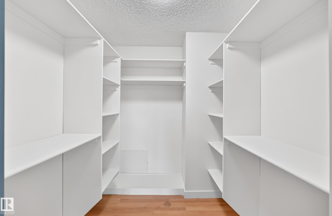
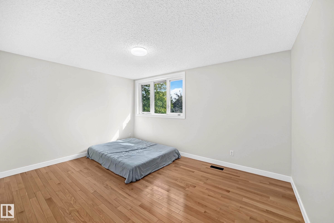
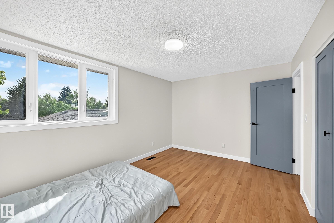
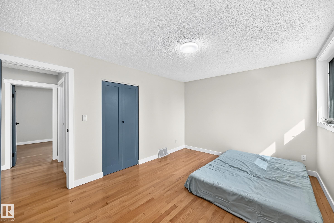
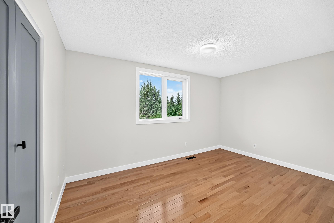
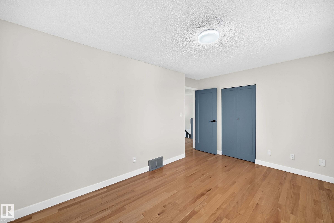
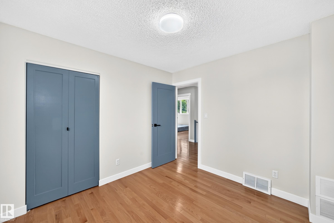
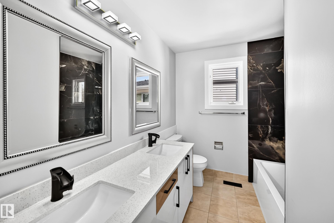
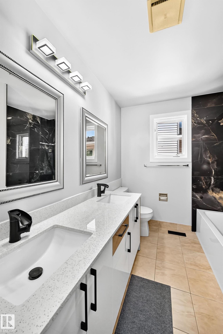
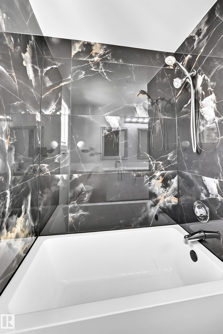
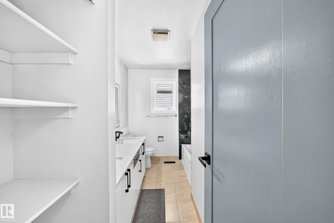
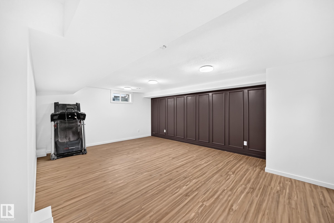
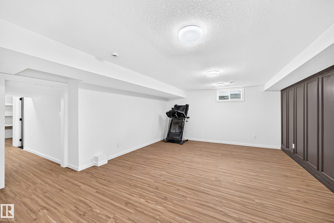
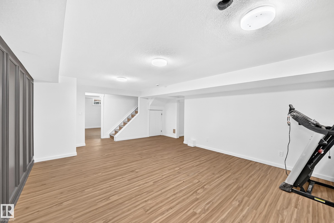
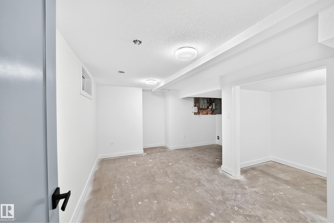
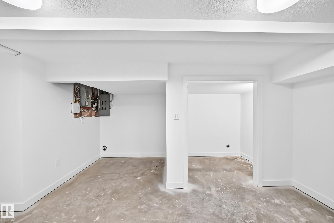
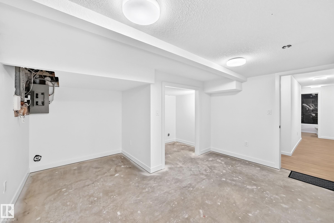
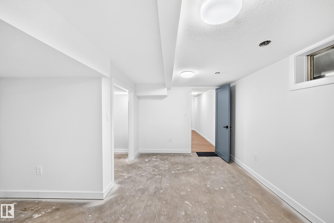
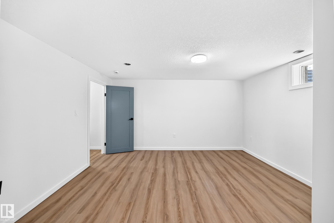
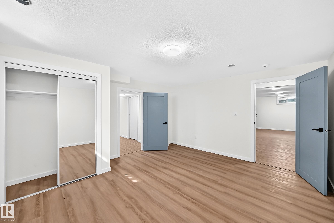
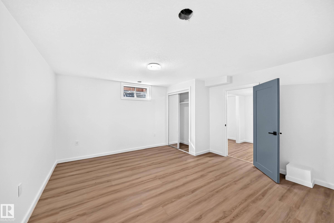
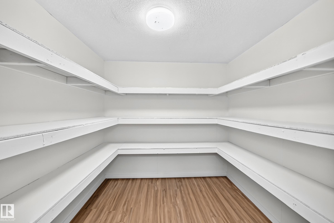
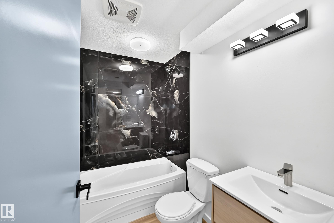
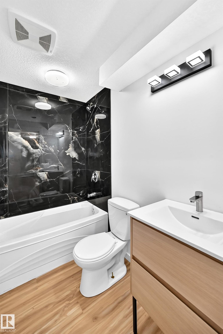
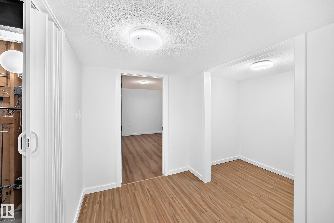
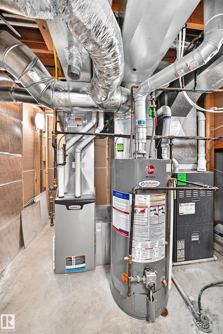
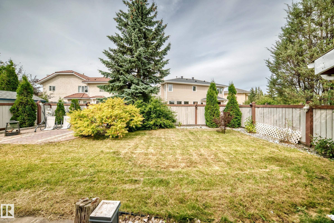
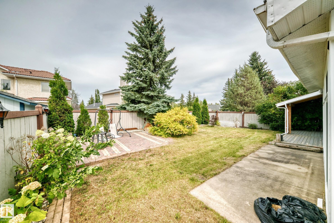
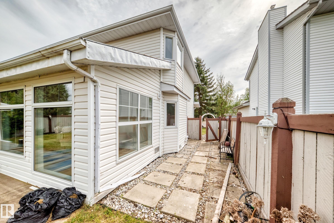
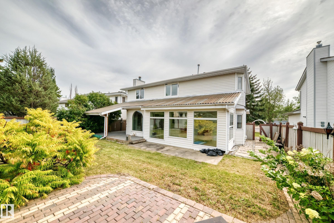
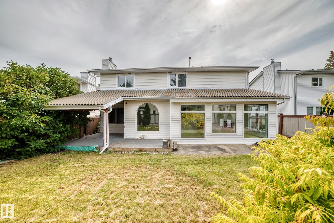
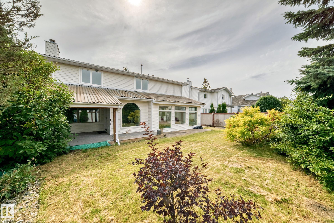
OVER $75,000.00 in RENOVATIONS! Located in Beautiful Bulyea Heights , This 5 bedroom 4 bathroom is truly remarkable!Brand new kitchen, with QUARTZ COUNTERTOPS ,Island , stainless steel appliances , gorgeous backsplash complete with pot LED LIGHTING , Brand new paint, baseboards , Stunning SUNROOM!Upstiars has HUGE primary bedroom with 4pce ensuite . Main floor has DEN and 3 pce bathroom ! Basement is FULLY FINISHED with bedroom and bathroom . Home has 2 furnaces , This home is a must to view! Enjoy the neighbourhood and Expect to be impressed!
- Listing ID: E4506908
- Beds: 5
- Baths: 4
- Lot Square Feet: 2,699
- Property Type: House


Property Features
- Community Bulyea Heights
- Latitude 53.47180325
- Longitude -113.57064577
- Region Edmonton
- Zone Zone 14
- Full Baths 4
- Has Secondary Suite No
- 2nd Suite Permit By Seller No
- Has Fireplace Yes
- Fireplace Description Gas
- Heating Forced Air-2, Natural Gas
- Floors Ceramic Tile, Hardwood, Vinyl Plank
- Basement Description Full
- Has Basement Yes
- Basement Development Fully Finished
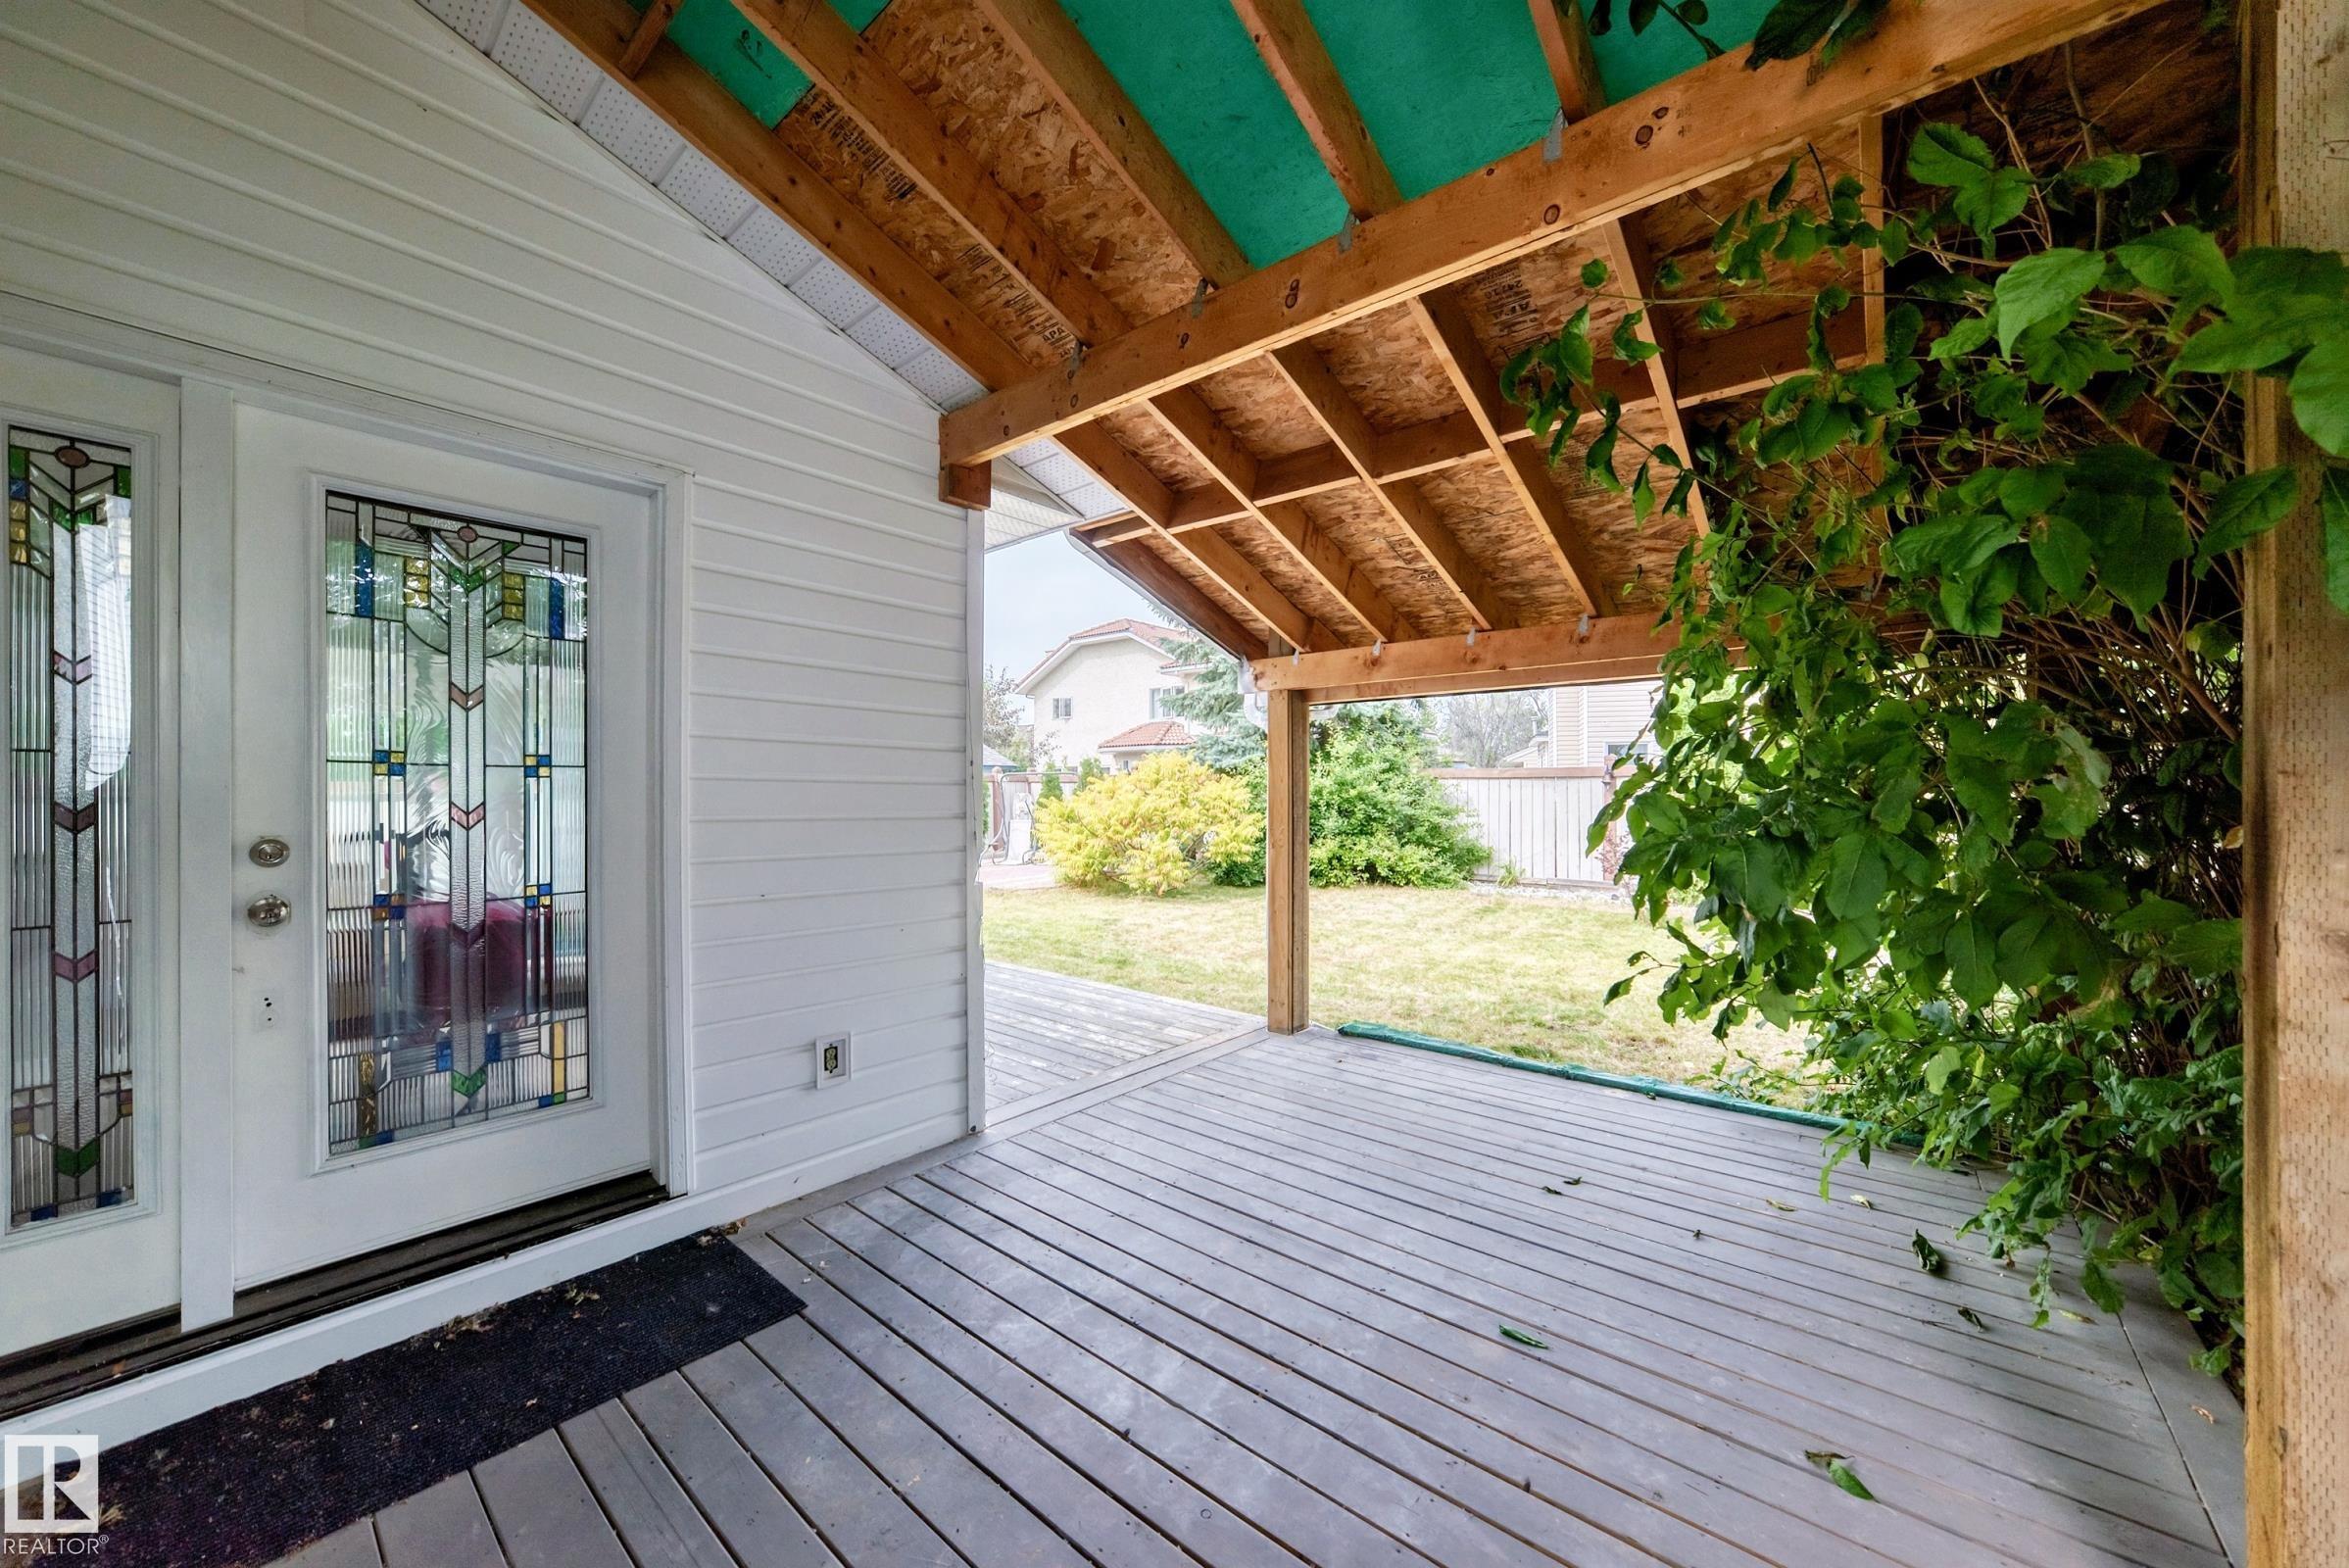
- Features Air Conditioner, Deck, Detectors Smoke, No Animal Home, No Smoking Home, Sunroom, Vinyl Windows
- Style 2 Storey
- Roof Asphalt Shingles
- Parking Description Double Garage Attached
- Has Garage Yes
- Parking Spaces 4
- Site Influences Fenced, Flat Site, Landscaped, Public Transportation, Schools
- Property Type SFR
- Property Class Single Family
- Building Type Detached Single Family
- Year Built 1987
- City Quadrant NW
- Ownership Interest Private


Mapped Location