7104 7104 54 AV
Beaumont, AB T4X 2Z9
$1,630,000
Courtesy of Listing Agent, Dan Royer of
Exp Realty
$ per month
Year Fixed. % Interest Rate.
| Principal + Interest: | $ |
| Monthly Tax: | $ |
| Monthly Insurance: | $ |
2026 Data is deemed reliable but is not guaranteed accurate by the REALTORS® Association of Edmonton. Copyright 2026 by the REALTORS® Association of Edmonton. All Rights Reserved. The trademarks REALTOR®, REALTORS®, and the REALTOR® logo are controlled by The Canadian Real Estate Association (CREA) and identify real estate professionals who are members of CREA. The trademarks MLS®, Multiple Listing Service®, and the associated logos are owned by CREA and identify the quality of services provided by real estate professionals who are members of CREA.
Mortgage calculator source: Mortgage values are calculated by iHomefinder based on values provided by the REALTORS® Association of Edmonton listing data feed.
Walk Score source: Walk Scores are calculated by Walk Score based on values provided by the REALTORS® Association of Edmonton listing data feed.




















7104 7104 54 AV
Beaumont, AB T4X 2Z9Exp Realty
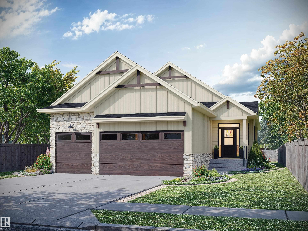
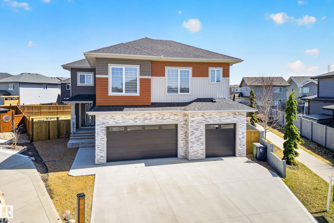
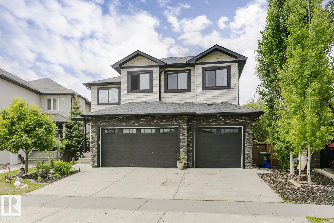
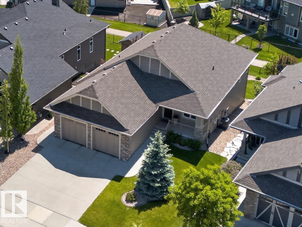
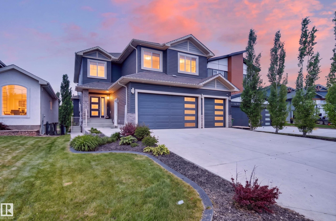
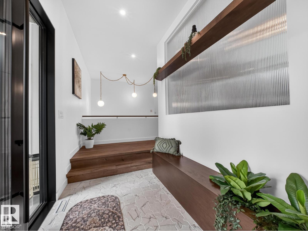
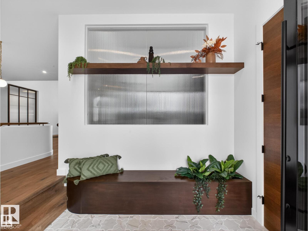
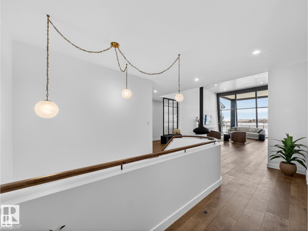
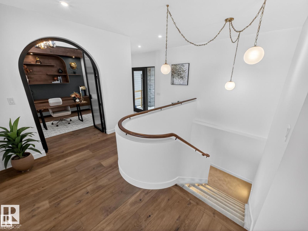
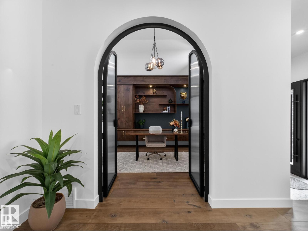
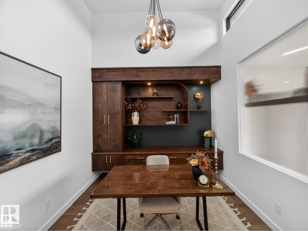
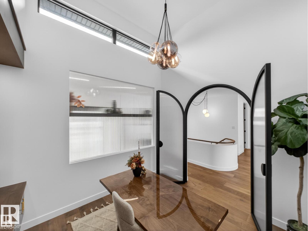
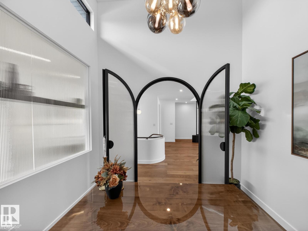
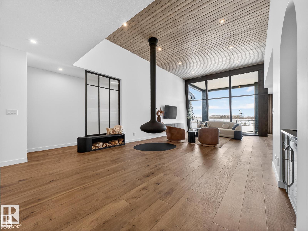
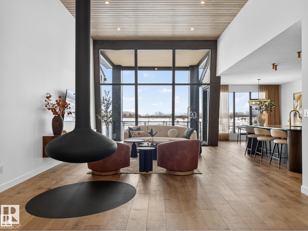
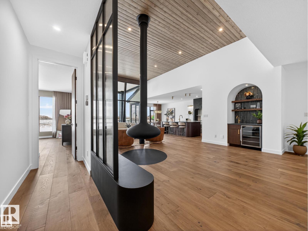
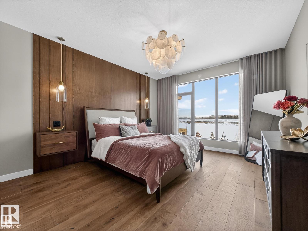
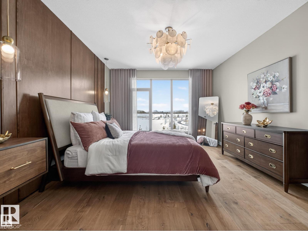
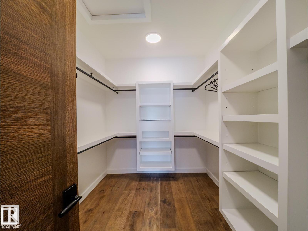
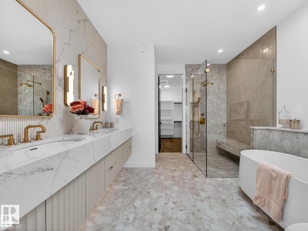
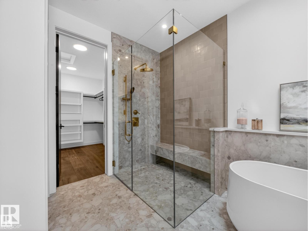
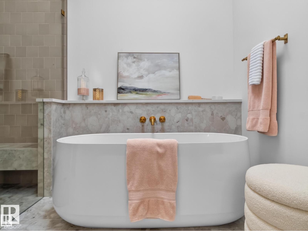
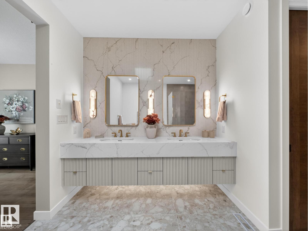
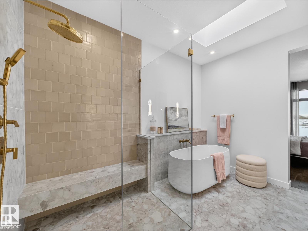
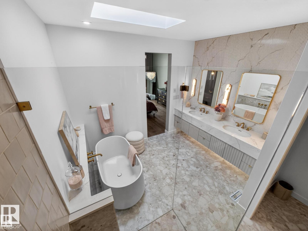
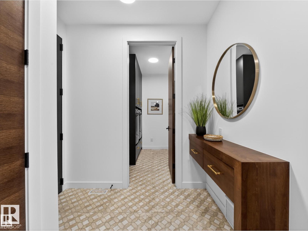
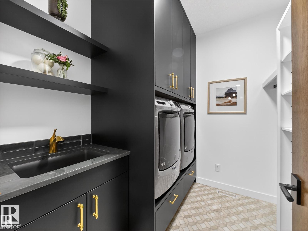
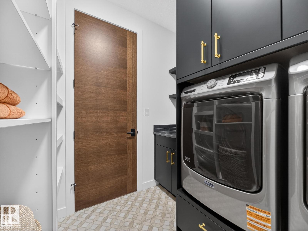
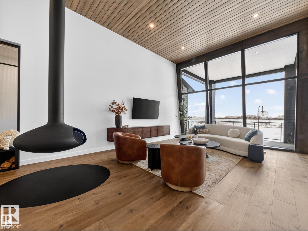
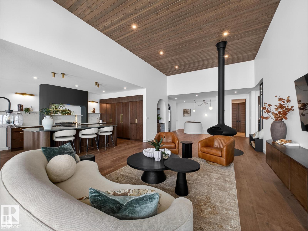
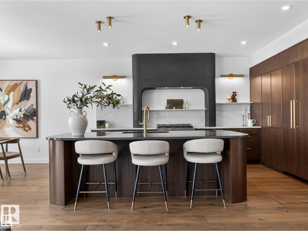
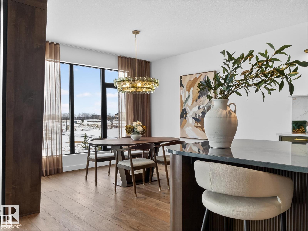
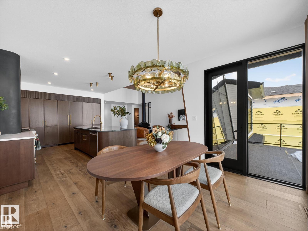
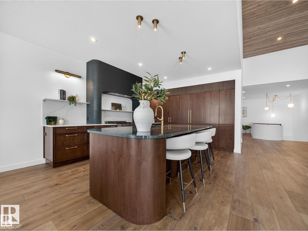
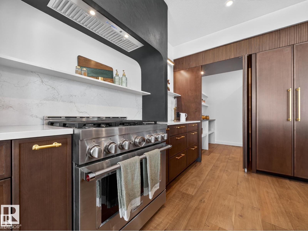
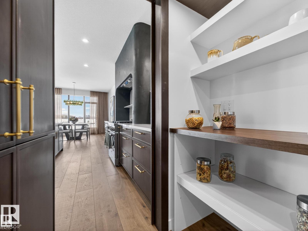
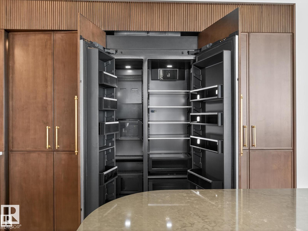
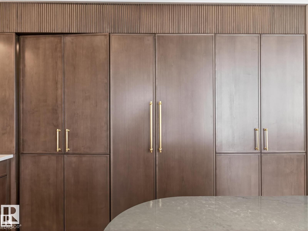
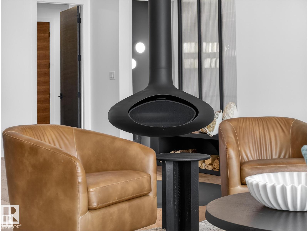
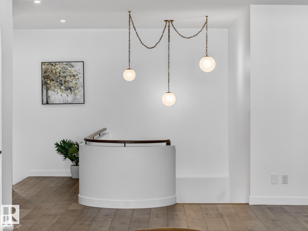
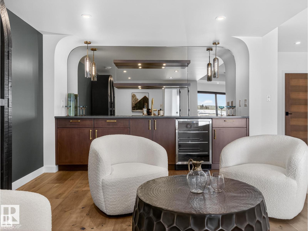
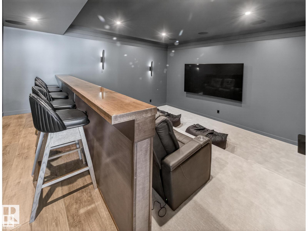
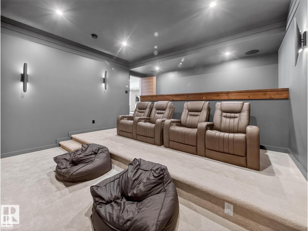
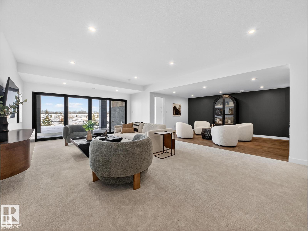
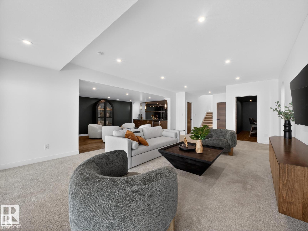
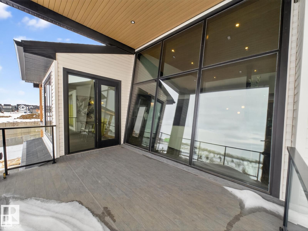
Nestled in a private cul-de-sac in prestigious Élan, this extraordinary 2101 SqFt walkout bungalow backs onto the lake & represents uncompromising craftsmanship by Homes By Sher-Bilt, a boutique luxury builder crafting select custom homes since 1979 with owner Darell Koop personally overseeing every detail. Designed with striking mid-century modern influence, the residence features soaring 13' ceilings, a dramatic sloped commercial window wall, cedar-clad great room ceiling, and a suspended rotating wood-burning fireplace. Alder millwork, curved walls, arches, and custom black metalwork create a truly distinctive architectural interior. The chef's kitchen offers a concealed fridge & pantry, gas range, and seamless cabinetry design. Entertain effortlessly with two wet bars with wine coolers & a sunken theatre featuring a 98" display & surround sound. Hydronic heating with five zones including the garage, triple pane windows, central A/C, and an oversized triple garage complete this exceptional residence.
- Listing ID: E4488694
- Beds: 3
- Baths: 2 | 1
- Lot Square Feet: 2,101
- Property Type: House


Property Features
- Community Elan
- Latitude 53.3562936
- Longitude -113.445313
- Region Leduc County
- Zone Zone 82
- Full Baths 2
- 1/2 Baths 1
- Has Secondary Suite No
- 2nd Suite Permit By Seller No
- Has Fireplace Yes
- Fireplace Description Wood
- Heating Forced Air-1, In Floor Heat System, Natural Gas
- Floors Carpet, Ceramic Tile, Hardwood
- Basement Description Full
- Has Basement Yes
- Basement Development Fully Finished
- Features Air Conditioner, Deck, No Animal Home, No Smoking Home, Patio, Walkout Basement, Wet Bar
- Style Bungalow
- Roof Asphalt Shingles
- Parking Description Heated, Insulated, Over Sized, Triple Garage Attached
- Has Garage Yes
- Site Influences Backs Onto Lake, Backs Onto Park/Trees, Cul-De-Sac, Landscaped, Private Setting
- Property Type SFR
- Property Class Single Family
- Building Type Detached Single Family
- Year Built 2025
- Ownership Interest Private


Mapped Location