715 Hooke PL NW
Edmonton, AB T5A 5H4
$789,800
Courtesy of Listing Agent, Mani Bagga of
Royal Lepage Magna
$ per month
Year Fixed. % Interest Rate.
| Principal + Interest: | $ |
| Monthly Tax: | $ |
| Monthly Insurance: | $ |
2026 Data is deemed reliable but is not guaranteed accurate by the REALTORS® Association of Edmonton. Copyright 2026 by the REALTORS® Association of Edmonton. All Rights Reserved. The trademarks REALTOR®, REALTORS®, and the REALTOR® logo are controlled by The Canadian Real Estate Association (CREA) and identify real estate professionals who are members of CREA. The trademarks MLS®, Multiple Listing Service®, and the associated logos are owned by CREA and identify the quality of services provided by real estate professionals who are members of CREA.
Mortgage calculator source: Mortgage values are calculated by iHomefinder based on values provided by the REALTORS® Association of Edmonton listing data feed.
Walk Score source: Walk Scores are calculated by Walk Score based on values provided by the REALTORS® Association of Edmonton listing data feed.

715 Hooke PL NW
Edmonton, AB T5A 5H4Royal Lepage Magna
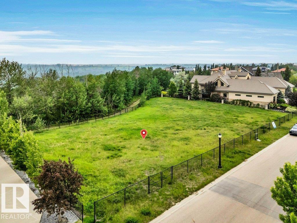
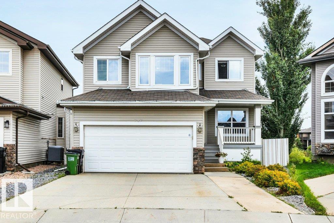
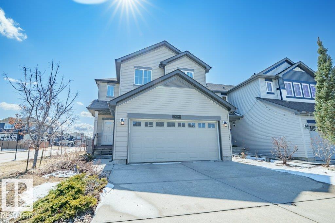
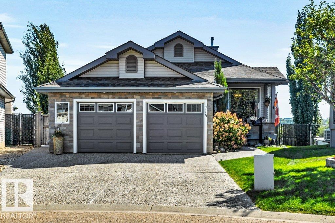
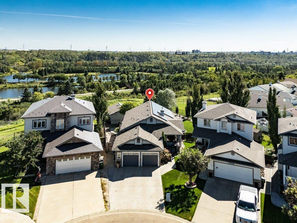
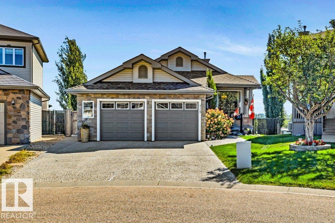
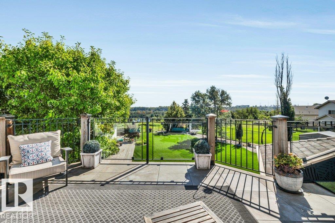
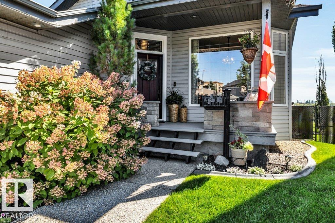
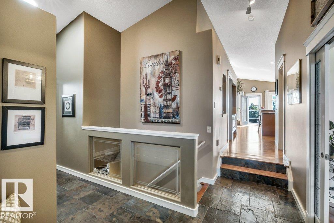
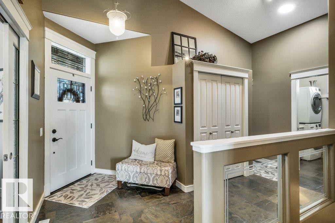
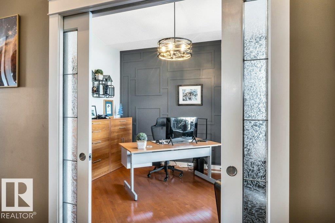
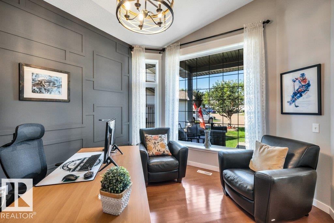
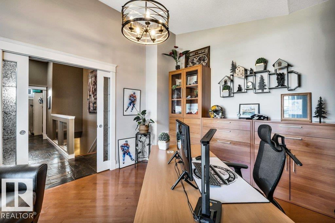
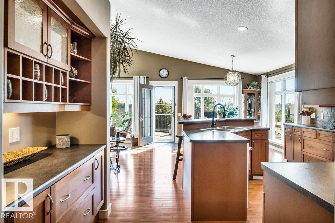
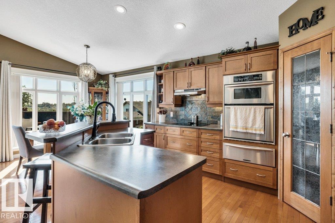
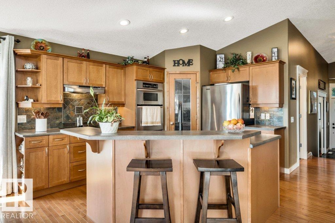
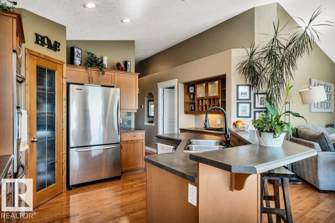
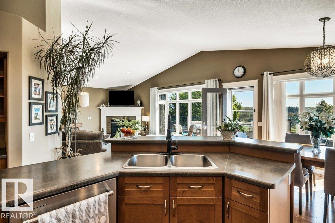
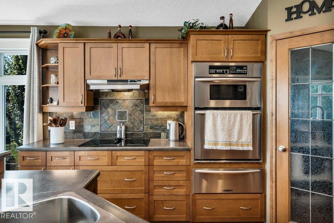
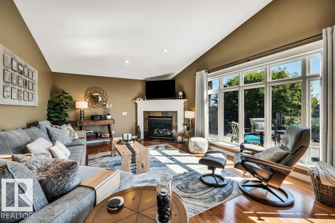
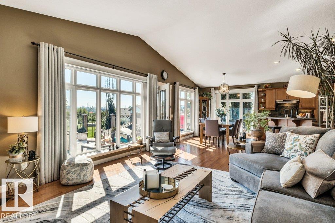
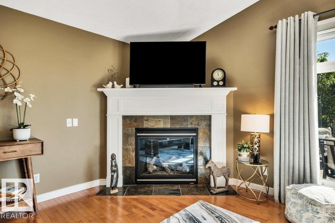
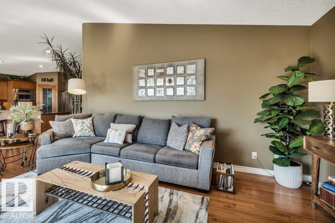
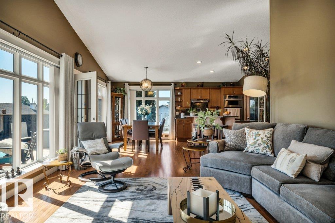
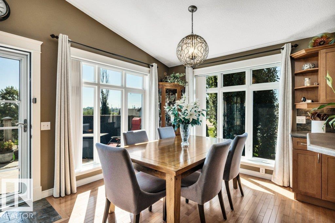
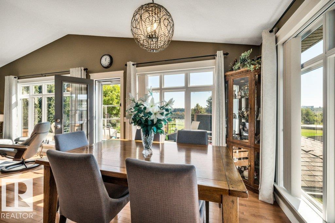
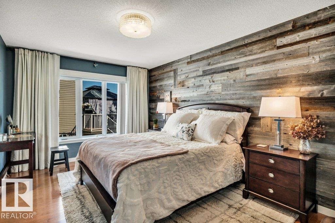
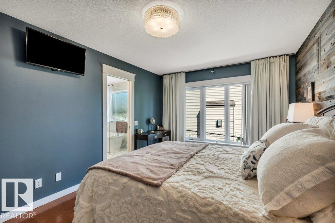
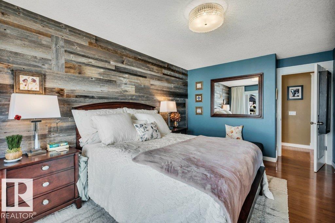
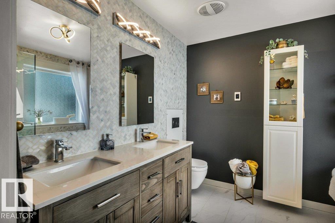
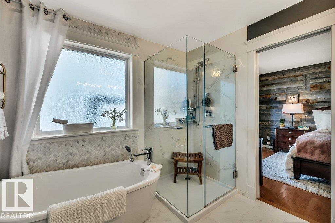
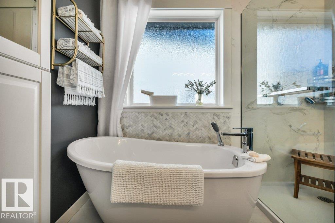
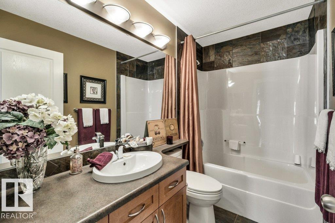
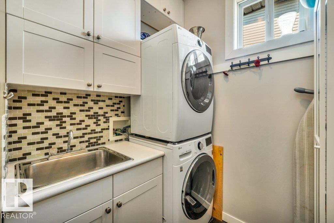
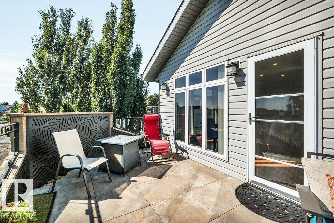
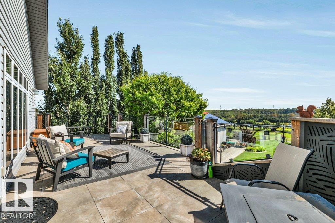
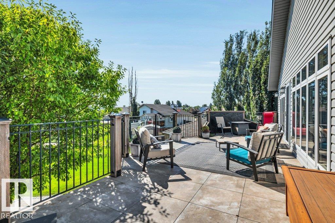
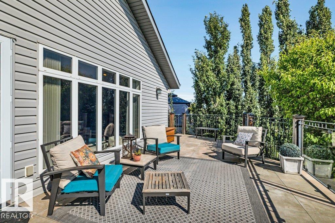
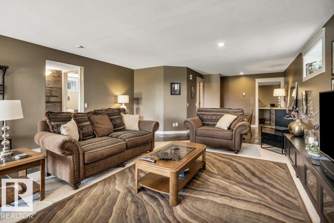
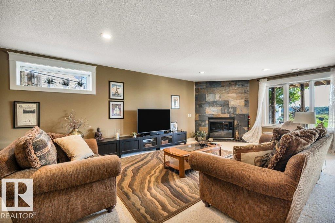
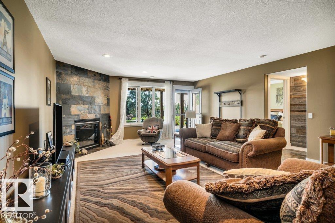
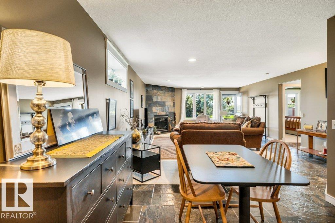
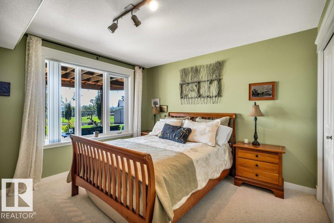
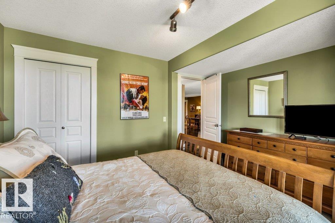
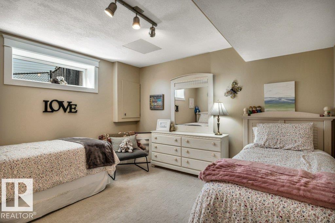
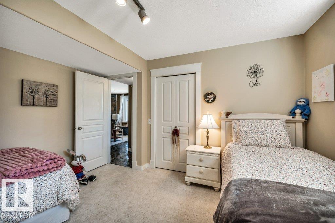
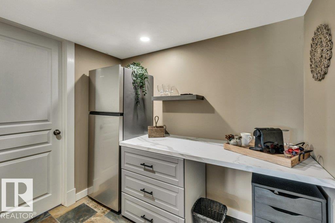
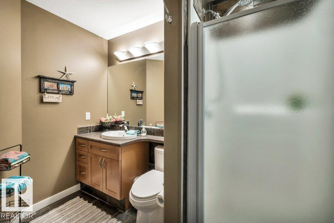
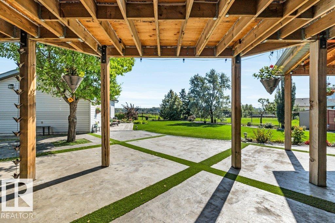
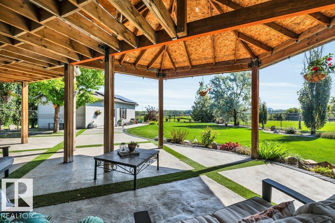
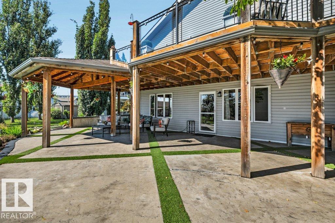
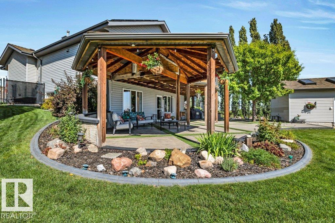
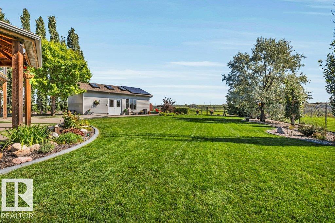
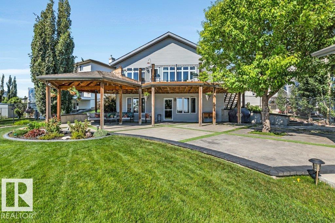
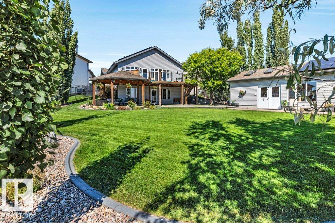
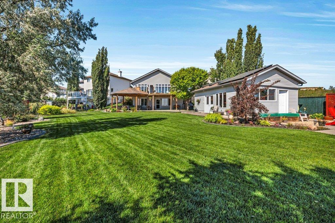
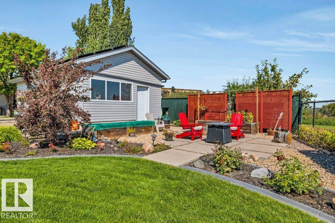
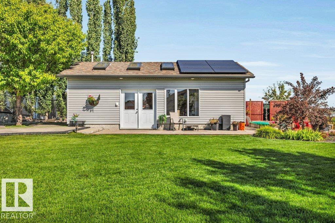
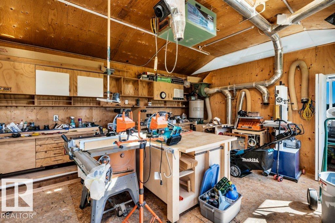
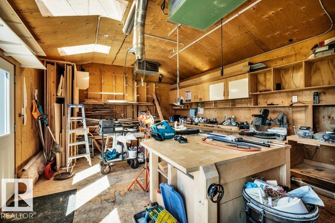
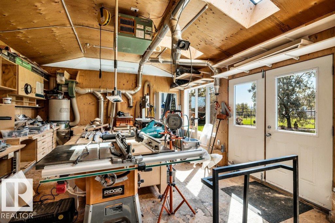
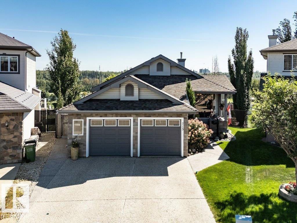
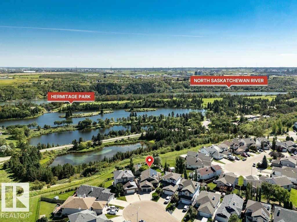
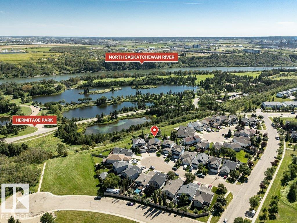
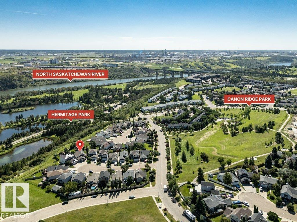
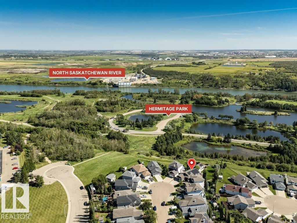
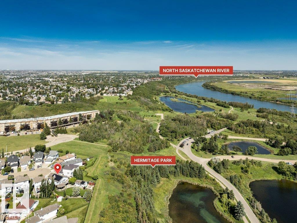
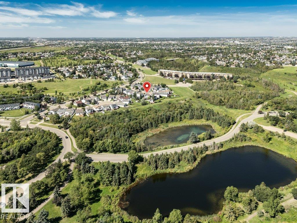
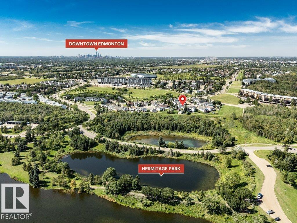
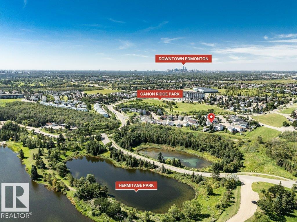
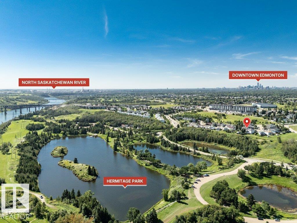
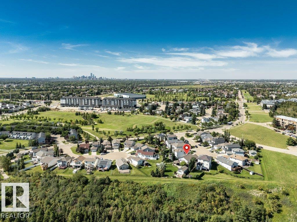
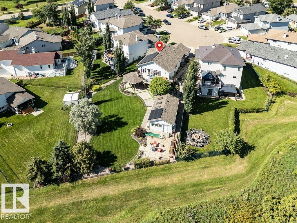
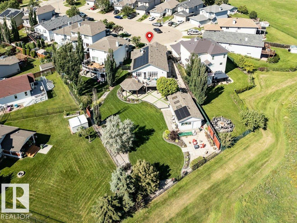
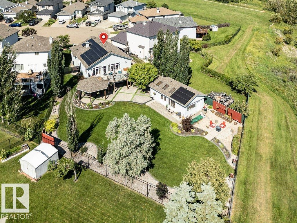

Welcome to beautful Canon Ridge! Welcome home to this charming, immaculately maintained bungalow surrounded by a beautifully curated, park-like yard & peaceful lake views. Situated on a generous 0.27-acre lot, this property offers over 1,391 sq. ft. of fully finished living space w/ 4 bedrooms & 3 full bathrooms. A spacious foyer welcomes you into the bright, open-concept main living area, where stunning 3-panel windows frame the curated backyard overlooking Hermitage Park & offers spectacular River Valley and North Saskatchewan River views! Hardwood & slate tile flooring, IN-FLOOR HEATING & CENTRAL A/C add year-round comfort. A 465+ sq. ft. workshop, already set up for woodworking, provides an incredible bonus space for hobbies, projects, or storage. With 32 solar panels installed in 2020, this home combines lifestyle, functionality, & energy efficiency in a beautiful setting. Extra features: On-demand Hot Water system (2012), newer roof shingles (2019)!
- Listing ID: E4505869
- Beds: 4
- Baths: 3
- Lot Square Feet: 1,391
- Property Type: House


Property Features
- Community Canon Ridge
- Latitude 53.58287618
- Longitude -113.3765758
- Region Edmonton
- Zone Zone 35
- Full Baths 3
- Has Secondary Suite No
- 2nd Suite Permit By Seller No
- Has Fireplace Yes
- Fireplace Description Gas
- Heating Forced Air-1, Natural Gas
- Floors Hardwood, Slate
- Basement Description Full
- Has Basement Yes
- Basement Development Fully Finished
- Features Air Conditioner, Closet Organizers, Deck, Walkout Basement, Workshop, See Remarks
- Style Bungalow
- Roof Asphalt Shingles
- Parking Description Double Garage Attached
- Has Garage Yes
- Parking Spaces 4
- Site Influences Backs Onto Park/Trees, Cul-De-Sac, Fenced, Fruit Trees/Shrubs, Landscaped, No Back Lane, Park/Reserve, Playground Nearby, Public Transpo
- Property Type SFR
- Property Class Single Family
- Building Type Detached Single Family
- Year Built 2002
- City Quadrant NW
- Ownership Interest Private


Mapped Location