7415 7415 SASKATCHEWAN DR NW
Edmonton, AB T6G 2A5
$1,950,000
Courtesy of Listing Agent, Edward J Lastiwka of
Royal LePage Noralta Real Estate
$ per month
Year Fixed. % Interest Rate.
| Principal + Interest: | $ |
| Monthly Tax: | $ |
| Monthly Insurance: | $ |
2026 Data is deemed reliable but is not guaranteed accurate by the REALTORS® Association of Edmonton. Copyright 2026 by the REALTORS® Association of Edmonton. All Rights Reserved. The trademarks REALTOR®, REALTORS®, and the REALTOR® logo are controlled by The Canadian Real Estate Association (CREA) and identify real estate professionals who are members of CREA. The trademarks MLS®, Multiple Listing Service®, and the associated logos are owned by CREA and identify the quality of services provided by real estate professionals who are members of CREA.
Mortgage calculator source: Mortgage values are calculated by iHomefinder based on values provided by the REALTORS® Association of Edmonton listing data feed.
Walk Score source: Walk Scores are calculated by Walk Score based on values provided by the REALTORS® Association of Edmonton listing data feed.

7415 7415 SASKATCHEWAN DR NW
Edmonton, AB T6G 2A5Royal LePage Noralta Real Estate
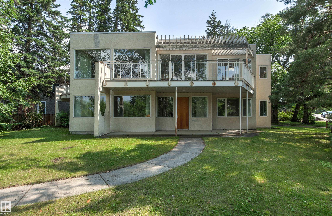
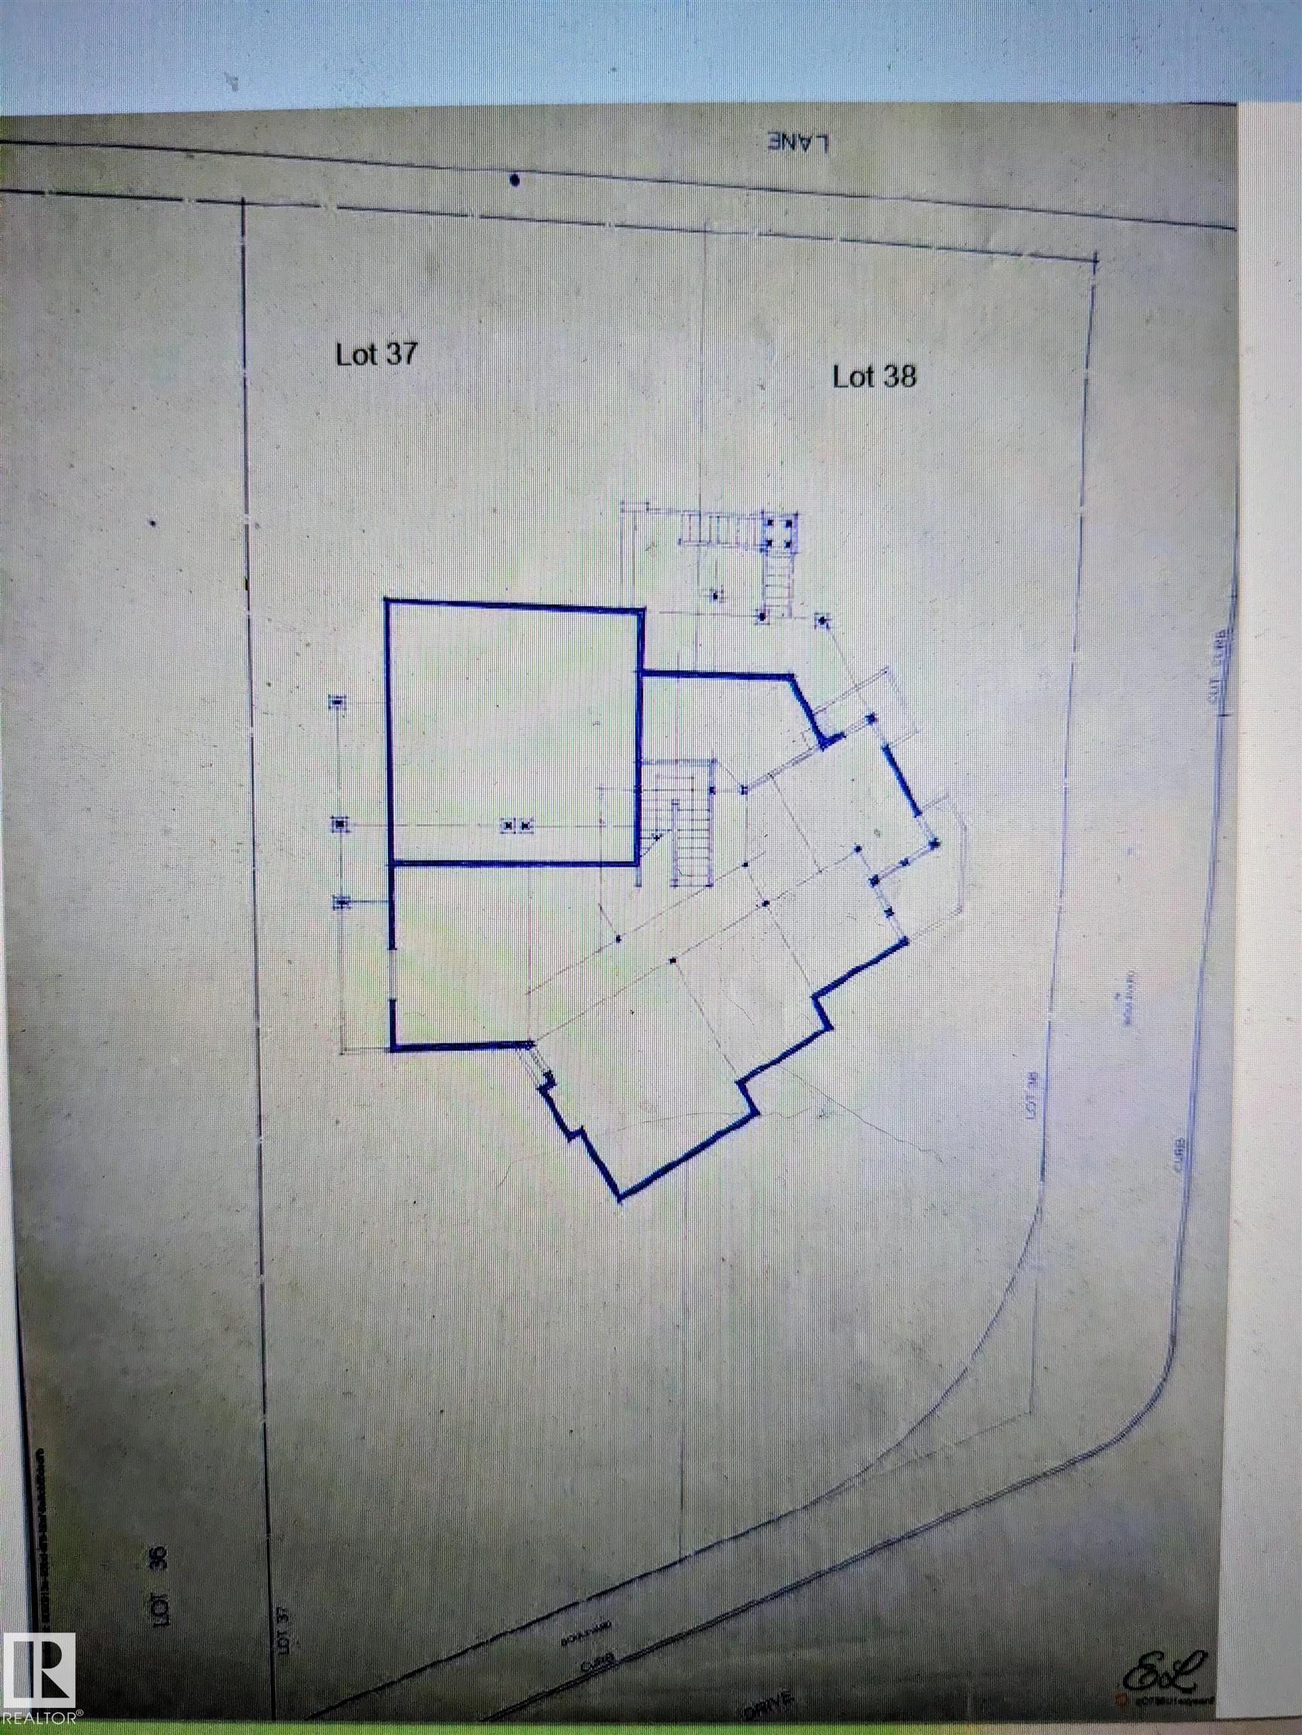
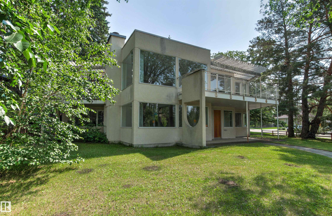
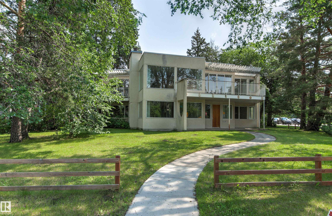
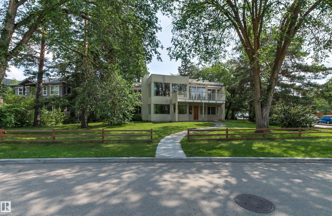
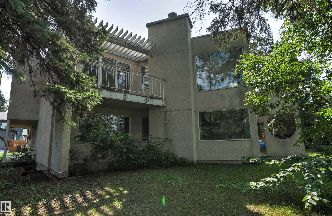
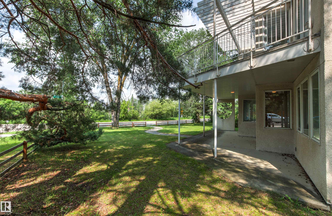
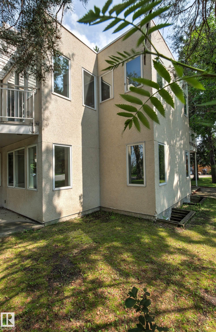
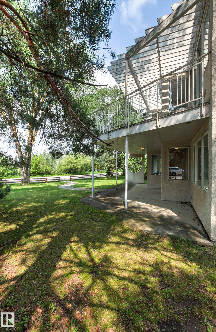
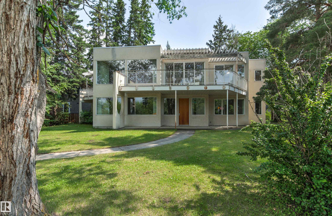
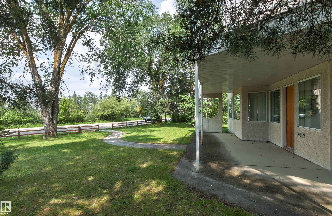
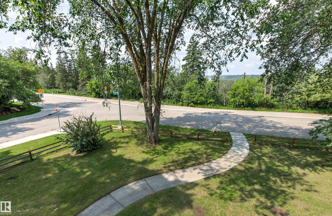
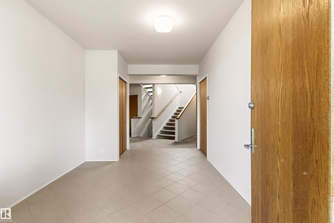
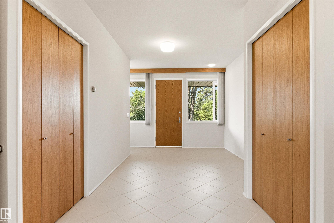
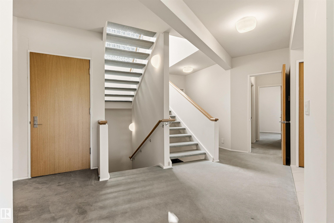
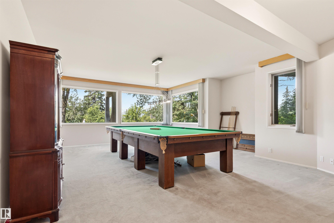
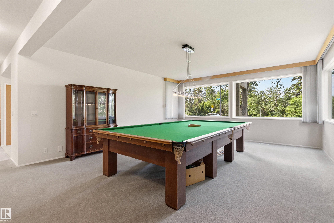
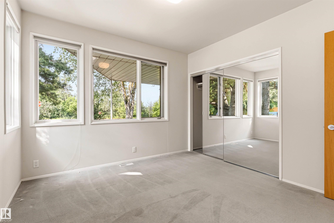
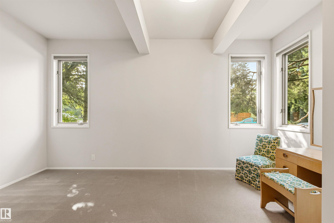
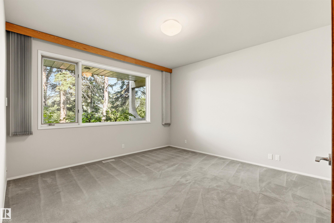
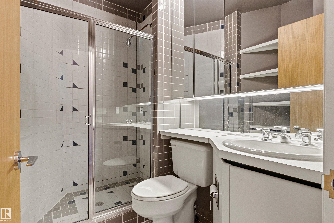
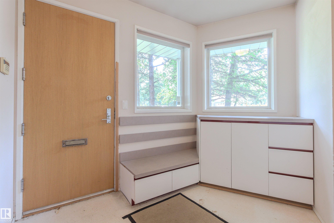
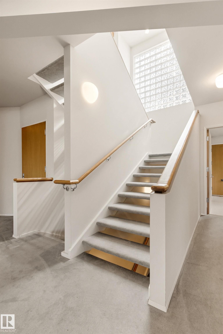
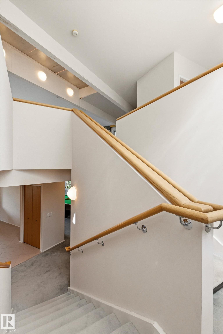
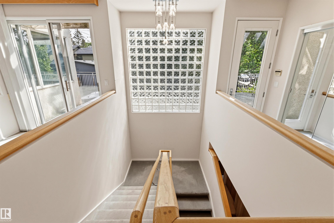
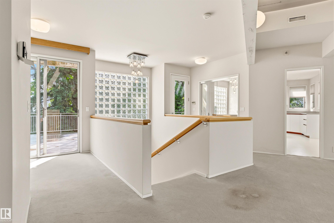
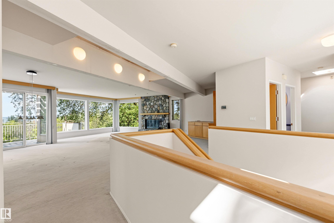
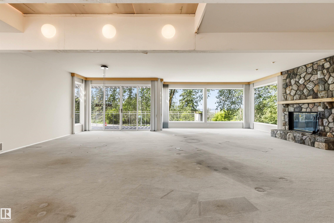
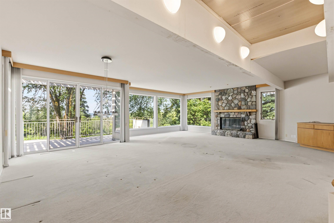
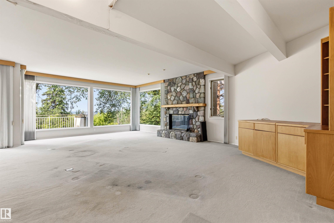
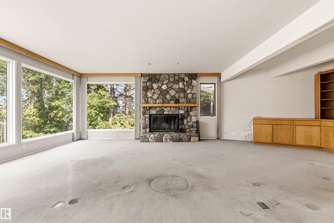
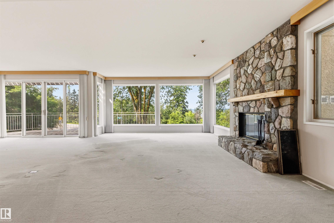
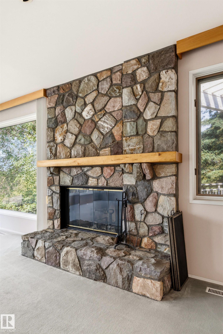
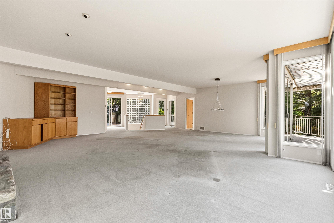
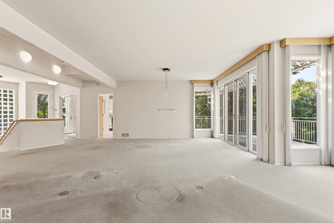
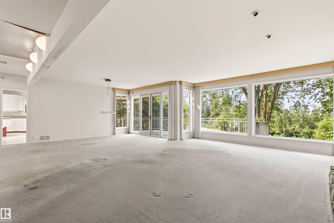
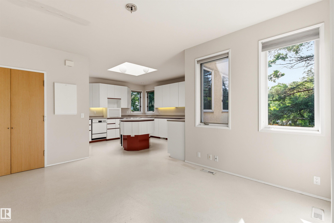
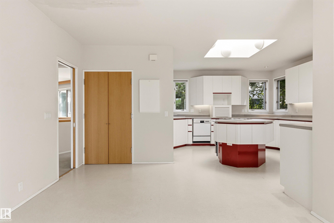
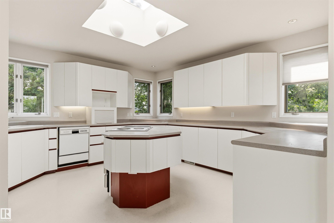
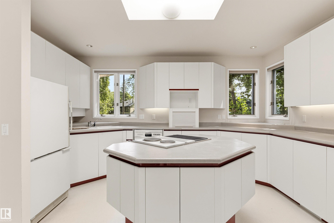
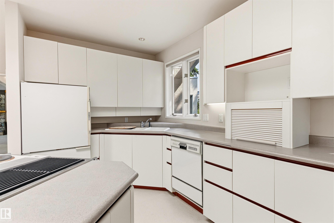
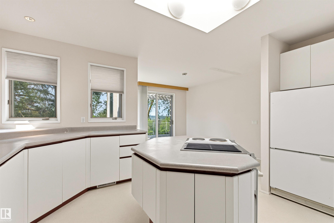
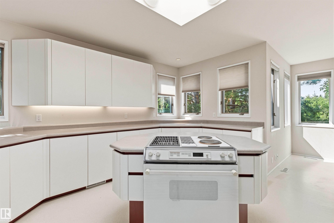
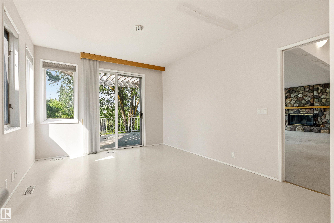
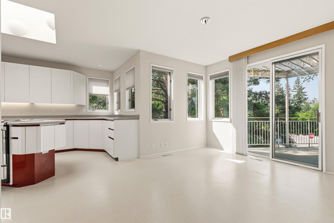
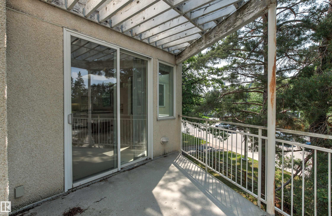
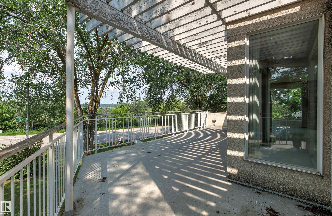
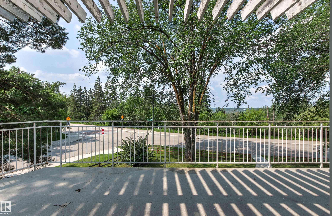
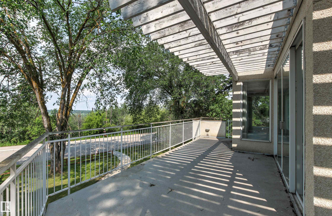
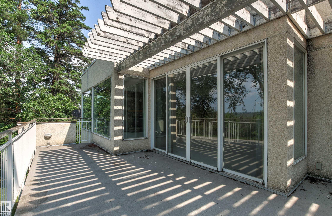
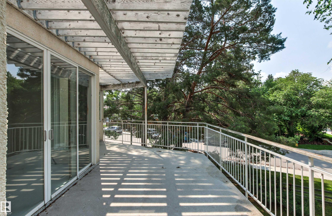
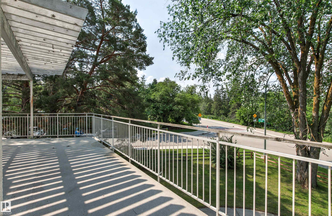
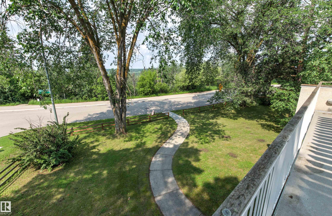
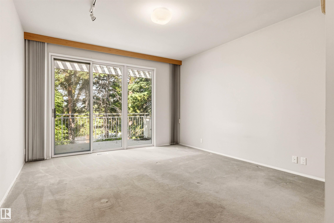
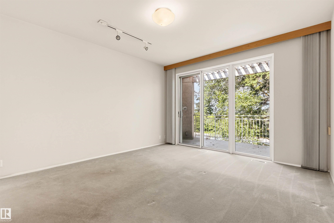
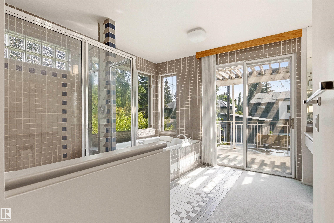
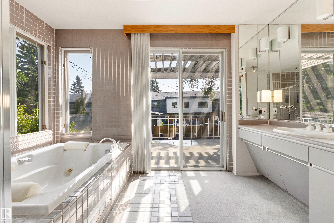
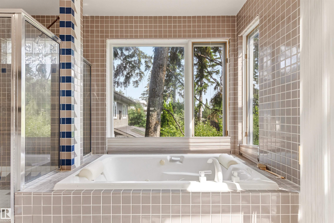
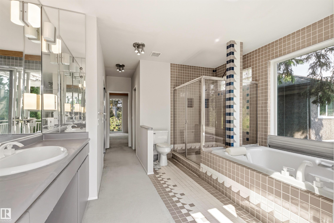
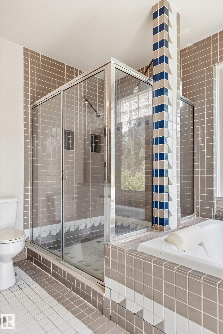
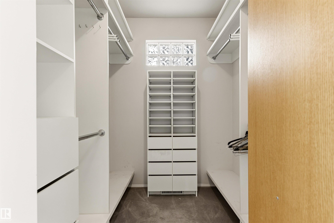
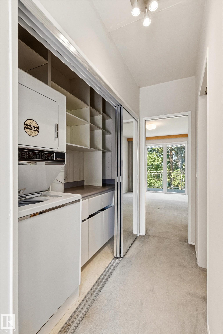
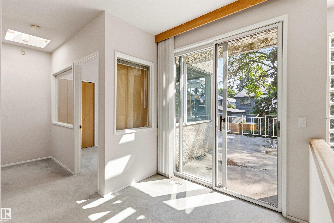
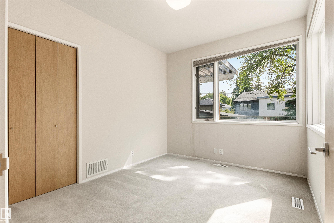
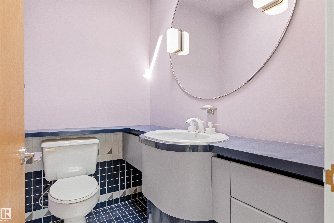
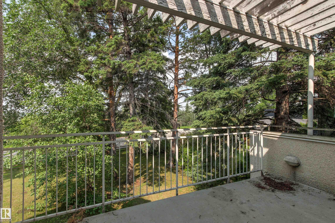
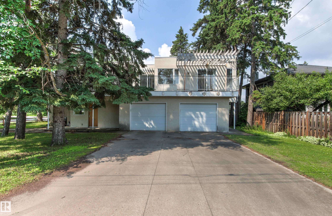
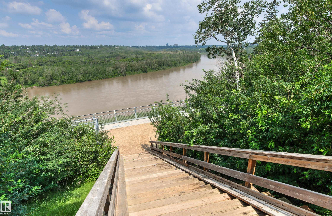
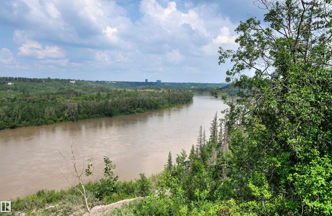
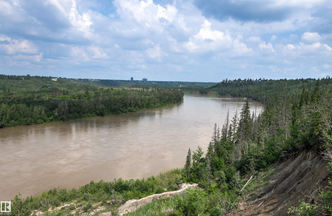
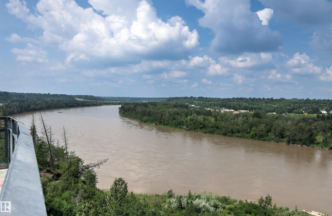
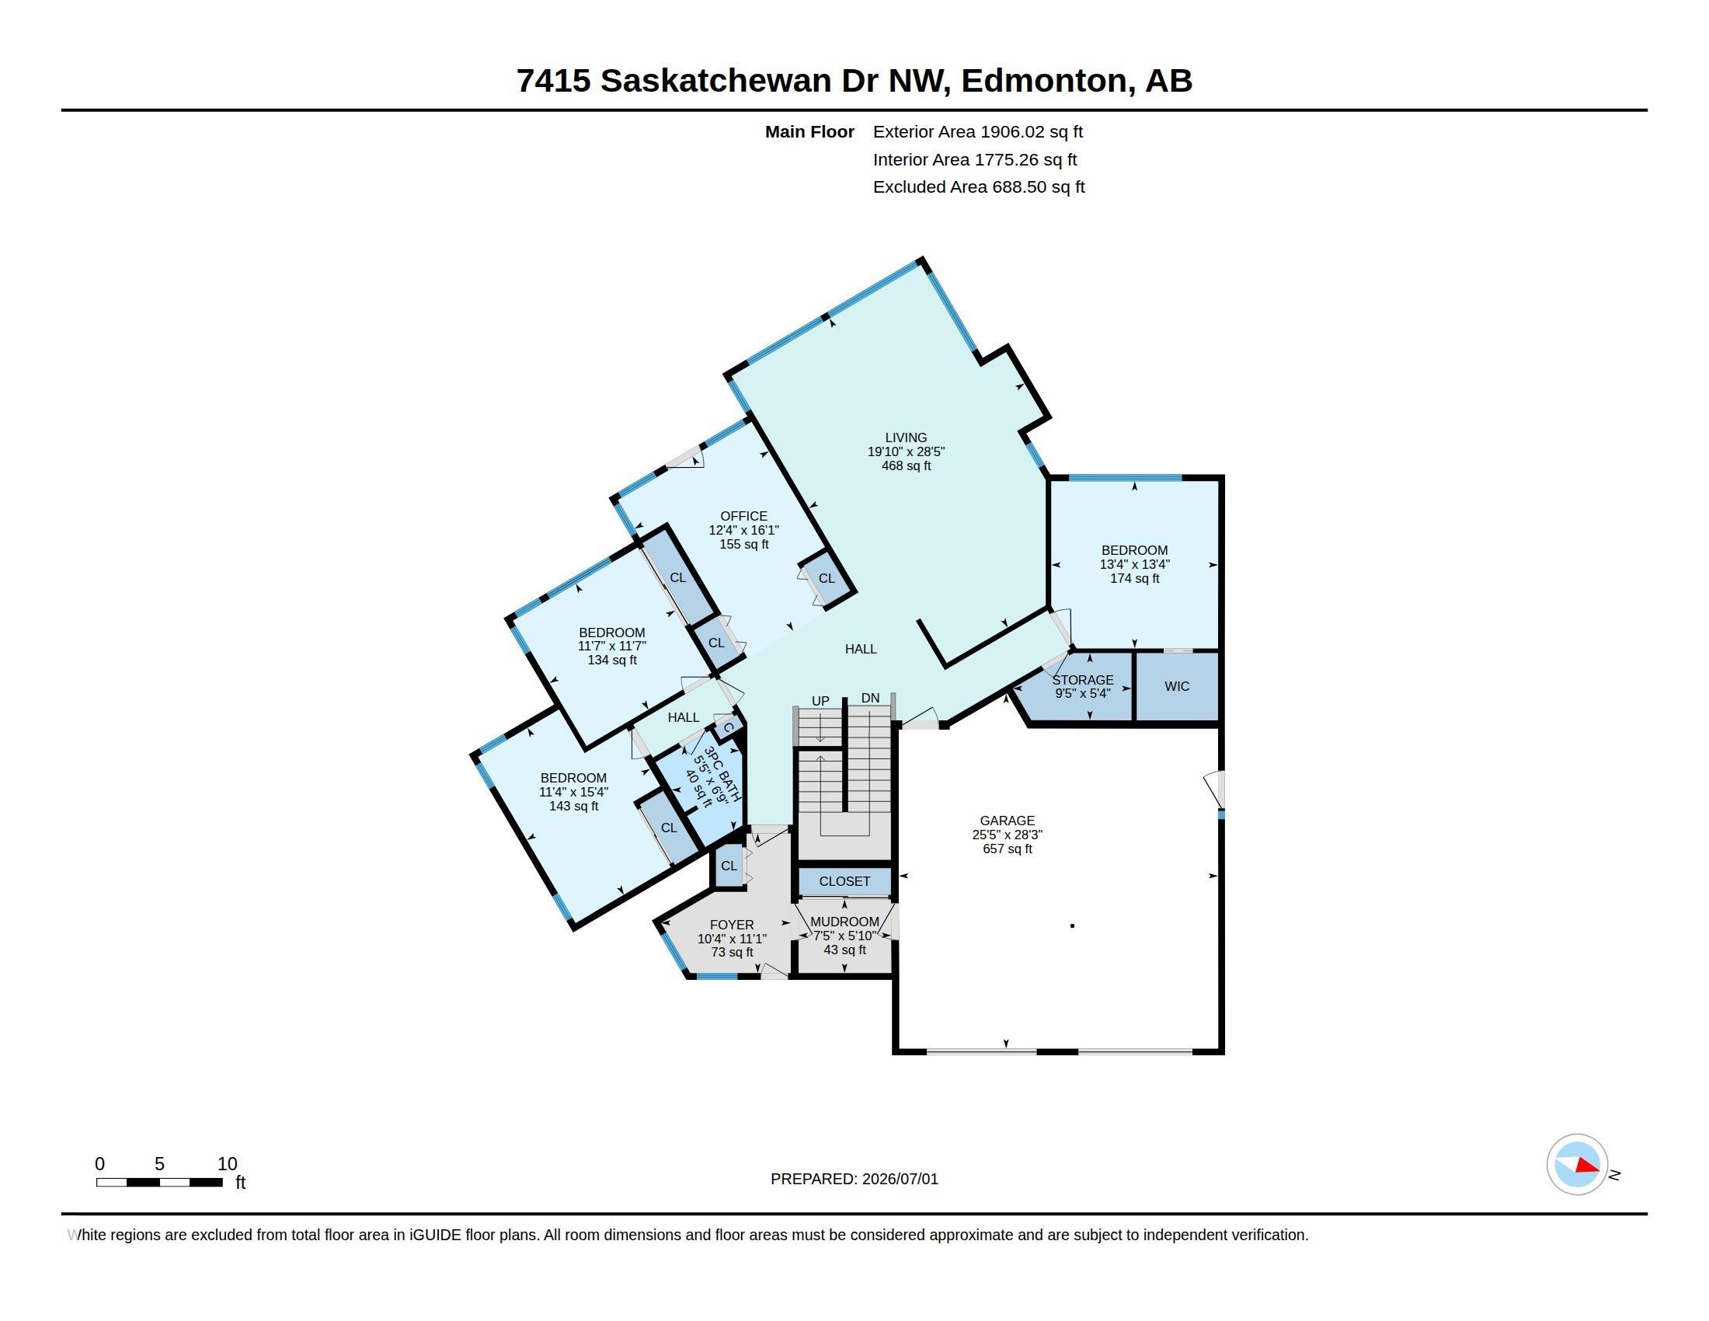
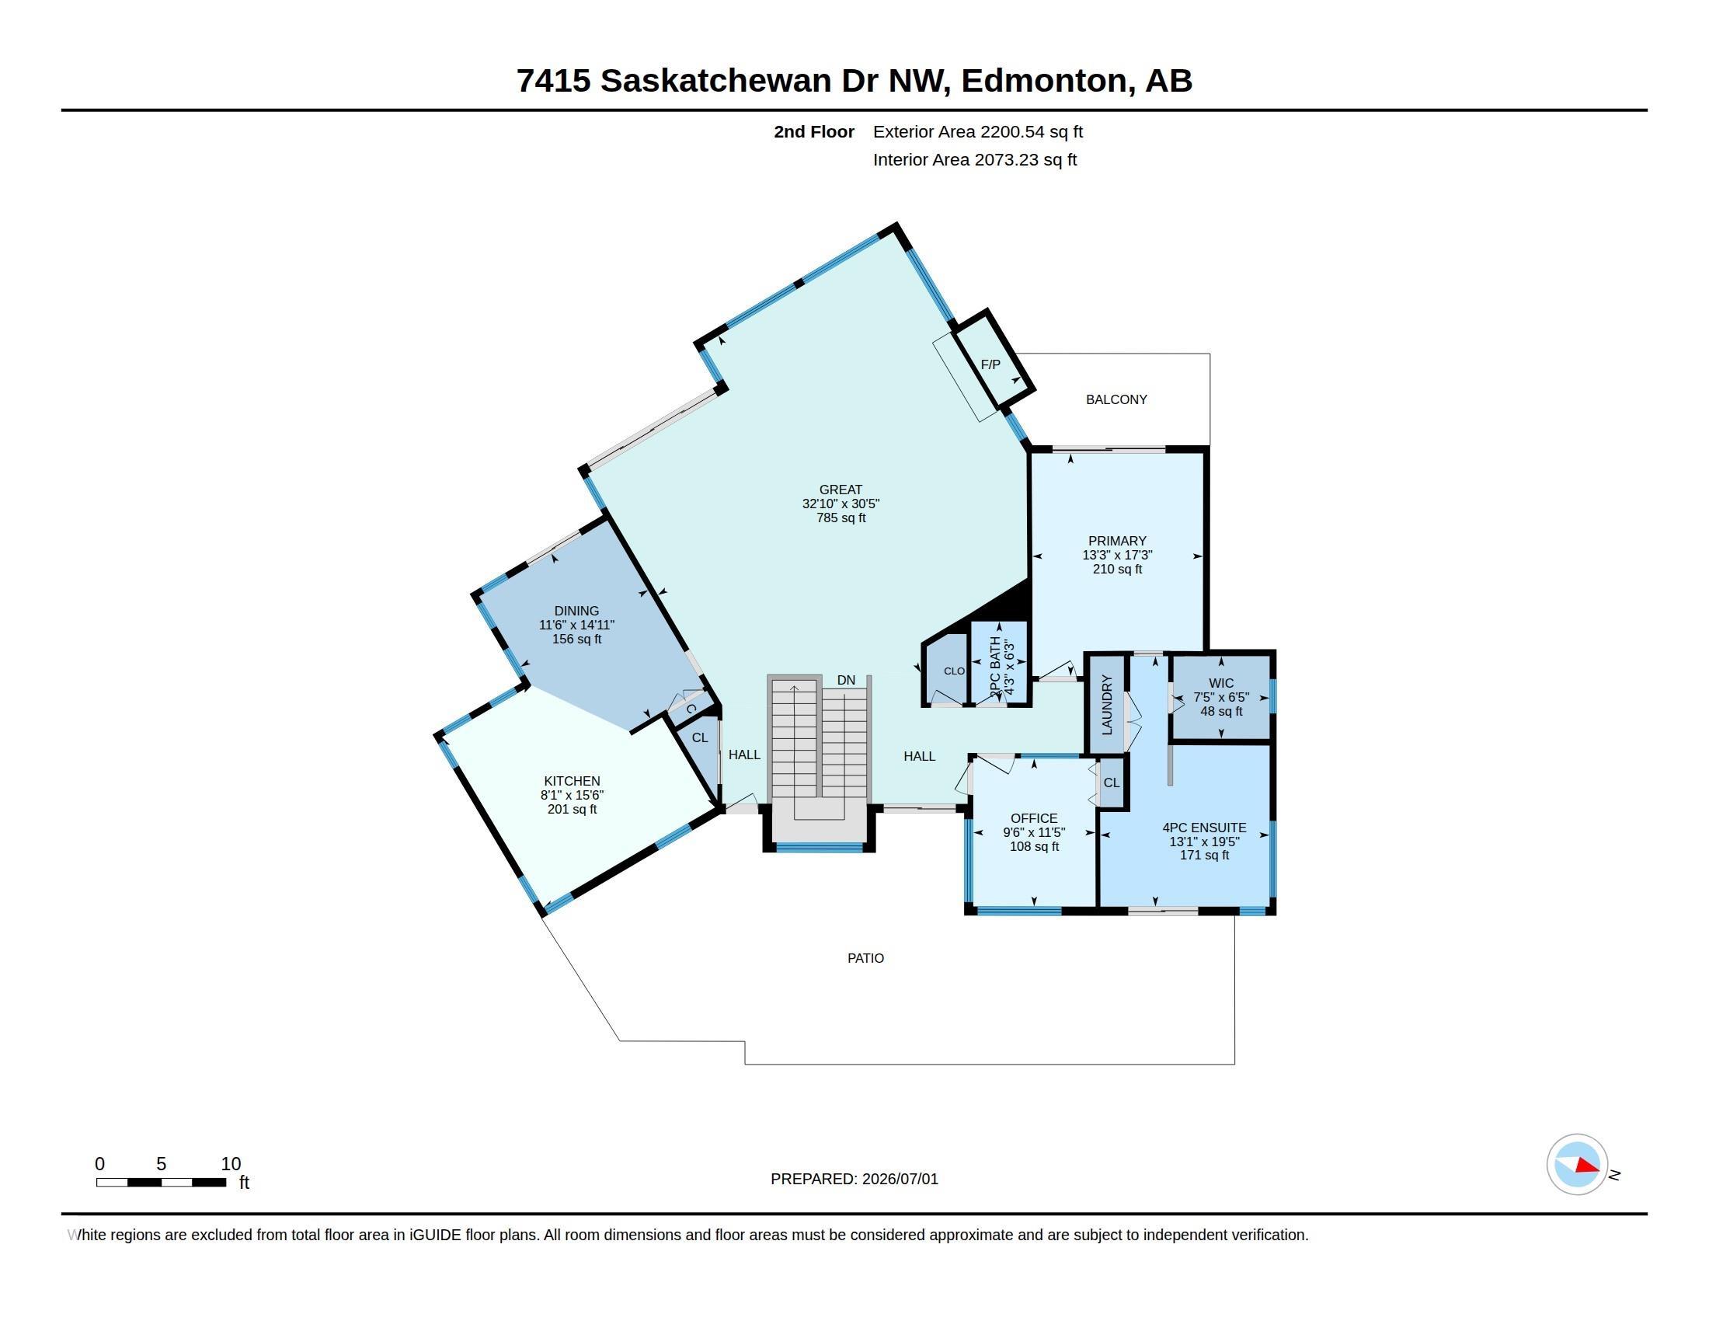
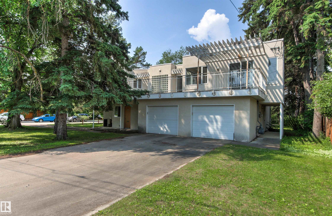
Situated in one of Belgravia's best locations, this unique, custom-built 1991 architecturally designed contemporary home spans 4,106 sq ft across two lots totaling 12,510 sq ft. Crafted to maximize its wonderful River Valley views, the main living areas--including entertaining-sized living and dining rooms--are elevated on the second level, which opens beautifully onto two large deck areas. The impressive layout features 4 bedrooms, an upper den/office, a double attached garage, and a main floor great room boasting 9-foot ceilings. Beyond its exceptional contemporary design, this property offers a superb lifestyle location within easy walking distance to the University of Alberta, the hospitals, and the scenic walking and biking trails of the river valley, all while ensuring a very short, effortless commute to downtown.
- Listing ID: E4496831
- Beds: 4
- Baths: 2 | 1
- Lot Square Feet: 4,106
- Property Type: House


Property Features
- Community Belgravia
- Latitude 53.5105345
- Longitude -113.539578
- Region Edmonton
- Zone Zone 15
- Full Baths 2
- 1/2 Baths 1
- Has Secondary Suite No
- 2nd Suite Permit By Seller No
- Has Fireplace Yes
- Fireplace Description Wood
- Heating Forced Air-1, Hot Water, Natural Gas
- Floors Carpet, Ceramic Tile, Linoleum
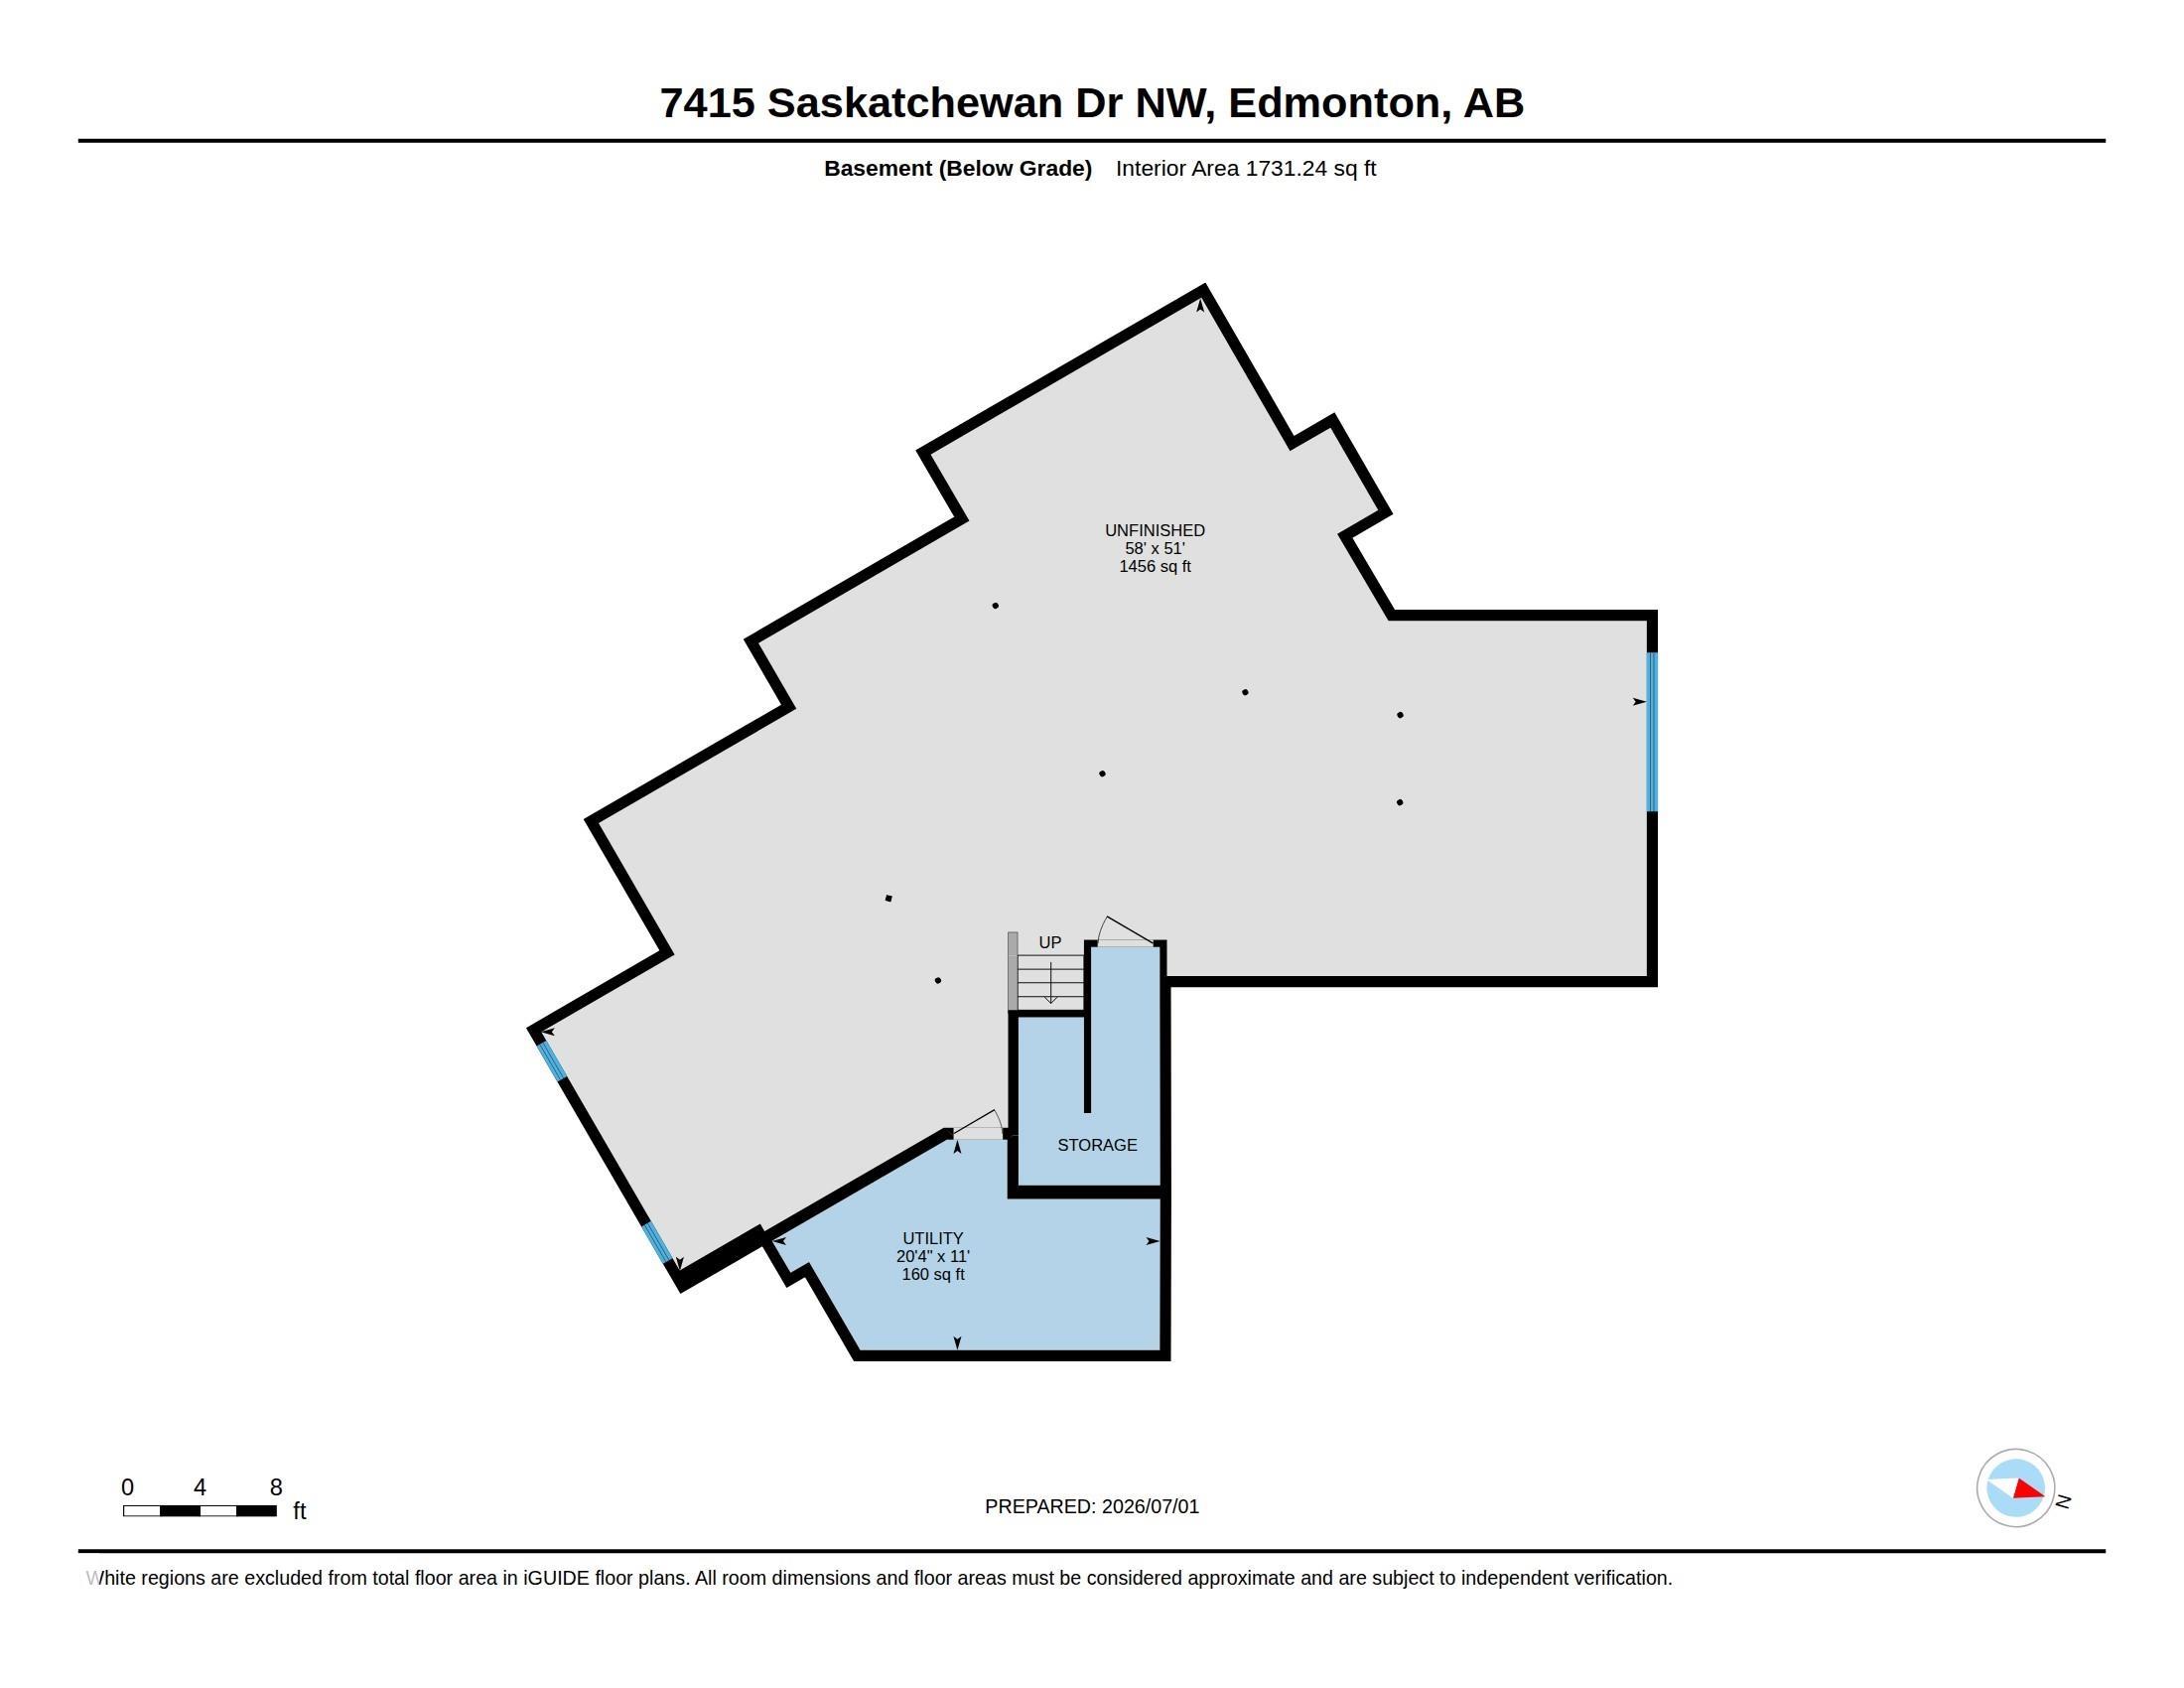
- Basement Description Full
- Has Basement Yes
- Basement Development Unfinished
- Features Ceiling 9 ft., Deck, Parking-Extra, Patio
- Style 2 Storey
- Roof Tar & Gravel
- Parking Description Double Garage Attached
- Has Garage Yes
- Parking Spaces 4
- Site Influences Back Lane, Flat Site, Golf Nearby, Public Transportation, River Valley View, Schools, Shopping Nearby, Ski Hill Nearby, Subdividable Lot
- Property Type SFR
- Property Class Single Family
- Building Type Detached Single Family
- Year Built 1991
- City Quadrant NW
- Ownership Interest Private


Mapped Location