7828 119 ST NW
Edmonton, AB T6G 2L4
$1,165,000
Courtesy of Listing Agent, Shauntel Honey of
RE/MAX Excellence
$ per month
Year Fixed. % Interest Rate.
| Principal + Interest: | $ |
| Monthly Tax: | $ |
| Monthly Insurance: | $ |
2026 Data is deemed reliable but is not guaranteed accurate by the REALTORS® Association of Edmonton. Copyright 2026 by the REALTORS® Association of Edmonton. All Rights Reserved. The trademarks REALTOR®, REALTORS®, and the REALTOR® logo are controlled by The Canadian Real Estate Association (CREA) and identify real estate professionals who are members of CREA. The trademarks MLS®, Multiple Listing Service®, and the associated logos are owned by CREA and identify the quality of services provided by real estate professionals who are members of CREA.
Mortgage calculator source: Mortgage values are calculated by iHomefinder based on values provided by the REALTORS® Association of Edmonton listing data feed.
Walk Score source: Walk Scores are calculated by Walk Score based on values provided by the REALTORS® Association of Edmonton listing data feed.


7828 119 ST NW
Edmonton, AB T6G 2L4RE/MAX Excellence
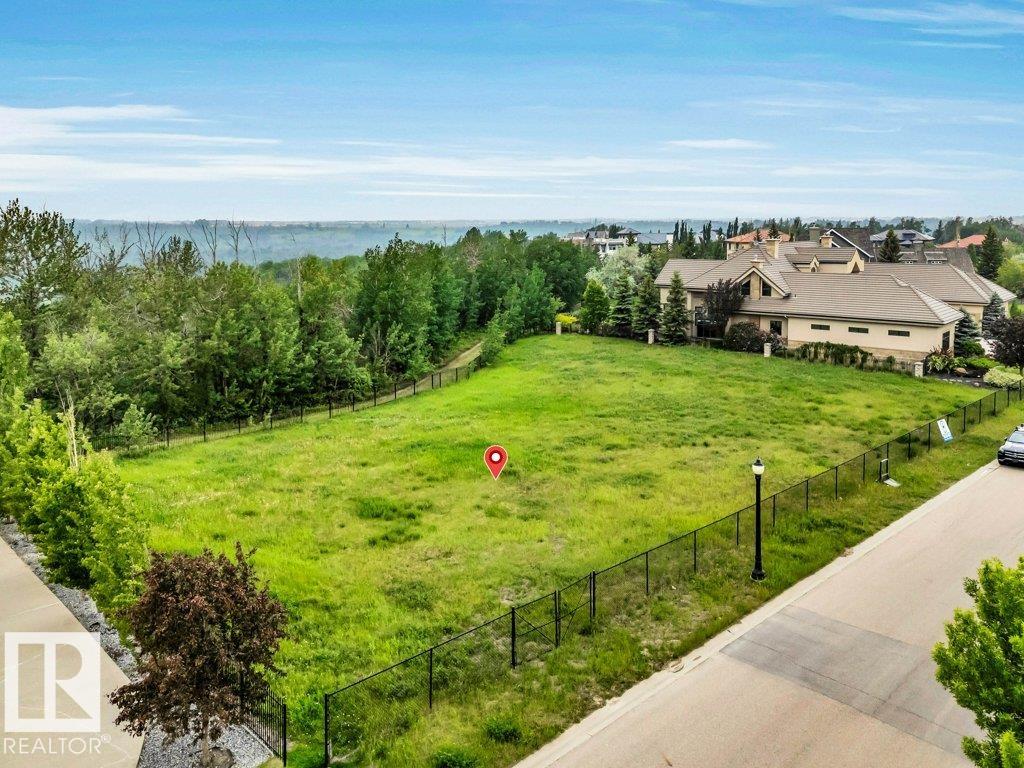
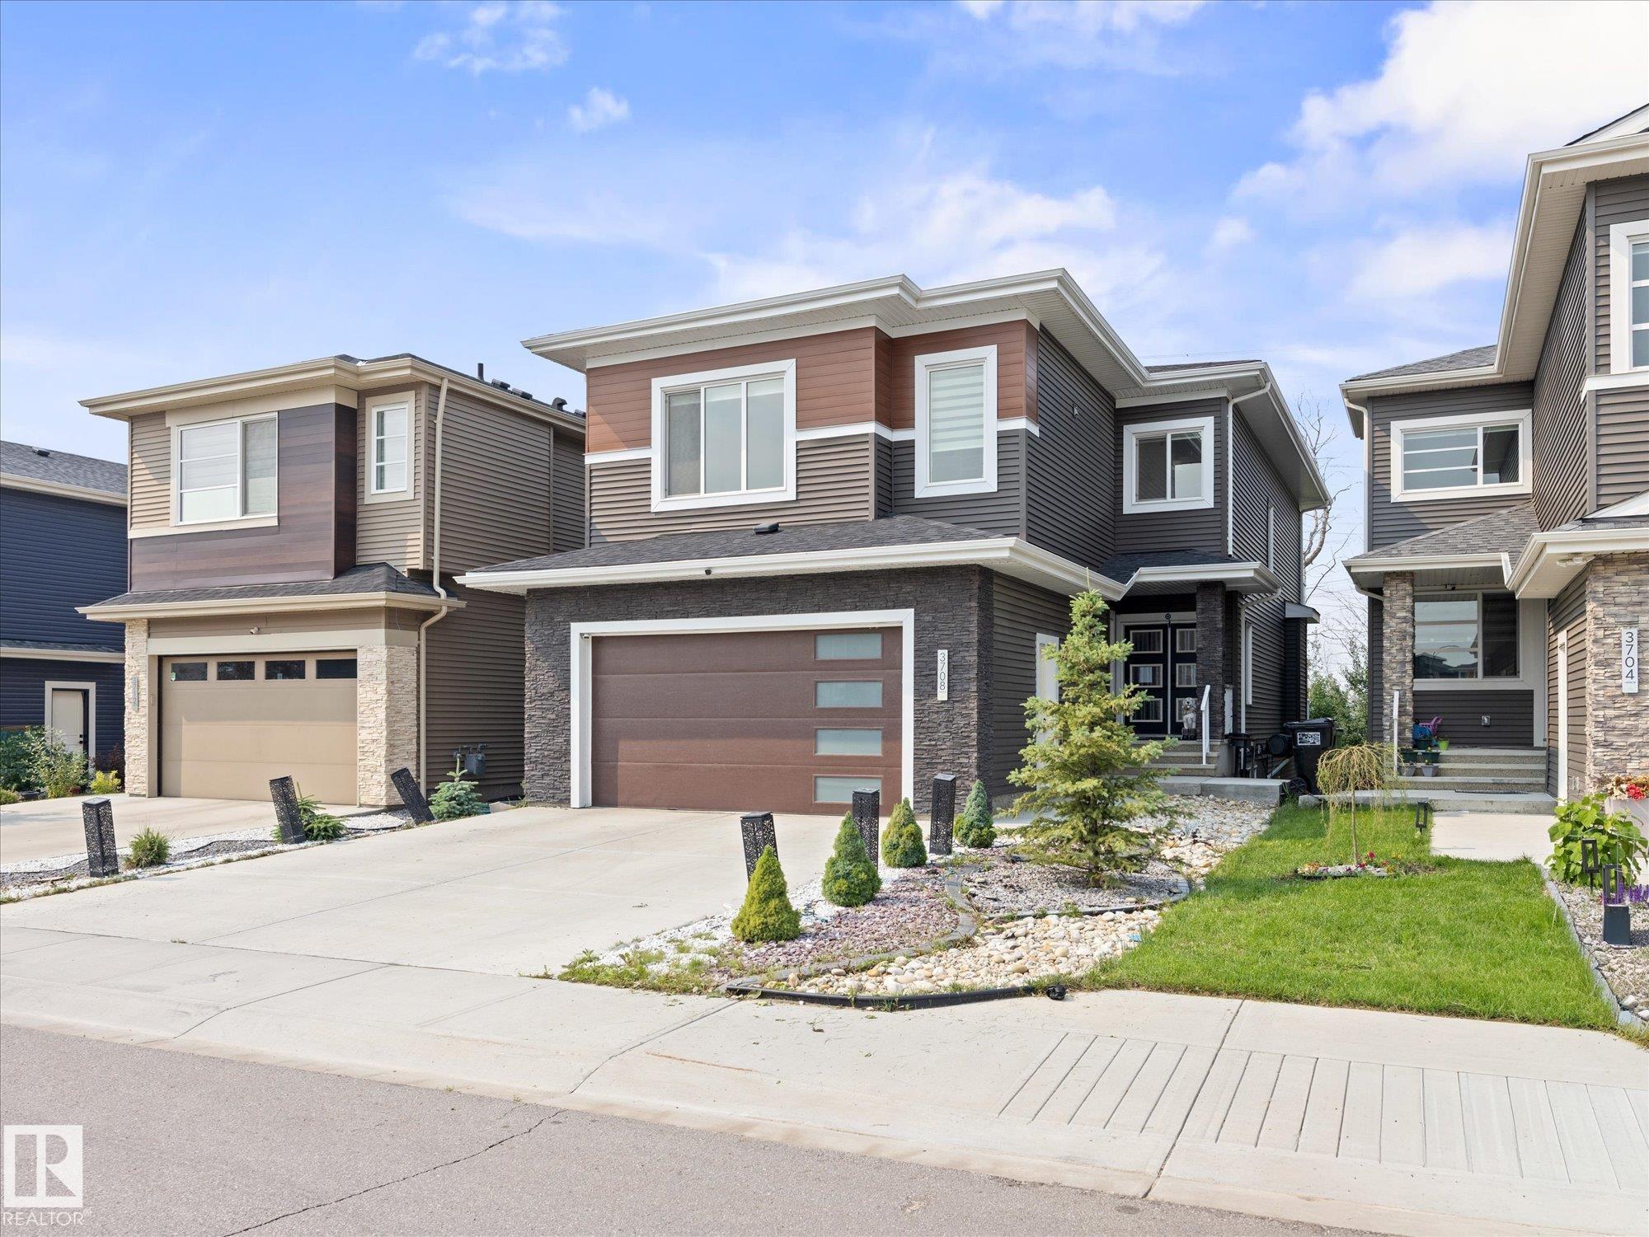
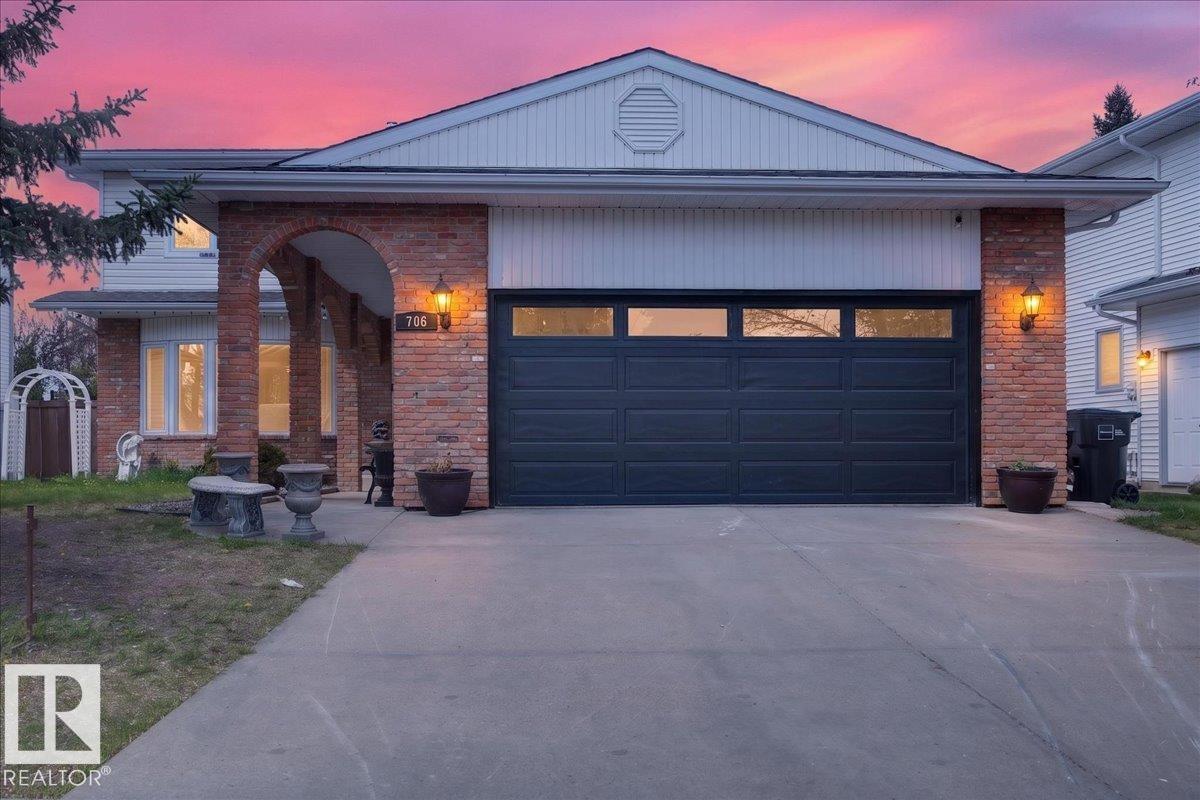
Welcome to one of Belgravia's premier locations, just one block from Saskatchewan Drive! Situated on a rare 933 SQM lot with 77.98 ft of frontage. This exceptional property has seen over $650,000 invested in landscaping, renovations, new sewer line and a one of one oversized triple detached garage/shop in the last 4 years. The professionally designed landscaping feature 3 seating areas extensive stonework, irrigation, lighting & high end pavers. Custom West Coast inspired 30'x40' garage boasts 19' ceilings, pitched roof, metal door opening to the patio, epoxy floors, built-in cabinetry, and a bathroom. Inside, enjoy renovated flooring, countertops, and a stunning upstairs bath with a floor-to-ceiling glass shower. The sunken living room offers vaulted wood ceilings and a dramatic stone wood-burning fireplace. The finished basement includes a large rec room, 2 bedrooms, and a full bathroom.
- Listing ID: E4502438
- Beds: 3
- Baths: 2
- Lot Square Feet: 1,594
- Property Type: House


Property Features
- Community Belgravia
- Latitude 53.51576756
- Longitude -113.5355087
- Region Edmonton
- Zone Zone 15
- Full Baths 2
- Has Secondary Suite No
- 2nd Suite Permit By Seller No
- Has Fireplace Yes
- Fireplace Description Wood
- Heating Forced Air-1, Natural Gas
- Floors Vinyl Plank
- Basement Description Full
- Has Basement Yes
- Basement Development Fully Finished
- Features Fire Pit, Sprinkler Sys-Underground, Vaulted Ceiling, Natural Gas BBQ Hookup
- Style Bungalow
- Roof Asphalt Shingles
- Parking Description Over Sized, Triple Garage Detached
- Has Garage Yes
- Site Influences Back Lane, Golf Nearby, Landscaped, Playground Nearby, Private Setting, River Valley View, Schools
- Property Type SFR
- Property Class Single Family
- Building Type Detached Single Family
- Year Built 1953
- City Quadrant NW
- Ownership Interest Private


Mapped Location