7832 ERASMUS WD NW
Edmonton, AB T6M 0S3
$564,990
Courtesy of Listing Agent, Harim Ismaeil of
Sterling Real Estate
$ per month
Year Fixed. % Interest Rate.
| Principal + Interest: | $ |
| Monthly Tax: | $ |
| Monthly Insurance: | $ |
2026 Data is deemed reliable but is not guaranteed accurate by the REALTORS® Association of Edmonton. Copyright 2026 by the REALTORS® Association of Edmonton. All Rights Reserved. The trademarks REALTOR®, REALTORS®, and the REALTOR® logo are controlled by The Canadian Real Estate Association (CREA) and identify real estate professionals who are members of CREA. The trademarks MLS®, Multiple Listing Service®, and the associated logos are owned by CREA and identify the quality of services provided by real estate professionals who are members of CREA.
Mortgage calculator source: Mortgage values are calculated by iHomefinder based on values provided by the REALTORS® Association of Edmonton listing data feed.
Walk Score source: Walk Scores are calculated by Walk Score based on values provided by the REALTORS® Association of Edmonton listing data feed.


7832 ERASMUS WD NW
Edmonton, AB T6M 0S3Sterling Real Estate
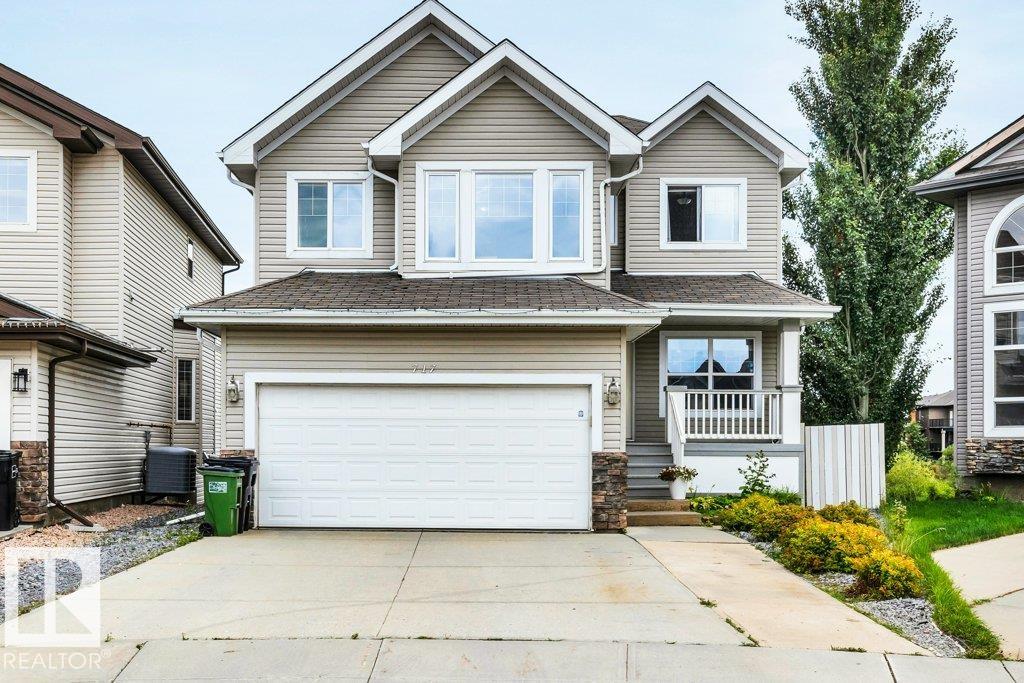
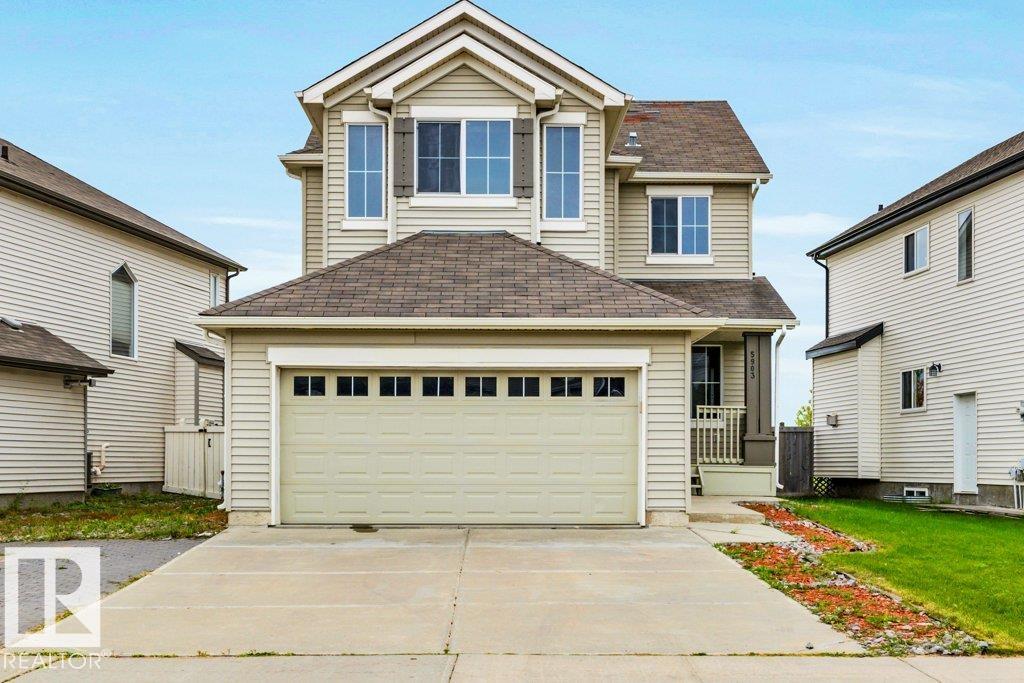
~ SEPARATE ENTRANCE ~ Central AIR CONDITIONING ~ HEATED DOUBLE GARAGE! ~ This 2138 SQFT home is PERFECT for those who are looking to upsize at an affordable price, Welcoming you into the Foyer, the main floor offers a combination of vibrancy and functionality, The East facing main living room features a GAS fireplace, Tile backdrop, & an abundance of lighting. Furthermore enjoy the 2nd living space for Guests, a 2 Pc private bath & a stunner of a kitchen! The kitchen offers GRANITE countertops, SS appliances & spacious Pantry, Upstairs you will find your extra large 18x20 feet MASTER bedroom W/ a Walk-in closet & 4 PC bath. 2nd & 3rd bedrooms are very spacious (15x15), Aswell as a 4PC bath with a Tub in the common area. This home features a side entrance with concrete walkway on side completed, Spacious deck overlooking the east facing sun, A HUGE backyard with plenty of greenspace for the kids to play! Super CLOSE to schools, shopping & other amenities, perfect location to get in and out! DONT MISS OUT!!
- Listing ID: E4507836
- Beds: 3
- Baths: 2 | 1
- Lot Square Feet: 2,138
- Property Type: House


Property Features
- Community Edgemont (Edmonton)
- Latitude 53.4713309
- Longitude -113.674177
- Region Edmonton
- Zone Zone 57
- Full Baths 2
- 1/2 Baths 1
- Has Secondary Suite No
- 2nd Suite Permit By Seller No
- Heating Forced Air-1, Natural Gas
- Floors Carpet, Laminate Flooring, Vinyl Plank
- Basement Description Full
- Has Basement Yes
- Basement Development Unfinished
- Features Air Conditioner, Carbon Monoxide Detectors, Deck, Exterior Walls- 2"x6", Hot Water Natural Gas, No Animal Home, No Smoking Home, Parking-Extra
- Style 2 Storey
- Roof Asphalt Shingles
- Parking Description Double Garage Attached
- Has Garage Yes
- Site Influences Landscaped, Playground Nearby, Schools, Shopping Nearby, Stream/Pond
- Property Type SFR
- Property Class Single Family
- Building Type Detached Single Family
- Year Built 2015
- City Quadrant NW
- Ownership Interest Private


Mapped Location