9624 99A ST NW
Edmonton, AB T6E 3W8
$1,797,702
Courtesy of Listing Agent, Jay R Macmillan of
RE/MAX Elite
$ per month
Year Fixed. % Interest Rate.
| Principal + Interest: | $ |
| Monthly Tax: | $ |
| Monthly Insurance: | $ |
2026 Data is deemed reliable but is not guaranteed accurate by the REALTORS® Association of Edmonton. Copyright 2026 by the REALTORS® Association of Edmonton. All Rights Reserved. The trademarks REALTOR®, REALTORS®, and the REALTOR® logo are controlled by The Canadian Real Estate Association (CREA) and identify real estate professionals who are members of CREA. The trademarks MLS®, Multiple Listing Service®, and the associated logos are owned by CREA and identify the quality of services provided by real estate professionals who are members of CREA.
Mortgage calculator source: Mortgage values are calculated by iHomefinder based on values provided by the REALTORS® Association of Edmonton listing data feed.
Walk Score source: Walk Scores are calculated by Walk Score based on values provided by the REALTORS® Association of Edmonton listing data feed.


9624 99A ST NW
Edmonton, AB T6E 3W8RE/MAX Elite
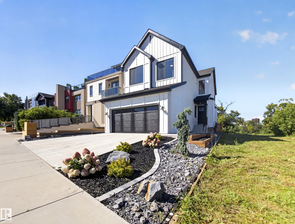
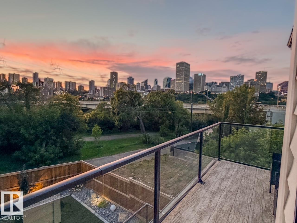
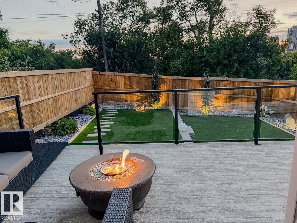
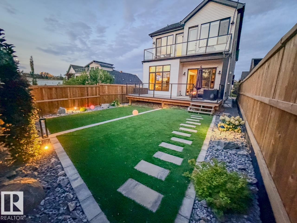
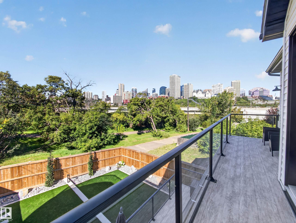
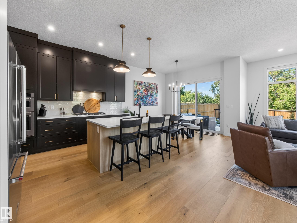
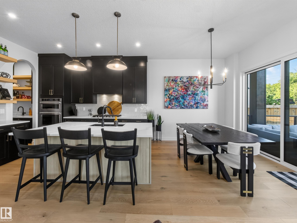
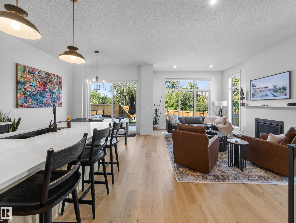
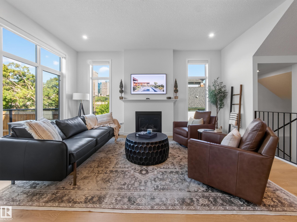
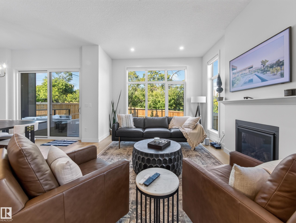
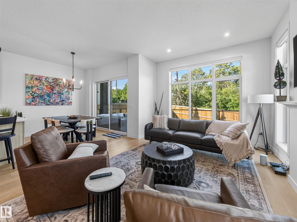
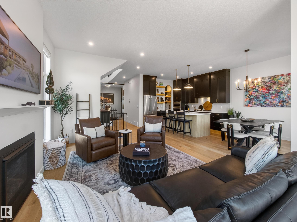
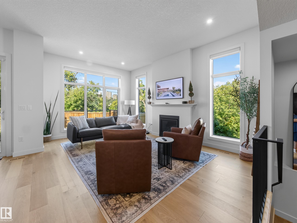
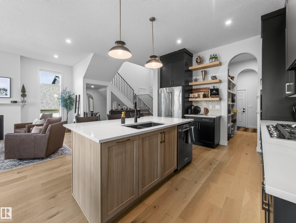
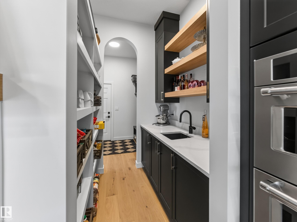
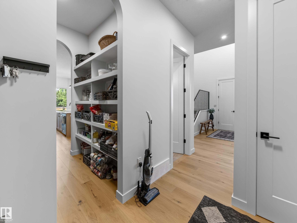
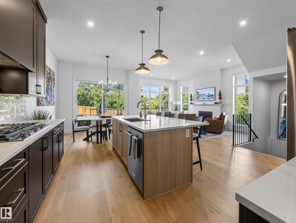
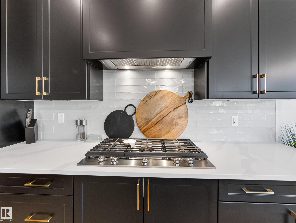
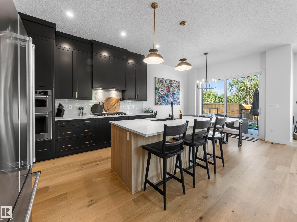
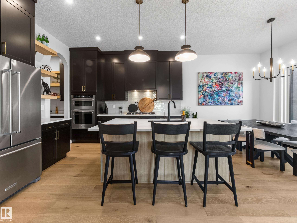
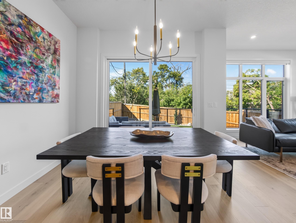
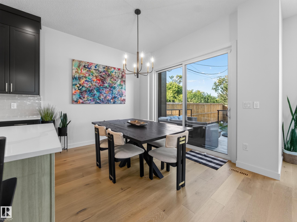
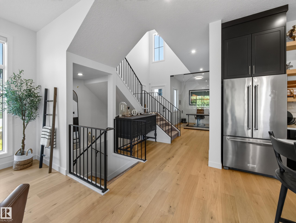
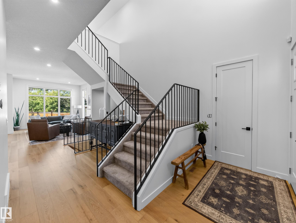
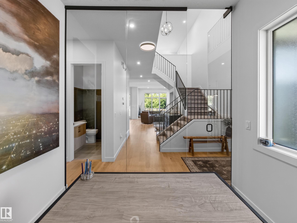
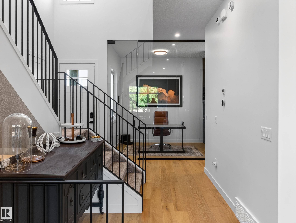
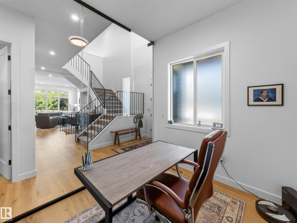
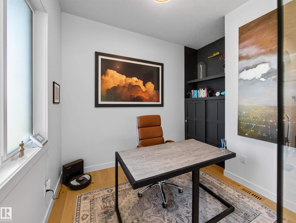
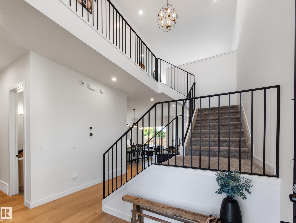
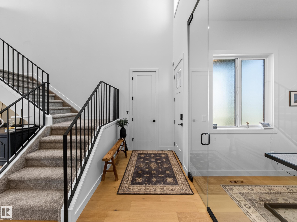
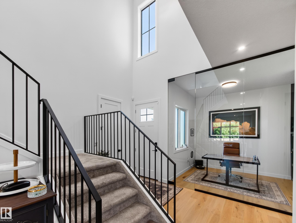
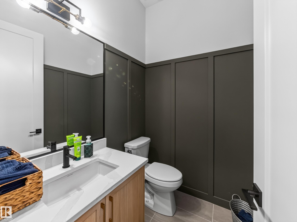
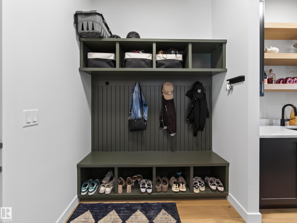
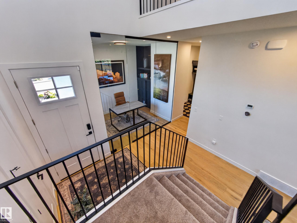
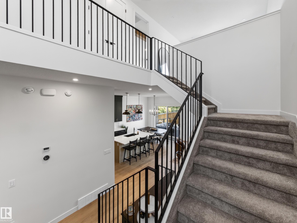
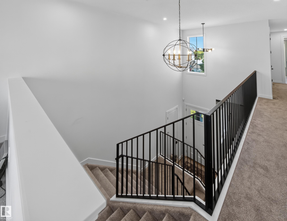
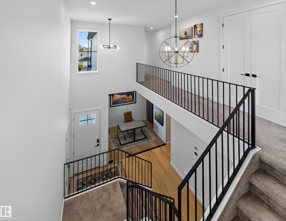
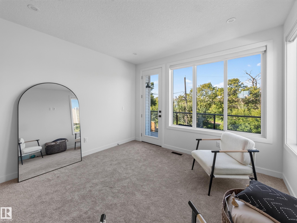
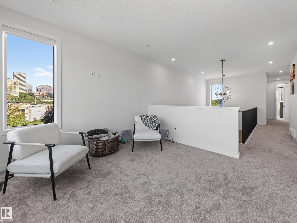
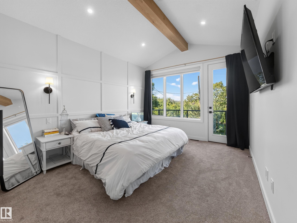
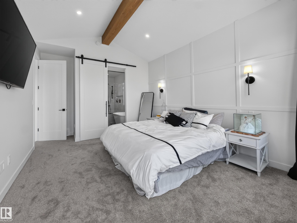
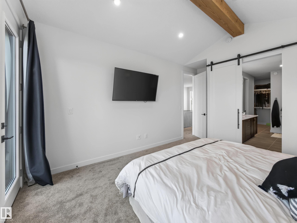
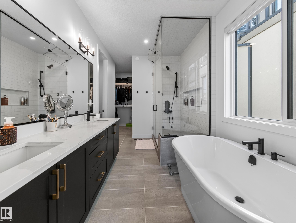
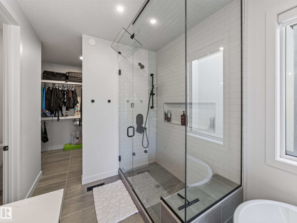
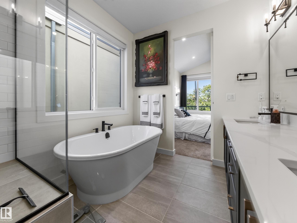
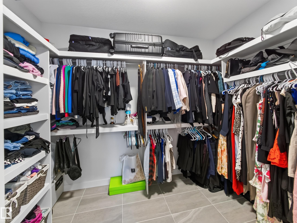
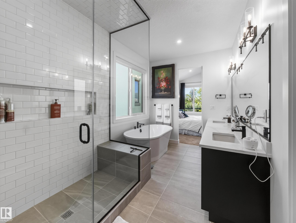
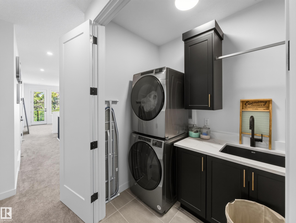
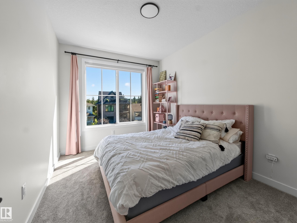
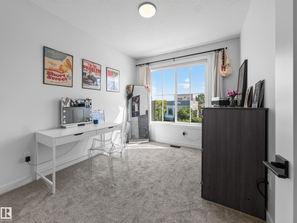
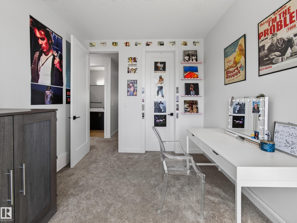
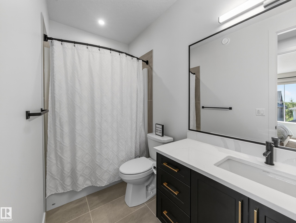
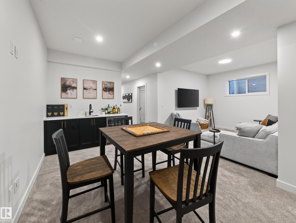
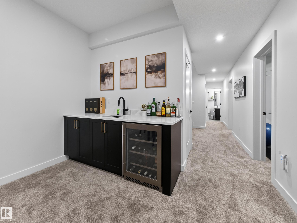
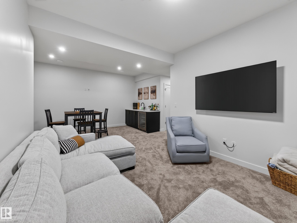
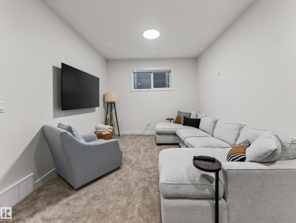
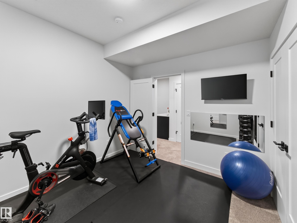
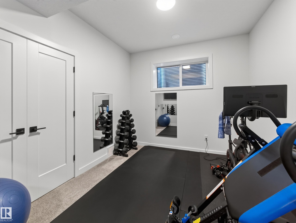
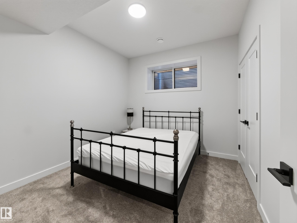
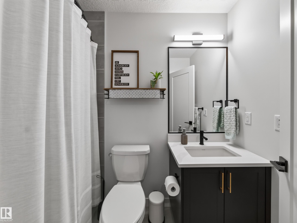
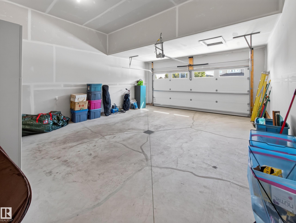
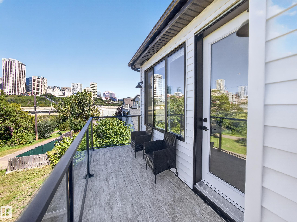
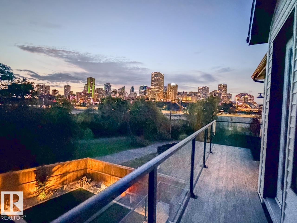
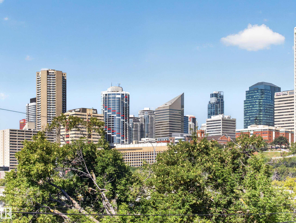
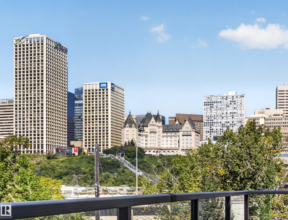
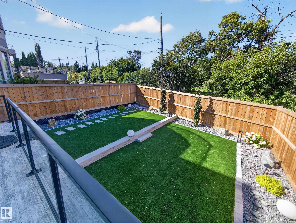
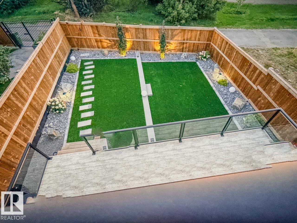
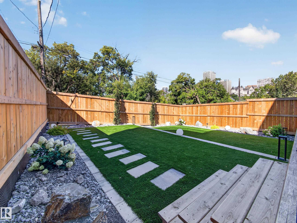
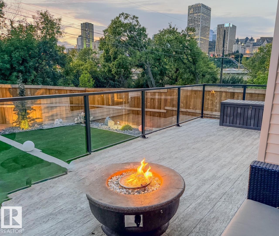
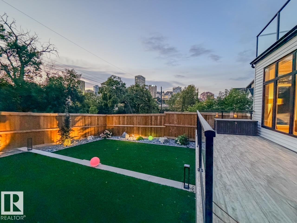
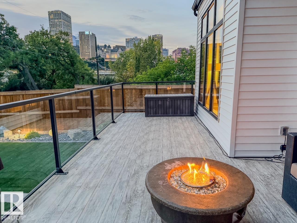
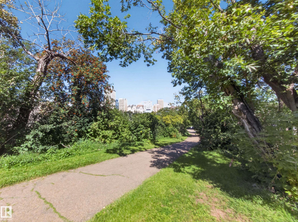
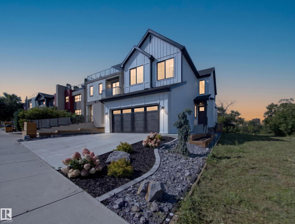
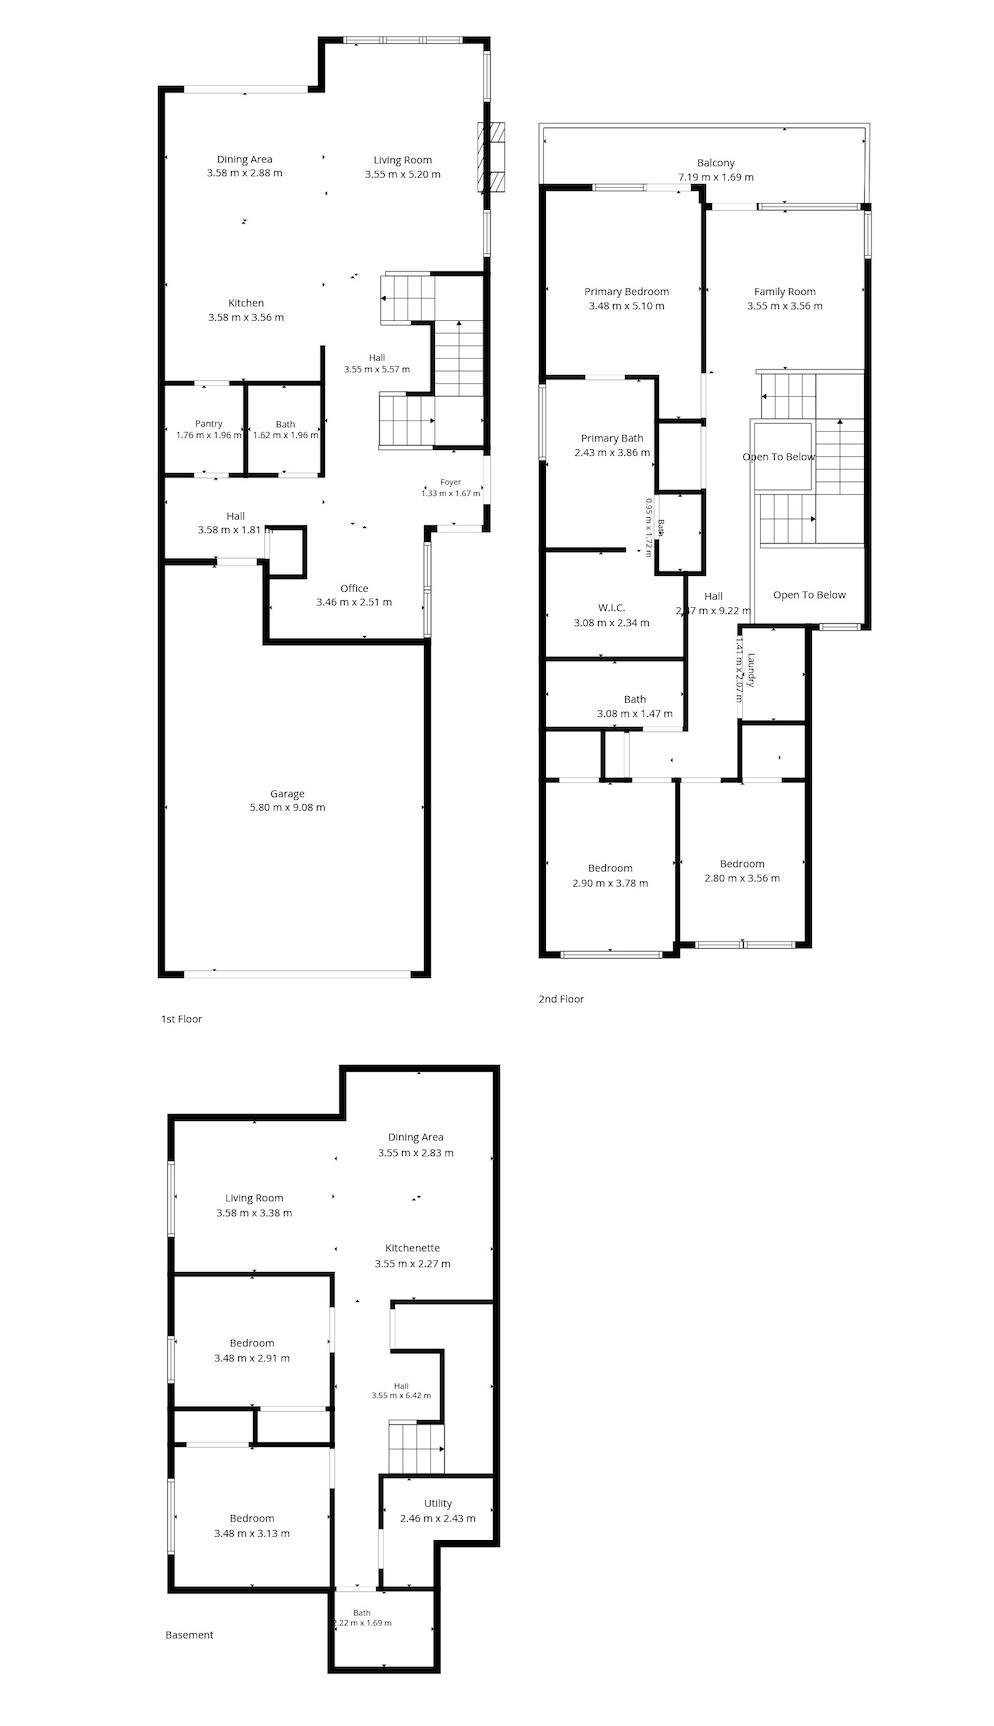
RARE INFILL IN STRATHCONA - BACKING THE RIVER VALLEY - GORGEOUS DOWNTOWN VIEWS!...MODERN FARMHOUSE DESIGN...10' MAIN FLOOR CEILINGS/8' DOORS...OVERSIZED DOUBLE ATTACHED GARAGE..UPGRADES, UPGRADES!!...~!WELCOME HOME!~You'll never get tired of looking out your windows at this view! Tons of upgrades! Engineered hardwood. Gorgeous glass walled den on main floor. The CHEF"S DREAM KITCHEN has upgraded dove tail drawers, huge island, custom hood fan and upgraded appliances throughout. Custom, modern metal railings. Upstairs features 3 LARGE bedrooms - ALL with walk-in-closets, a laundry room, 4 pce bath, and bonus room overlooking the river valley & city skyline! HUGE primary suite has vaulted ceiling & wood beam, TRUE SPA ensuite bath, custom STEAM SHOWER & freestanding soaker tub AND an entrance to the massive 2nd floor deck running full width of the home! FULLY FINISHED BASEMENT, with two more bedrooms, 4 pce bath, recreation/family room/wet bar! You can't beat this one!
- Listing ID: E4506517
- Beds: 5
- Baths: 3 | 1
- Lot Square Feet: 2,174
- Property Type: House


Property Features
- Community Strathcona
- Latitude 53.5351524
- Longitude -113.48579436
- Region Edmonton
- Zone Zone 15
- Full Baths 3
- 1/2 Baths 1
- Has Secondary Suite No
- 2nd Suite Permit By Seller No
- Has Fireplace Yes
- Fireplace Description Gas
- Heating Forced Air-1, Natural Gas
- Floors Carpet, Ceramic Tile, Engineered Wood
- Basement Description Full
- Has Basement Yes
- Basement Development Fully Finished
- Features Ceiling 10 ft., Ceiling 9 ft., Closet Organizers, Deck, Hot Water Instant, Hot Water Tankless, Patio, Vaulted Ceiling, Wet Bar, See Remarks, Infill Property, 9 ft. Basement Ceiling
- Style 2 Storey
- Roof Asphalt Shingles
- Parking Description Double Garage Attached, Insulated, Over Sized
- Has Garage Yes
- Site Influences Back Lane, Backs Onto Park/Trees, Cul-De-Sac, Golf Nearby, Playground Nearby, Private Setting, Public Transportation, River Valley View
- Property Type SFR
- Property Class Single Family
- Building Type Detached Single Family
- Year Built 2024
- City Quadrant NW
- Ownership Interest Private


Mapped Location