984 RUTHERFORD RD SW
Edmonton, AB T6W 1W9
$515,000
Courtesy of Listing Agent, Deidre B Harrison of
Real Broker
$ per month
Year Fixed. % Interest Rate.
| Principal + Interest: | $ |
| Monthly Tax: | $ |
| Monthly Insurance: | $ |
2026 Data is deemed reliable but is not guaranteed accurate by the REALTORS® Association of Edmonton. Copyright 2026 by the REALTORS® Association of Edmonton. All Rights Reserved. The trademarks REALTOR®, REALTORS®, and the REALTOR® logo are controlled by The Canadian Real Estate Association (CREA) and identify real estate professionals who are members of CREA. The trademarks MLS®, Multiple Listing Service®, and the associated logos are owned by CREA and identify the quality of services provided by real estate professionals who are members of CREA.
Mortgage calculator source: Mortgage values are calculated by iHomefinder based on values provided by the REALTORS® Association of Edmonton listing data feed.
Walk Score source: Walk Scores are calculated by Walk Score based on values provided by the REALTORS® Association of Edmonton listing data feed.

984 RUTHERFORD RD SW
Edmonton, AB T6W 1W9Real Broker
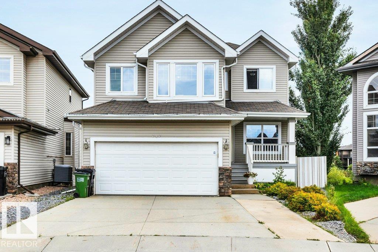
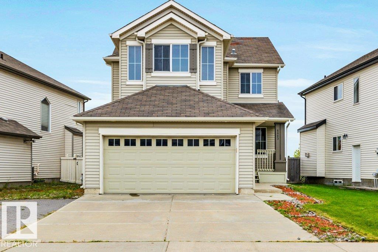
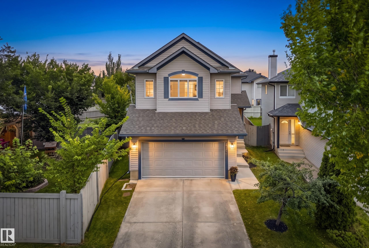
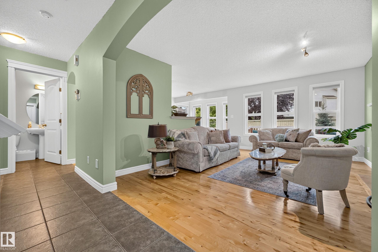
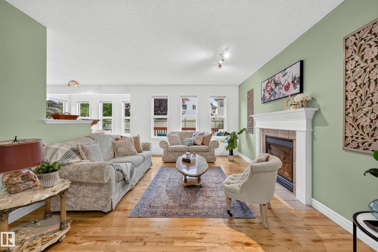
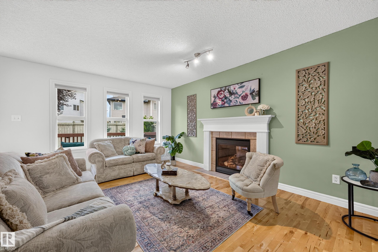
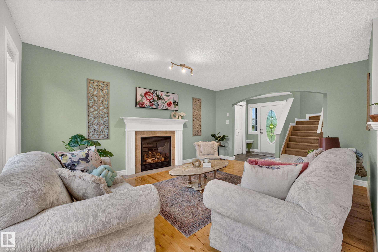
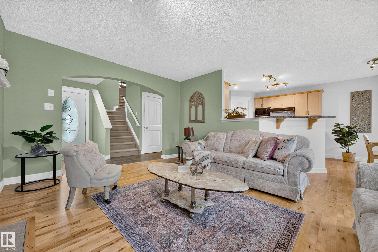
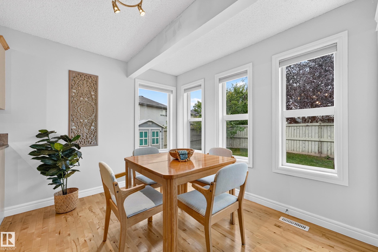
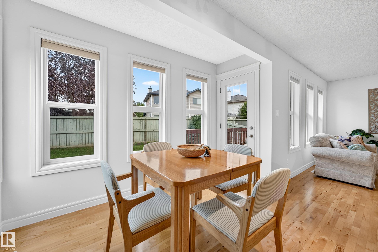
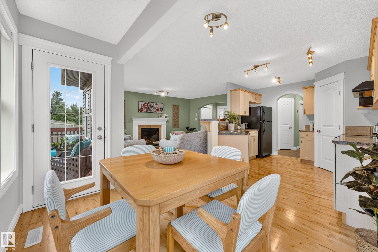
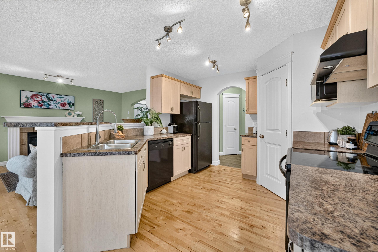
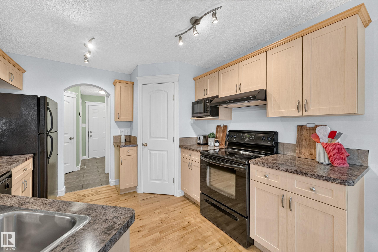
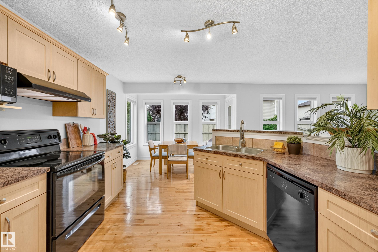
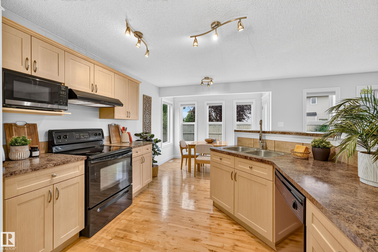
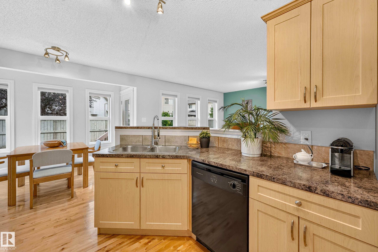
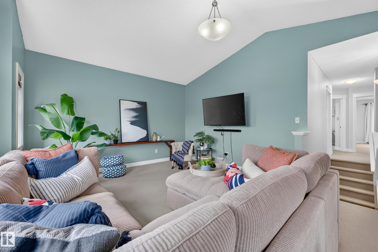
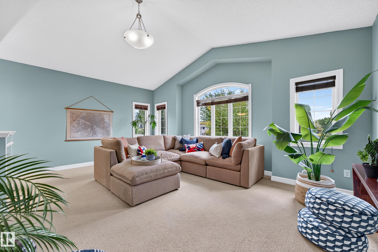
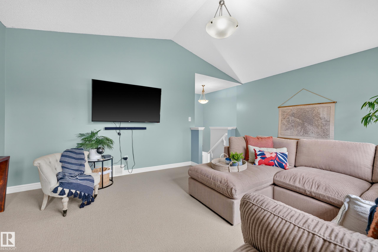
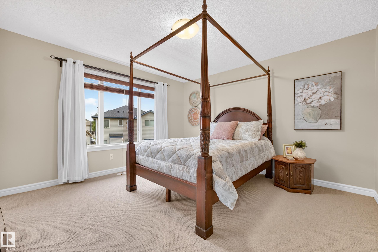
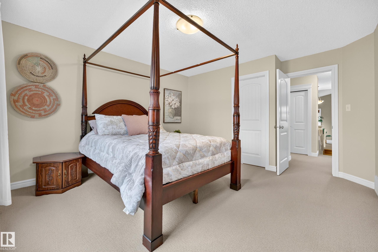
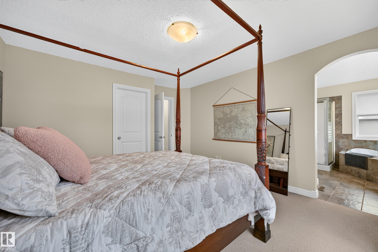
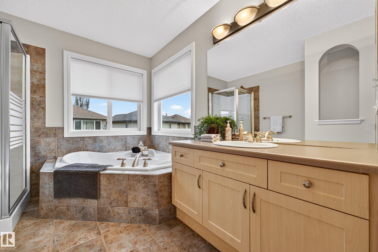
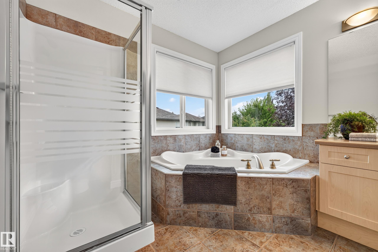
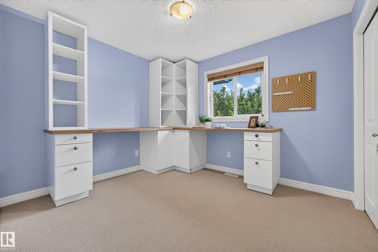
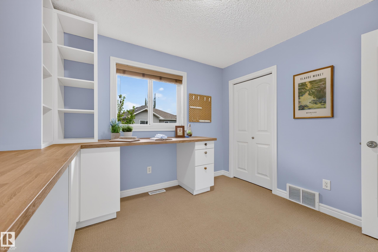
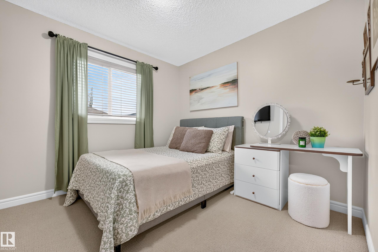
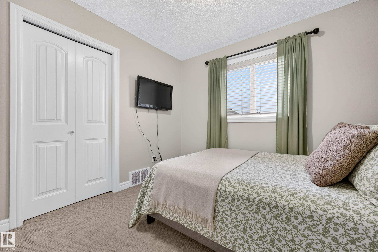
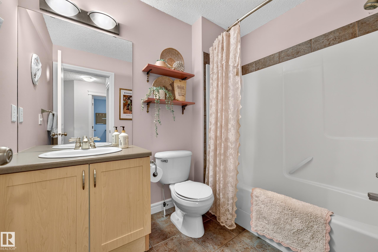
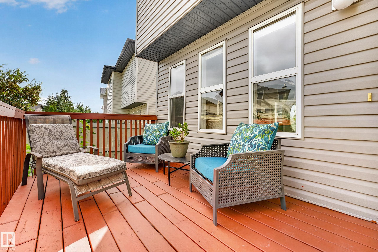
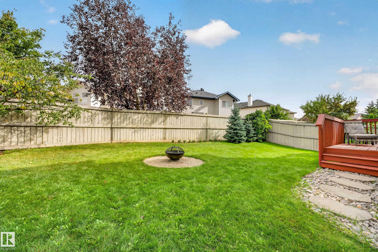
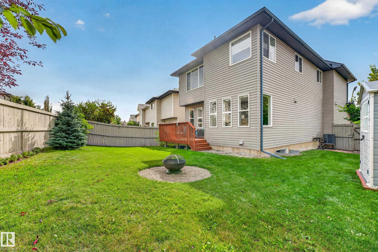
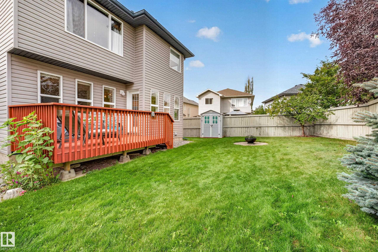
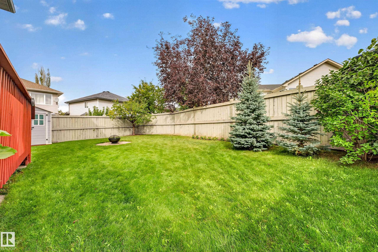
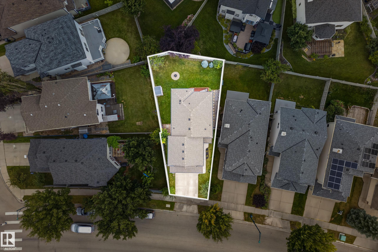
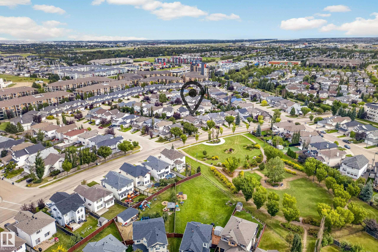
Welcome to this beautifully maintained 2-storey home in SW Edmonton's premier family neighborhood of Rutherford. Imagine a lifestyle where a park sits right outside your door, giving you a green view & easy access to outdoor time year-round. Inside, hardwood floors & a warm gas fireplace grace the main level, while the kitchen's oversized eating bar & generous cabinet space make entertaining effortless. The dining area opens to a private deck backing onto a fully fenced & landscaped yard, ideal for beautiful summer evenings. Upstairs, a sun-drenched bonus room is perfect for family movie nights. The primary retreat features an ensuite with a deep soaker tub & abundant closet space. Two more bedrooms share a full bath, & the basement awaits your design. Enjoy walking to top-rated schools, parks, shopping & even an LRT "coming soon" with quick access to the Anthony Henday. Updates include a newer furnace (2024), hot water tank & shingles (2023). This is more than a home; it's the lifestyle you deserve.
- Listing ID: E4509052
- Beds: 3
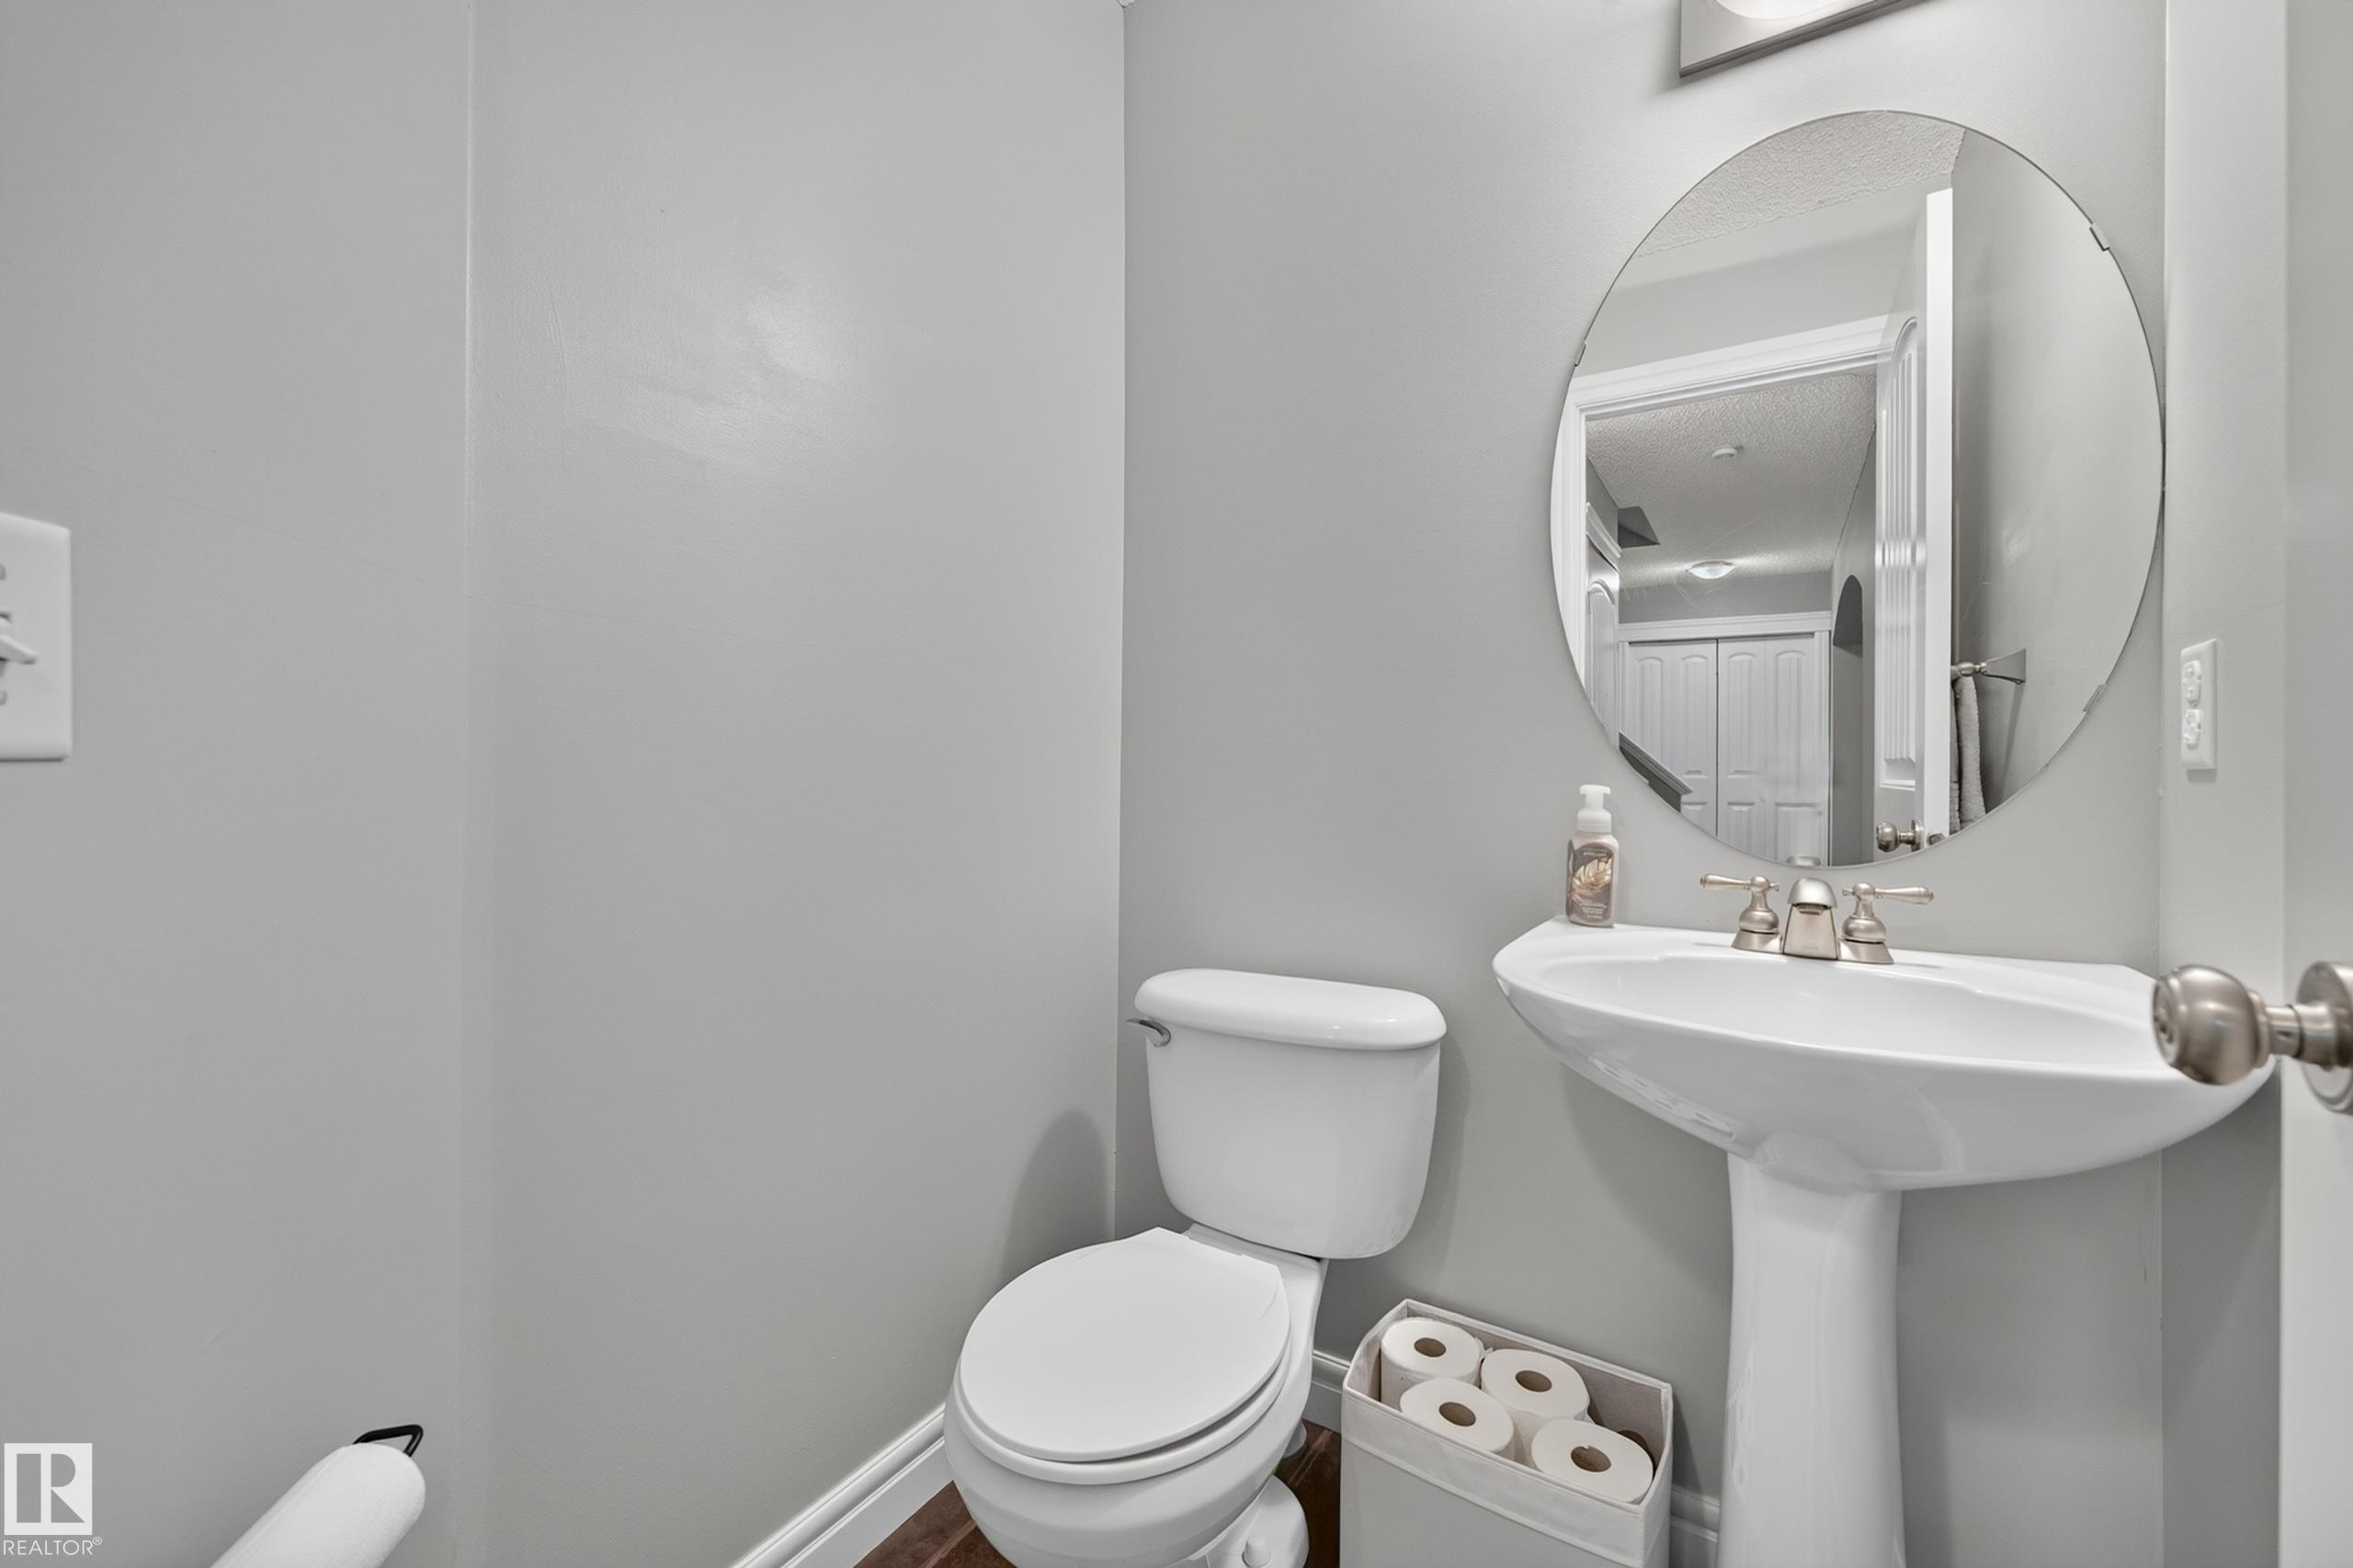
- Baths: 2 | 1
- Lot Square Feet: 1,747
- Property Type: House


Property Features
- Community Rutherford (Edmonton)
- Latitude 53.42236518
- Longitude -113.52460817
- Region Edmonton
- Zone Zone 55
- Full Baths 2
- 1/2 Baths 1
- Has Secondary Suite No
- 2nd Suite Permit By Seller No
- Has Fireplace Yes
- Fireplace Description Gas
- Heating Forced Air-1, Natural Gas
- Floors Carpet, Ceramic Tile, Hardwood
- Basement Description Full
- Has Basement Yes
- Basement Development Unfinished
- Features Air Conditioner, Deck
- Style 2 Storey
- Roof Asphalt Shingles
- Parking Description Double Garage Attached
- Has Garage Yes
- Parking Spaces 4
- Site Influences Airport Nearby, Fenced, Landscaped, No Back Lane, Park/Reserve, Picnic Area, Playground Nearby, Public Transportation, Shopping Nearby
- Property Type SFR
- Property Class Single Family
- Building Type Detached Single Family
- Year Built 2005
- City Quadrant SW
- Ownership Interest Private


Mapped Location