10221 135 ST NW
Edmonton, AB T5N 2C1
$897,900
Courtesy of Listing Agent, Patricia J Liviniuk of
RE/MAX Real Estate
$ per month
Year Fixed. % Interest Rate.
| Principal + Interest: | $ |
| Monthly Tax: | $ |
| Monthly Insurance: | $ |
2026 Data is deemed reliable but is not guaranteed accurate by the REALTORS® Association of Edmonton. Copyright 2026 by the REALTORS® Association of Edmonton. All Rights Reserved. The trademarks REALTOR®, REALTORS®, and the REALTOR® logo are controlled by The Canadian Real Estate Association (CREA) and identify real estate professionals who are members of CREA. The trademarks MLS®, Multiple Listing Service®, and the associated logos are owned by CREA and identify the quality of services provided by real estate professionals who are members of CREA.
Mortgage calculator source: Mortgage values are calculated by iHomefinder based on values provided by the REALTORS® Association of Edmonton listing data feed.
Walk Score source: Walk Scores are calculated by Walk Score based on values provided by the REALTORS® Association of Edmonton listing data feed.










10221 135 ST NW
Edmonton, AB T5N 2C1RE/MAX Real Estate
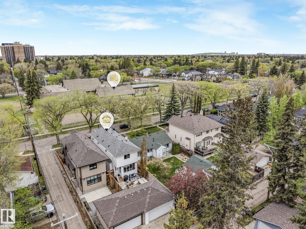
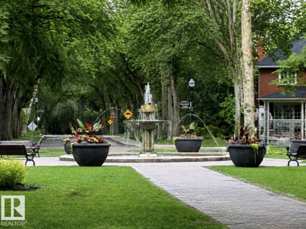
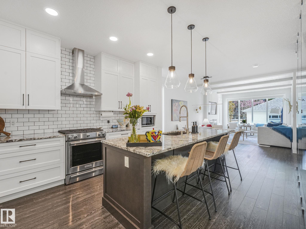
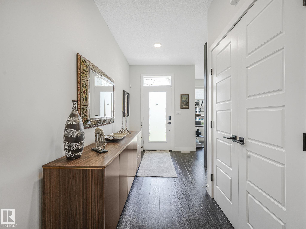
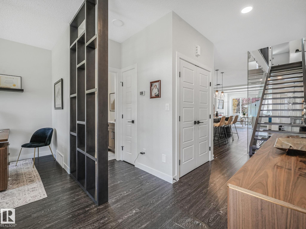
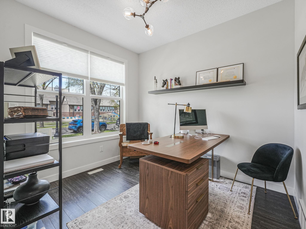
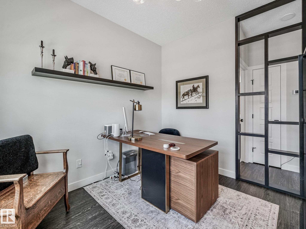
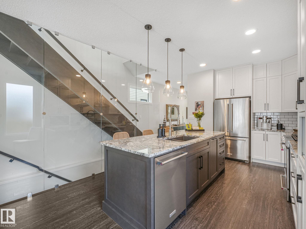
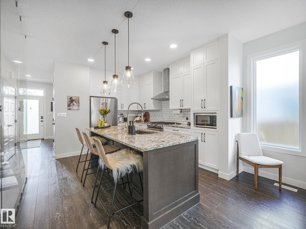
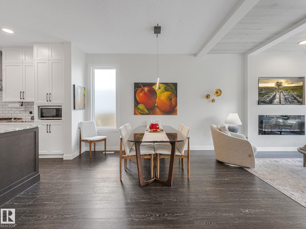
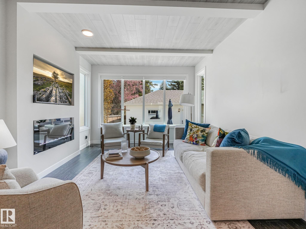
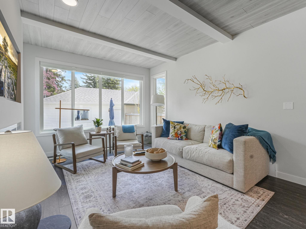
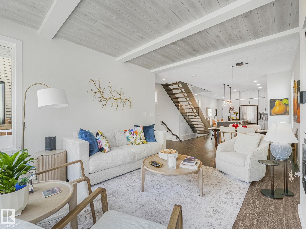
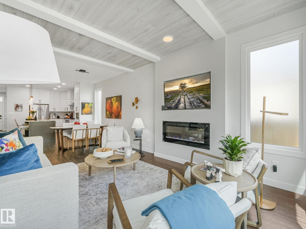
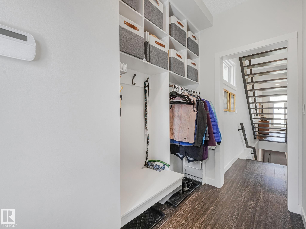
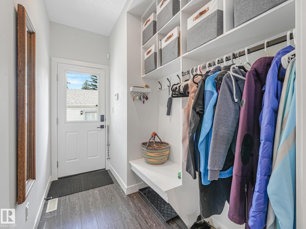
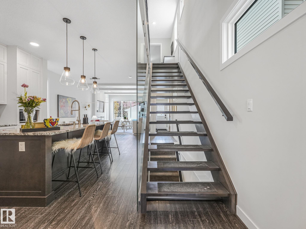
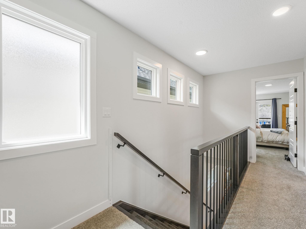
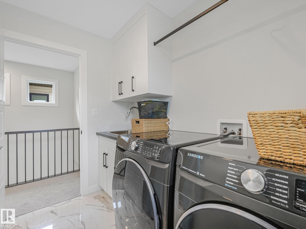
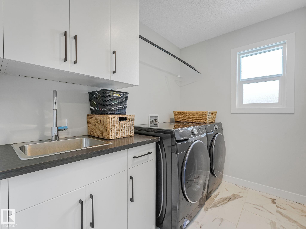
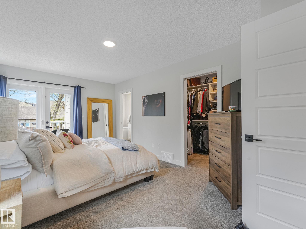
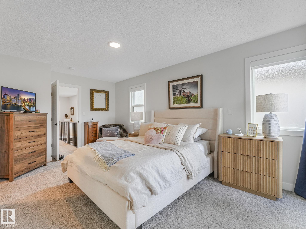
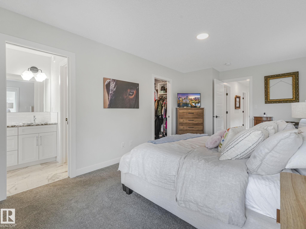
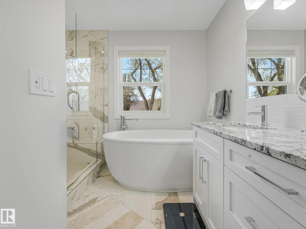
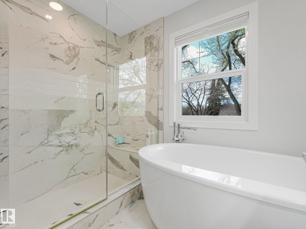
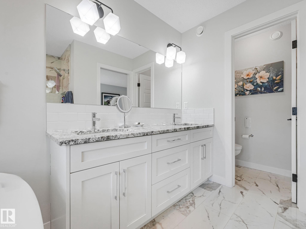
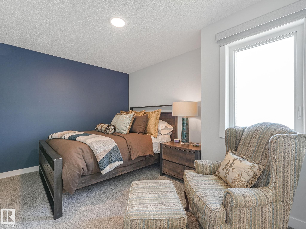
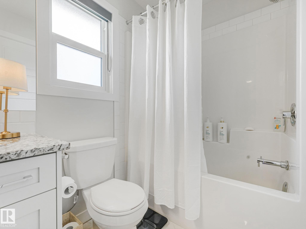
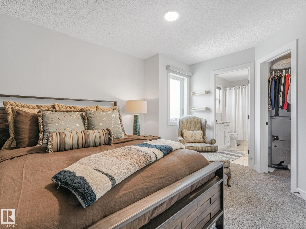
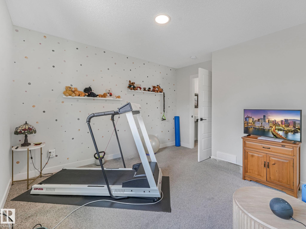
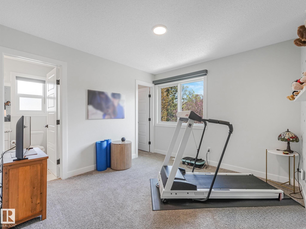
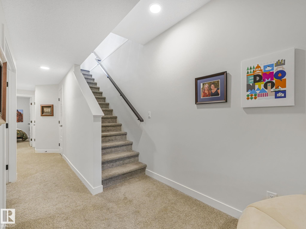
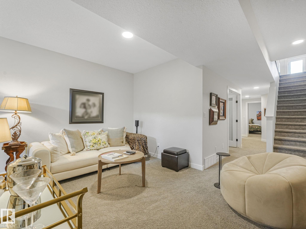
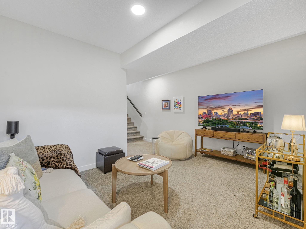
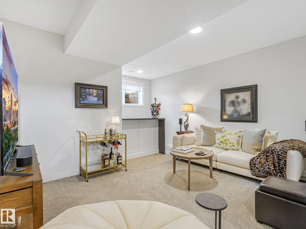
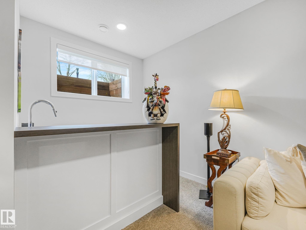
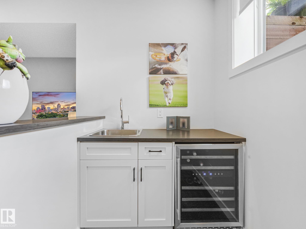
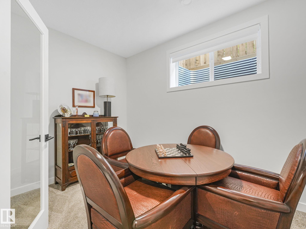
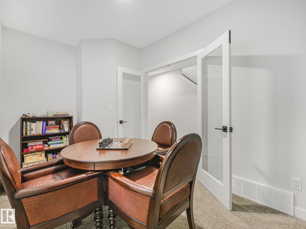
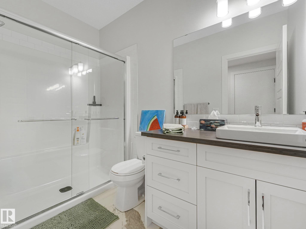
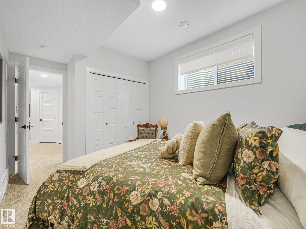
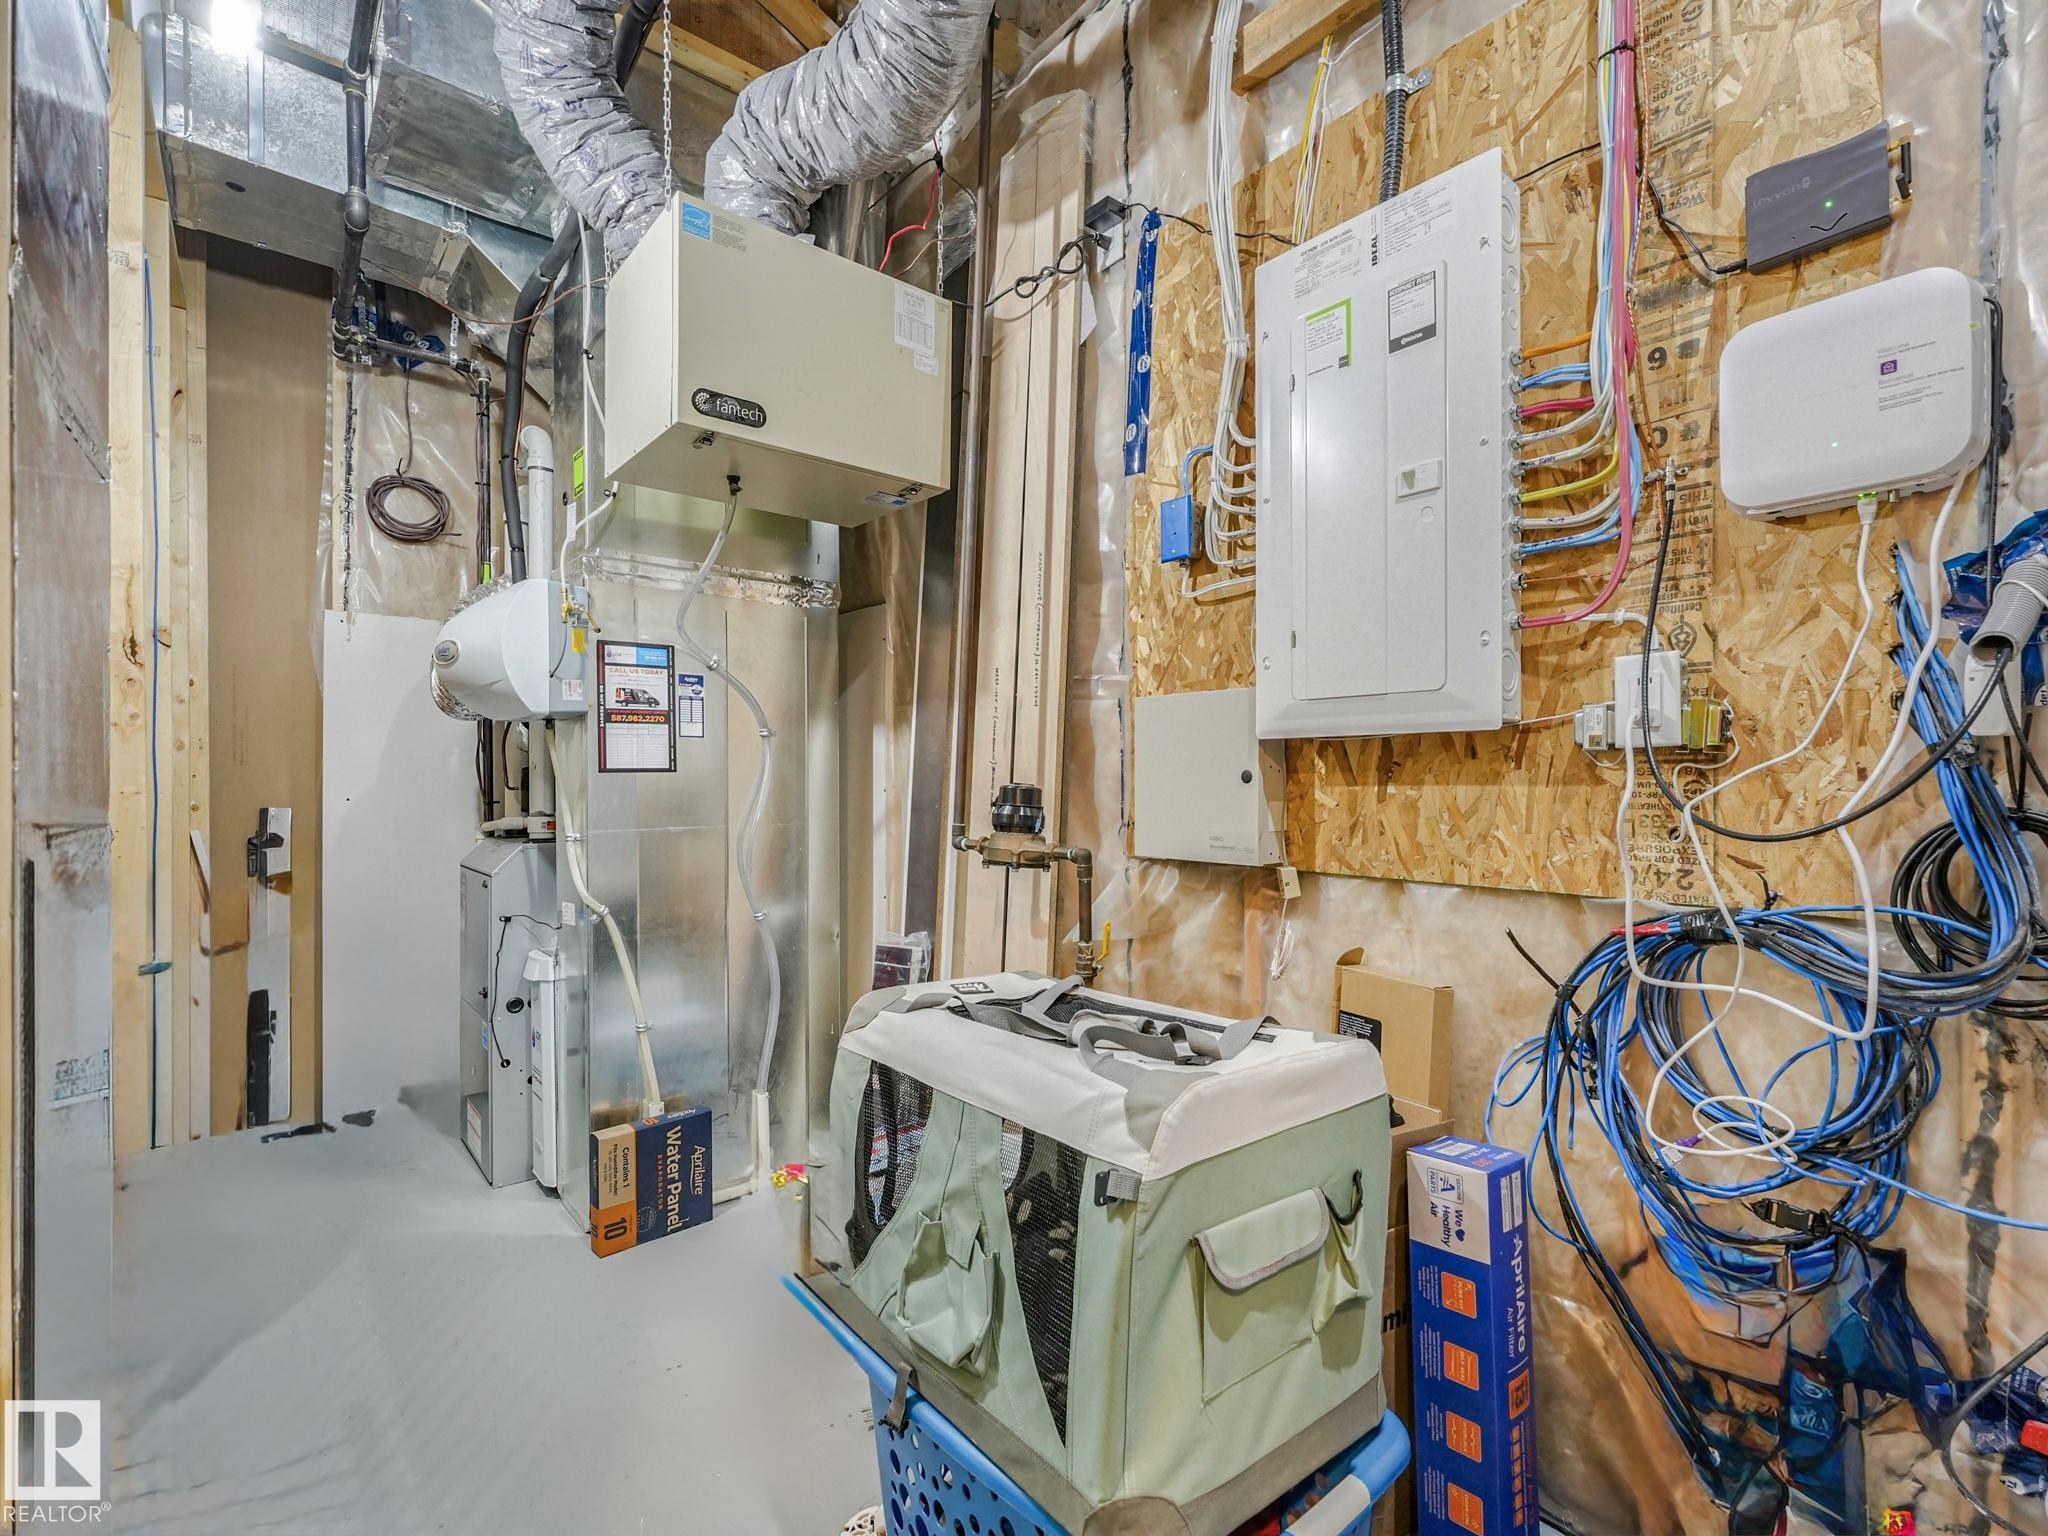
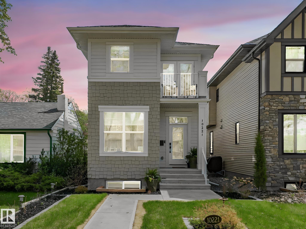
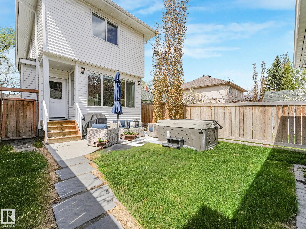
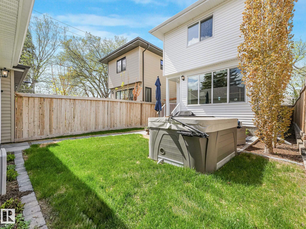
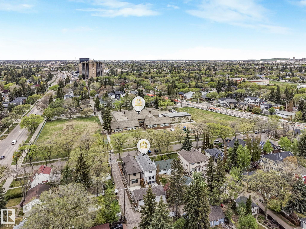
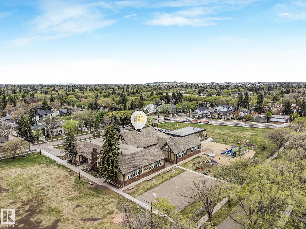
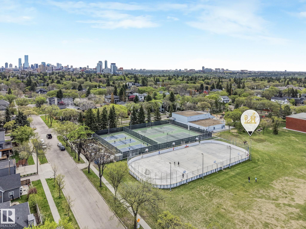
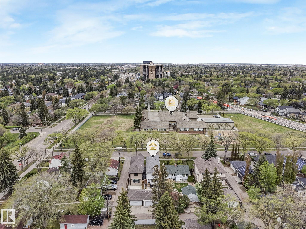
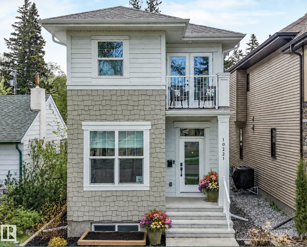
Ready for a newer home without giving up the charm of an established neighbourhood? This custom-built Burke Perry/Look Homes residence offers over 2,600 sq. ft. of beautifully designed living space in Old Glenora. Set on a tree-lined street across from Glenora School and Park, it's a short stroll to Alexander Circle and the river valley trails. The bright, open main floor features 9' ceilings, expansive windows, a den and a chef's kitchen with an oversized island, granite counters, floor-to-ceiling soft-close cabinetry and a six-burner gas range. Modern details include an open-riser staircase, glass railings, luxury vinyl plank flooring and Levven home automation. Upstairs, the primary retreat offers a custom walk-in closet, spa-inspired ensuite and private deck, while two spacious bedrooms share a Jack-and-Jill bath. The finished basement adds a family room, wet bar, den and fourth bedroom--ideal for a move-up buyer seeking modern comfort in one of Edmonton's most desirable mature neighbourhoods.
- Listing ID: E4503311
- Beds: 4
- Baths: 3 | 1
- Lot Square Feet: 1,833
- Property Type: House


Property Features
- Community Glenora
- Latitude 53.5437267
- Longitude -113.5541447
- Region Edmonton
- Zone Zone 11
- Full Baths 3
- 1/2 Baths 1
- Has Secondary Suite No
- 2nd Suite Permit By Seller No
- Has Fireplace Yes
- Fireplace Description Electric
- Heating Forced Air-1, Natural Gas
- Floors Carpet, Ceramic Tile, Vinyl Plank
- Basement Description Full
- Has Basement Yes
- Basement Development Fully Finished
- Features Ceiling 9 ft., Deck, Detectors Smoke, No Smoking Home, Wet Bar, Infill Property, 9 ft. Basement Ceiling
- Style 2 Storey
- Roof Asphalt Shingles
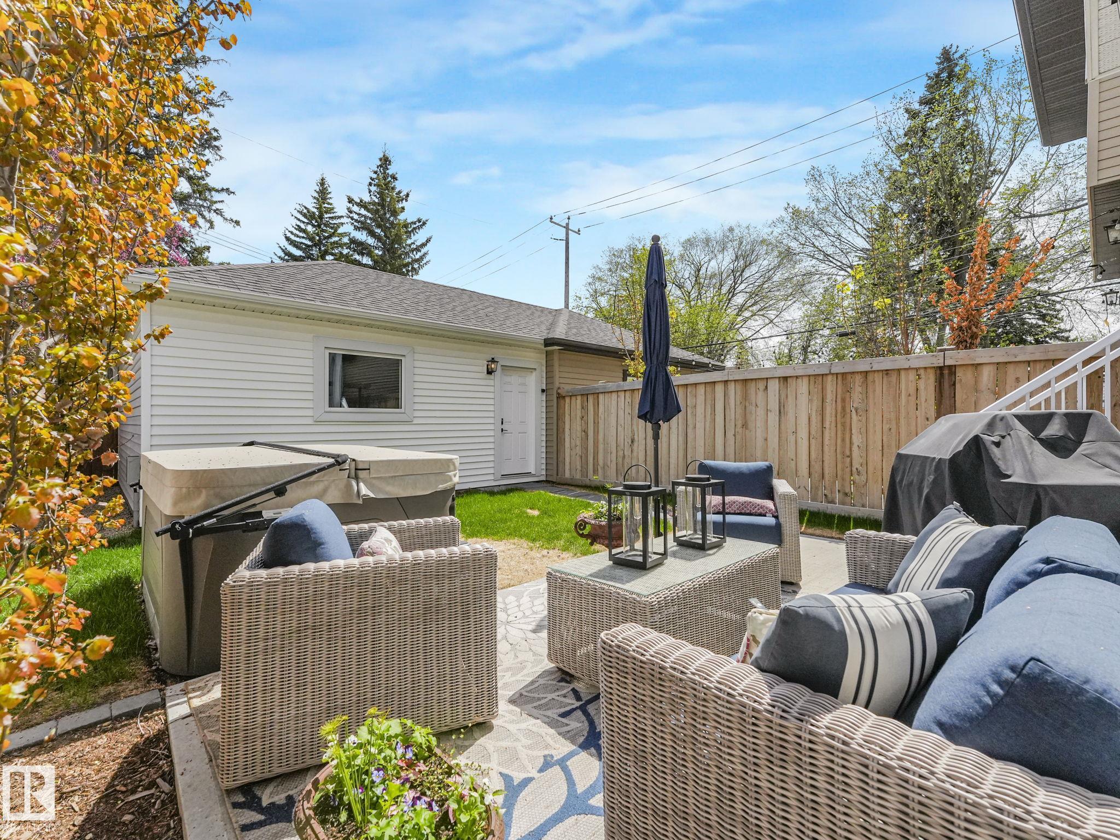
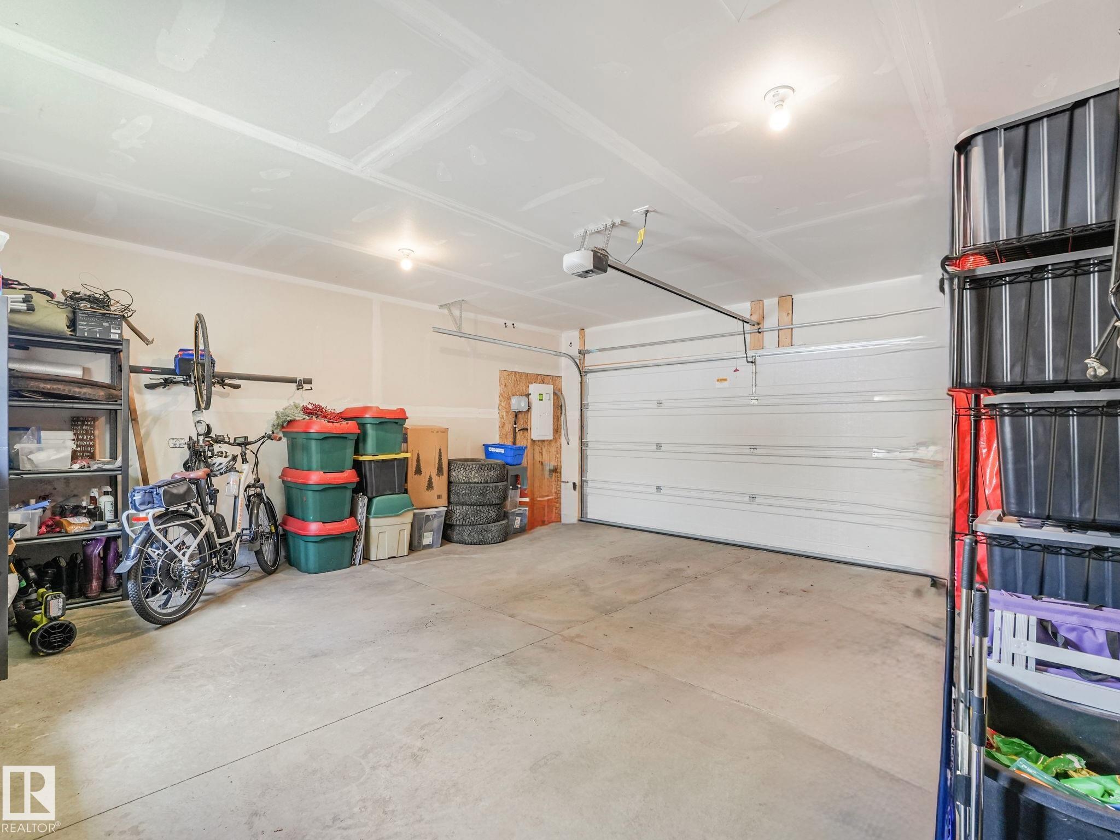
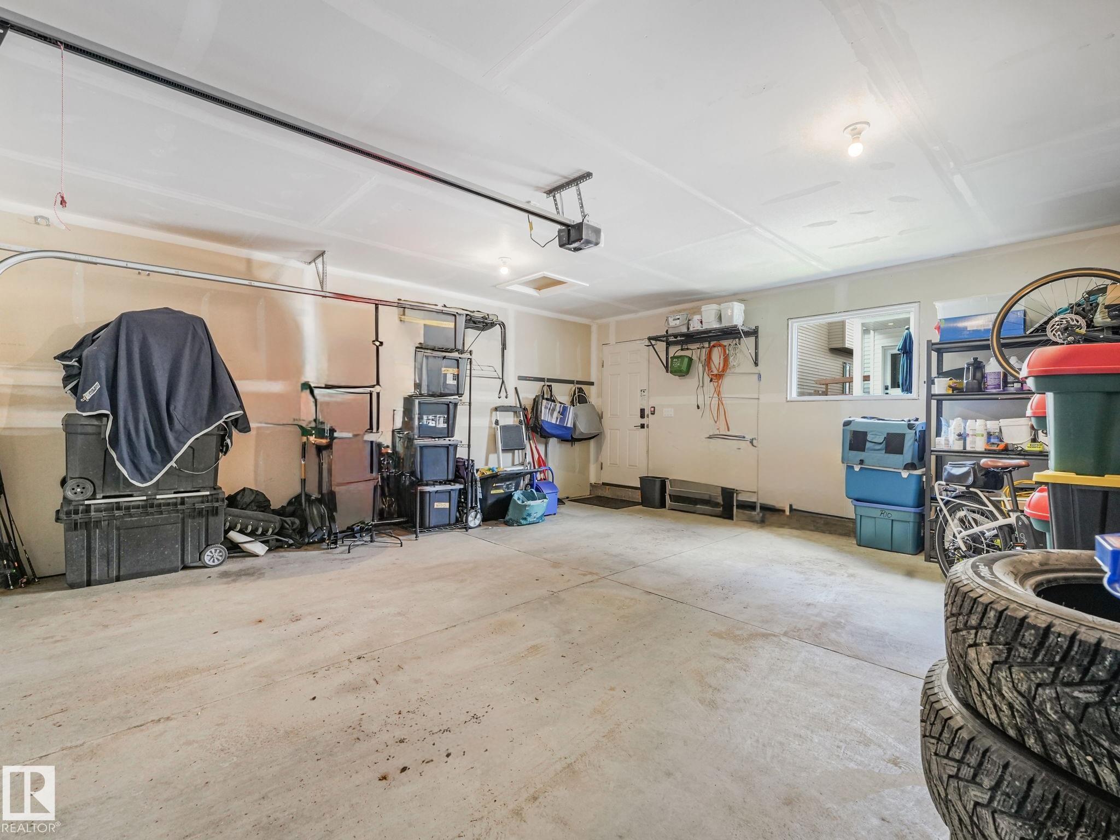
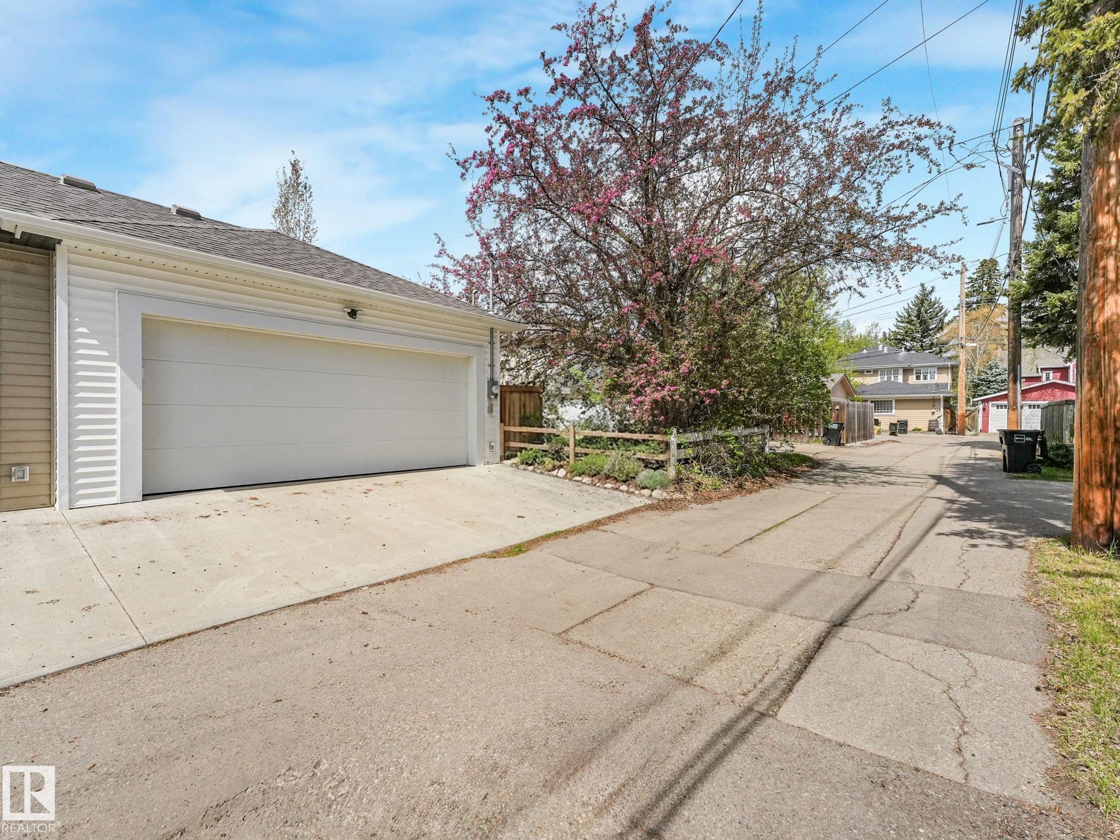
- Parking Description Double Garage Detached
- Has Garage Yes
- Site Influences Back Lane, Fenced, Flat Site, Landscaped, Playground Nearby, Public Transportation, Schools, Shopping Nearby
- Property Type SFR
- Property Class Single Family
- Building Type Detached Single Family
- Year Built 2020
- City Quadrant NW
- Ownership Interest Private


Mapped Location