
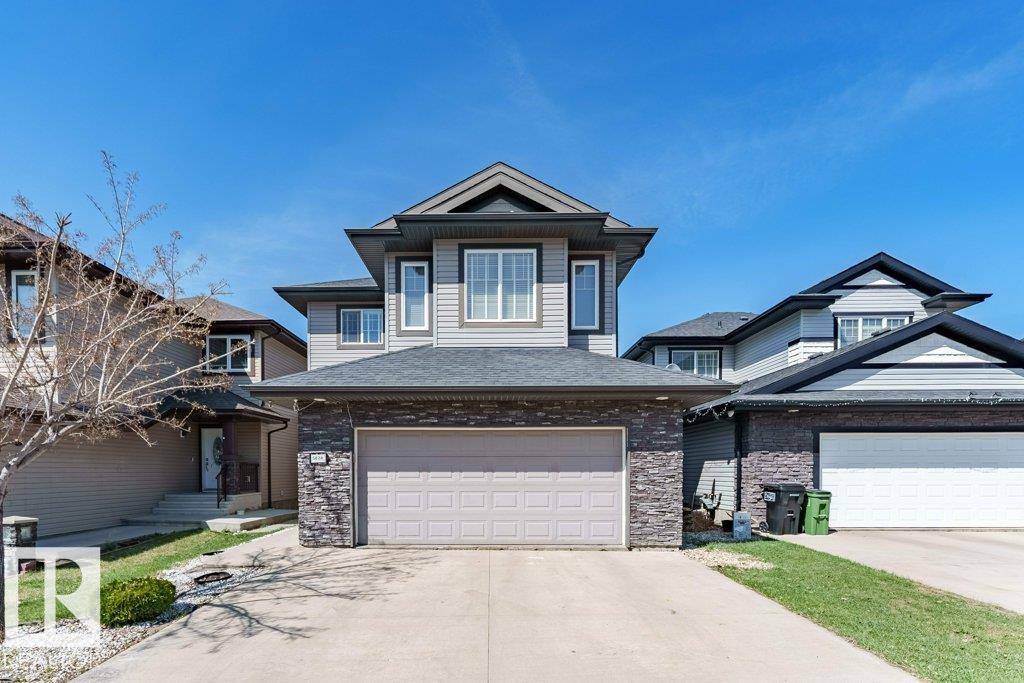


5624 5624 19 AV SW
Edmonton, AB T6X 1T6Royal Lepage Magna
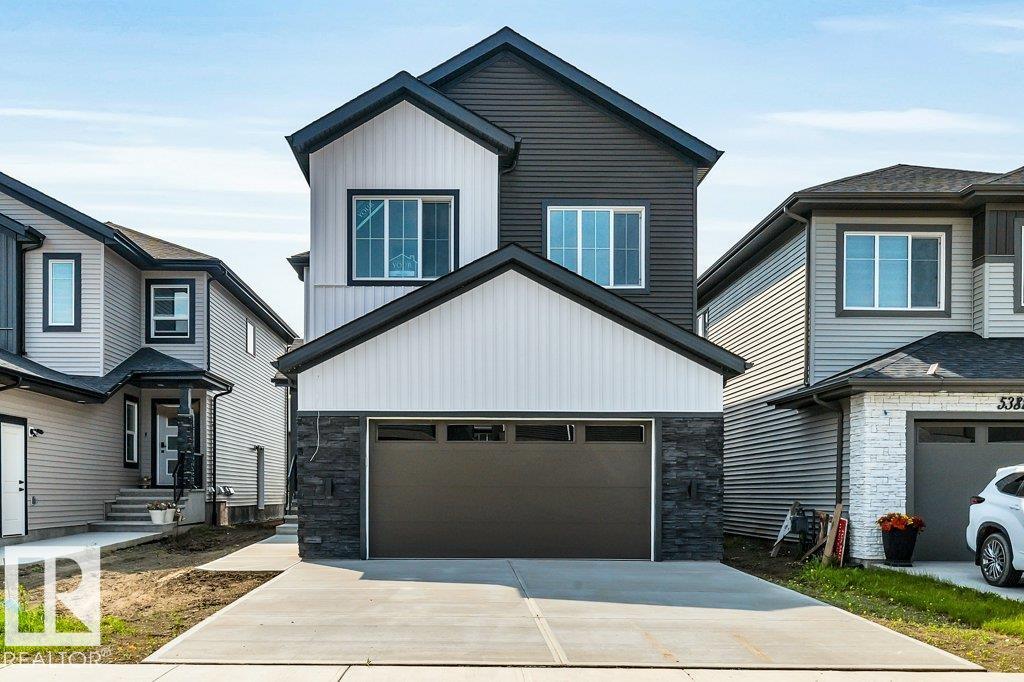
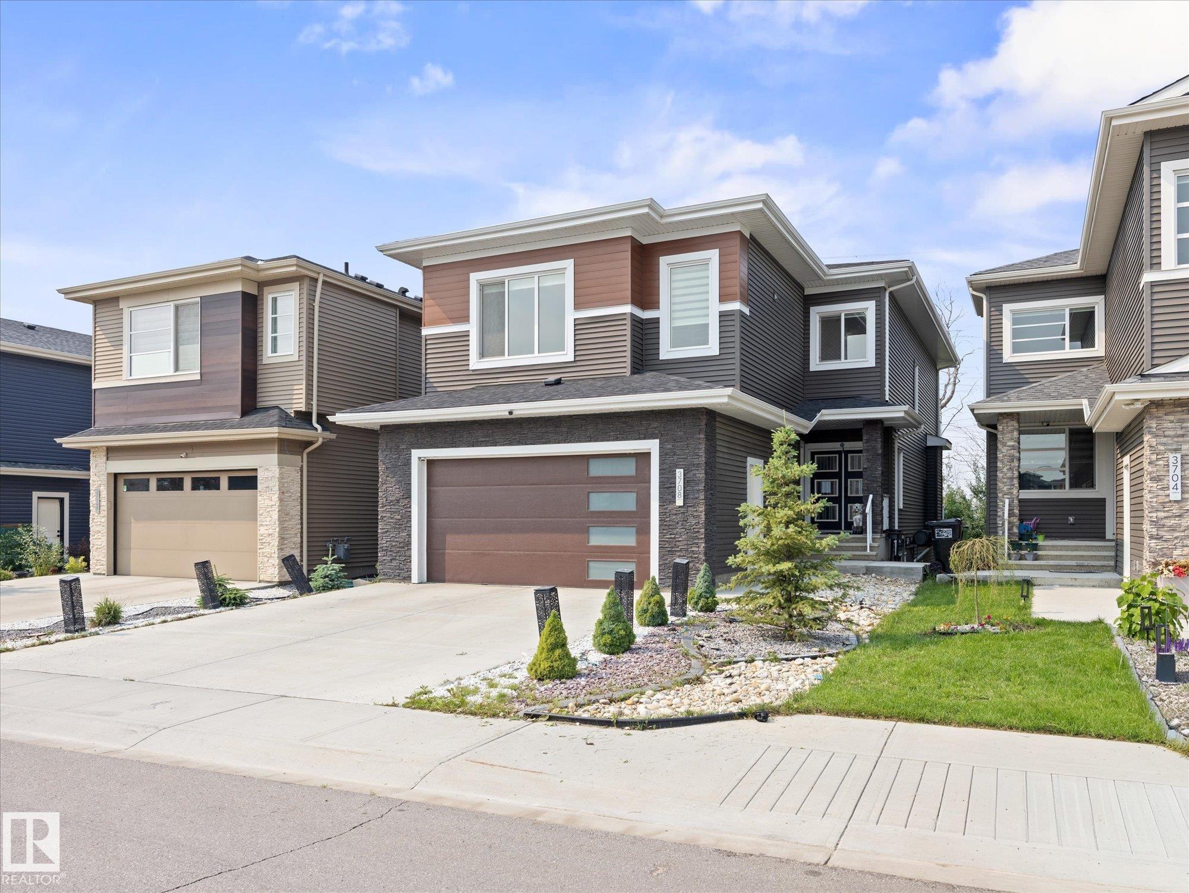
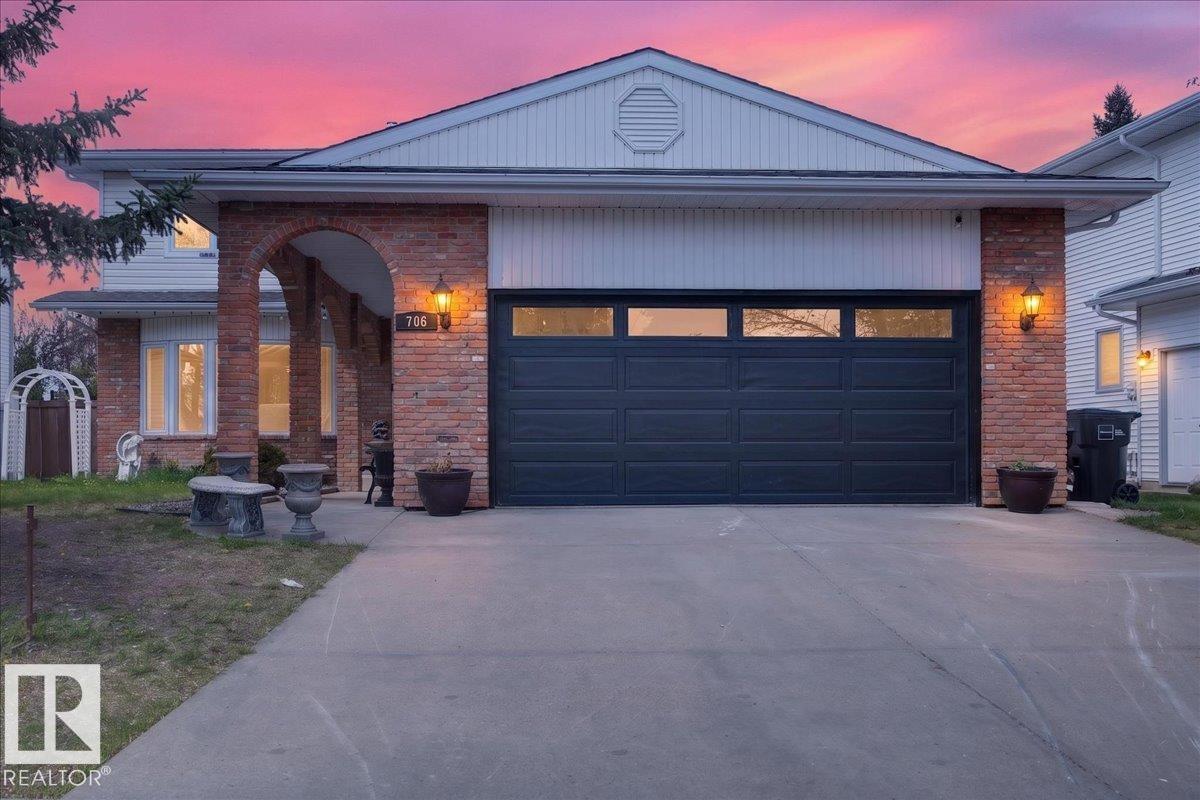
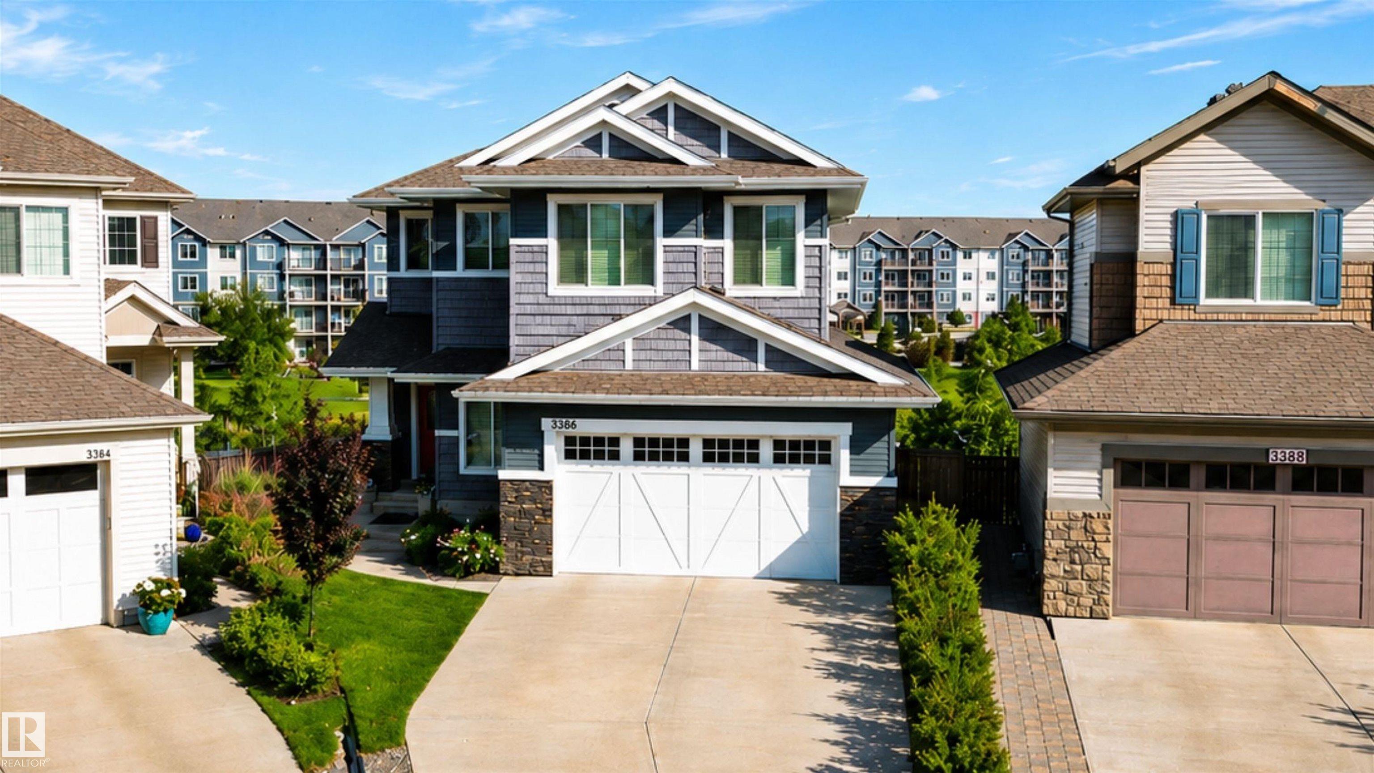
Welcome to Walker! This stunning, well-maintained home offers a total living space of over 3,103 sqft w/ 6 bedrms + den & 3 full baths + 2 half baths! Situated on a 28' pocket lot, the property boasts a fully landscaped backyard with a large deck w/ a scenic walking trail in the back! The main floor features 9' ceilings, a spacious living room w/ fireplace & feature wall! The chef inspired gourmet kitchen features granite countertops, breakfast island, tiled backsplash, SS appliances, modern cabinetry & walk-in pantry! The dining area leads to the deck to enjoy your scenic walking path! The laundry room and 2 pc bath complete the main floor. Upstaris offers a large bonus room w/ vaulted ceiling, 4 bedrms, incl. the Primary bedrm w/ walk-in closet & luxurious 5-piece ensuite. The common 4-pc bath complete the upper flr. The FULLY FINISHED BSMT w/ SEPARATE ENTRANCE features a SECOND KITCHEN, 2 bedrms, a versatile den & 1.5 baths! BACKING ONTO A WALKING TRAIL & easy access to Ellerslie Rd & the Henday!
- Listing ID: E4496575
- Beds: 6
- Baths: 3 | 2
- Lot Square Feet: 2,231
- Property Type: House

Property Features
- Community Walker
- Latitude 53.41734256
- Longitude -113.42763662
- Region Edmonton
- Zone Zone 53
- Full Baths 3
- 1/2 Baths 2
- Has Secondary Suite Yes
- 2nd Suite Permit By Seller No
- Has Fireplace Yes
- Fireplace Description Gas
- Heating Forced Air-1, Natural Gas
- Floors Carpet, Laminate Flooring, Non-Ceramic Tile
- Basement Description Full
- Has Basement Yes
- Basement Development Fully Finished
- Features Deck
- Style 2 Storey
- Roof Asphalt Shingles
- Parking Description Double Garage Attached
- Has Garage Yes
- Parking Spaces 4
- Site Influences Back Lane, Fenced, Park/Reserve, Playground Nearby, Public Transportation, Schools, Shopping Nearby
- Property Type SFR
- Property Class Single Family
- Building Type Detached Single Family
- Year Built 2013
- City Quadrant SW
- Ownership Interest Private
Mapped Location