5010 5010 DONSDALE DR NW
Edmonton, AB T6M 2V2
$1,149,800
Courtesy of Listing Agent, Gary E Dvorkin of
RE/MAX Excellence
$ per month
Year Fixed. % Interest Rate.
| Principal + Interest: | $ |
| Monthly Tax: | $ |
| Monthly Insurance: | $ |
2026 Data is deemed reliable but is not guaranteed accurate by the REALTORS® Association of Edmonton. Copyright 2026 by the REALTORS® Association of Edmonton. All Rights Reserved. The trademarks REALTOR®, REALTORS®, and the REALTOR® logo are controlled by The Canadian Real Estate Association (CREA) and identify real estate professionals who are members of CREA. The trademarks MLS®, Multiple Listing Service®, and the associated logos are owned by CREA and identify the quality of services provided by real estate professionals who are members of CREA.
Mortgage calculator source: Mortgage values are calculated by iHomefinder based on values provided by the REALTORS® Association of Edmonton listing data feed.
Walk Score source: Walk Scores are calculated by Walk Score based on values provided by the REALTORS® Association of Edmonton listing data feed.


















5010 5010 DONSDALE DR NW
Edmonton, AB T6M 2V2RE/MAX Excellence
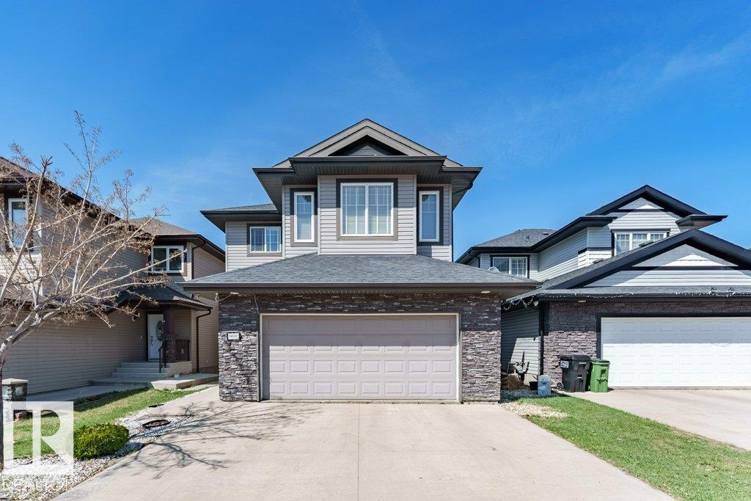
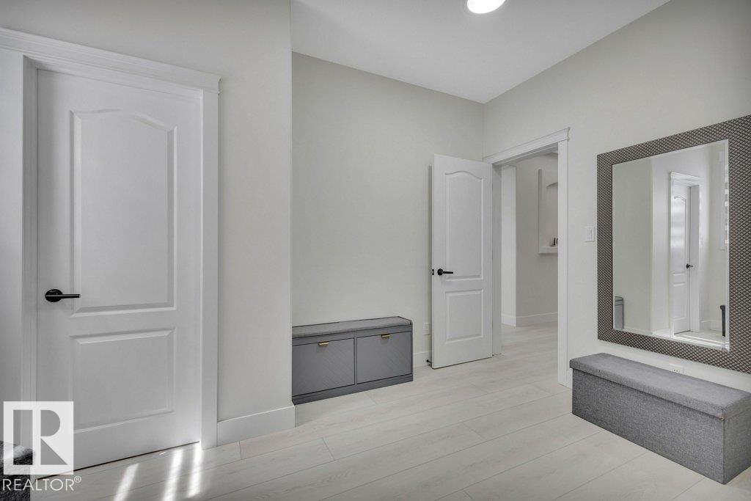
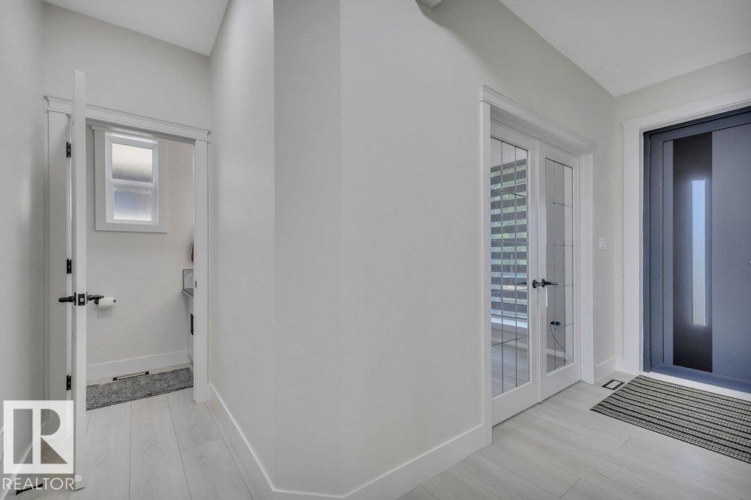
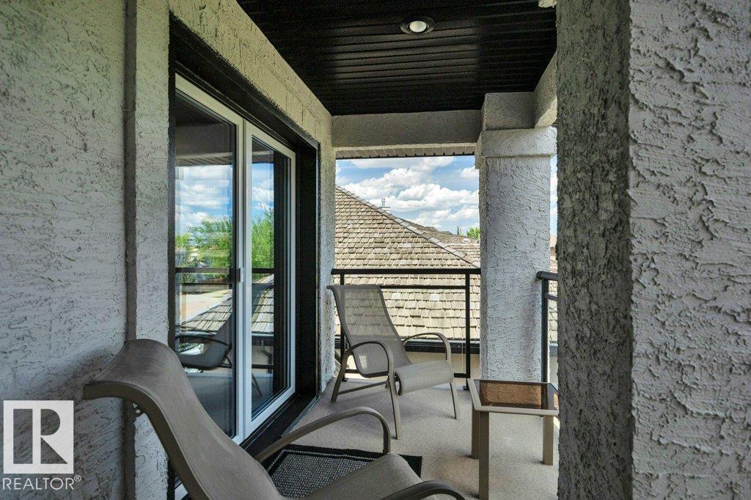
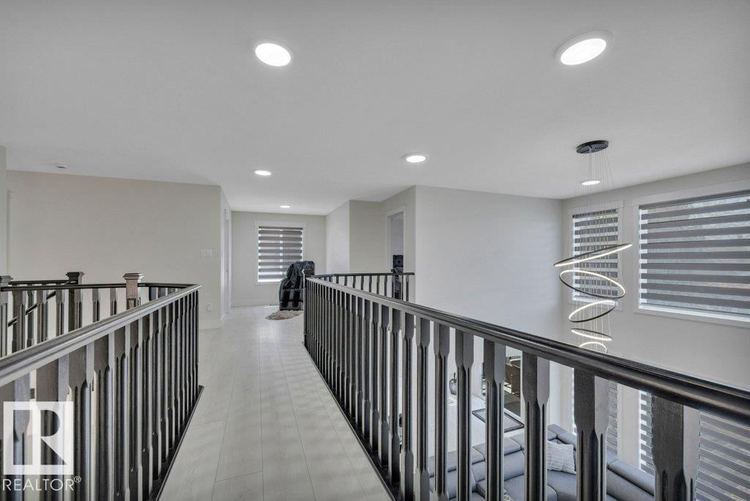
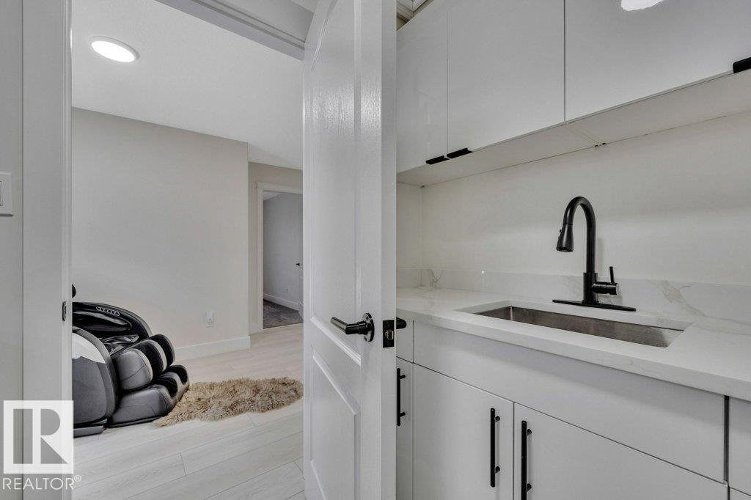
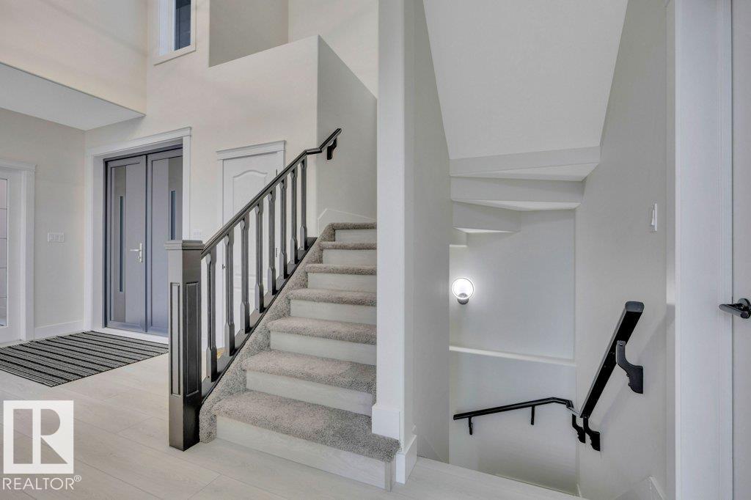
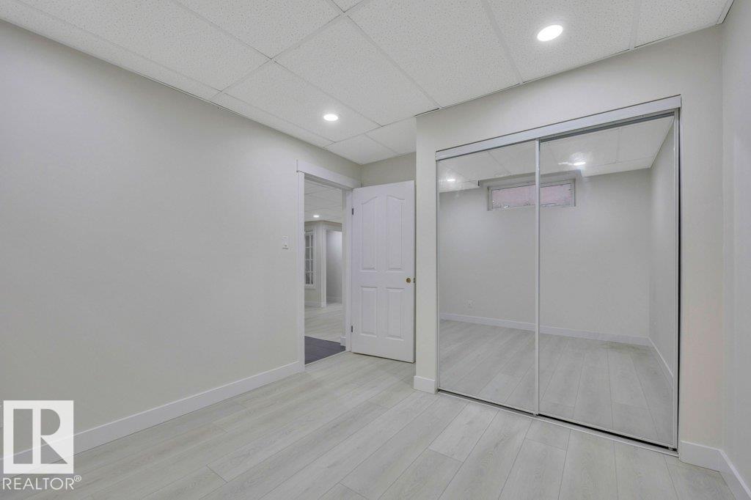
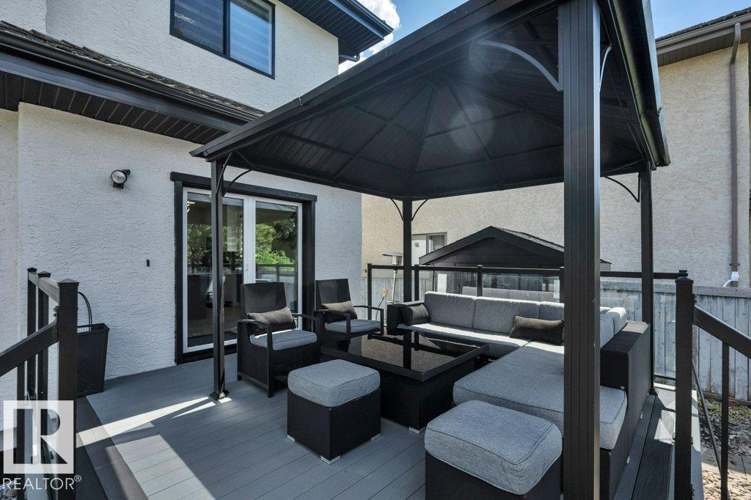
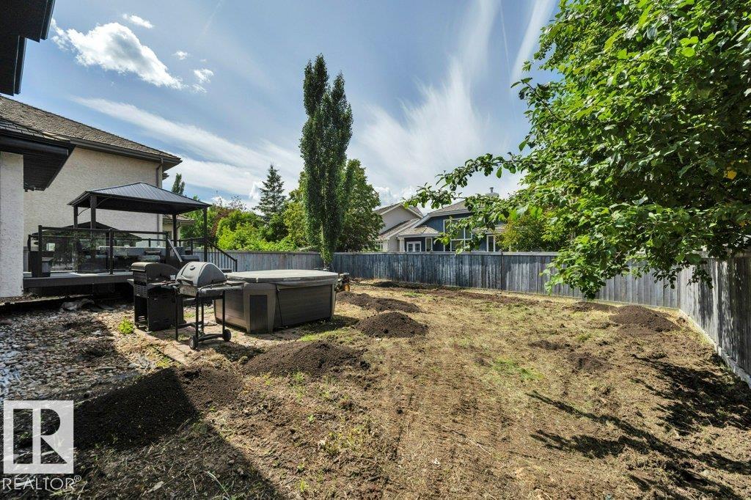
Prepare to be impressed by this spectacular 4+1 bdrm, 2 storey home with TRIPLE att. GAR. in the prestigious community of Donsdale. Offering over 2,900 sq. ft. of beautifully finished living space, including the FF bsmnt, this residence has been completely renovated from top to bottom with exceptional attention to detail. Stunning curb appeal, fresh exterior paint, new 8' European entry dr, large LED house #, European tilt & turn patio drs, & BN vinyl deck. Freshly painted interior showcases LVP flooring, premium carpet in bdrms, custom vinyl feature walls, Motorized zebra blinds on the soaring windows. Impressive chef's kit featuring Brand New Forno appliance, 10' x 4' island, walk through pantry. Every bthrm has custom showers, new toilets, sinks, faucets, lighting, smart mirrors. Spacious living areas, luxurious finishes, & impeccable craftsmanship throughout, this home offers the perfect blend of elegance & functionality. PROFESSIONAL Landscaping is in progress. Some photos have been enhanced.
- Listing ID: E4497707
- Beds: 5
- Baths: 3 | 1
- Lot Square Feet: 2,963
- Property Type: House


Property Features
- Community Donsdale
- Latitude 53.4878885
- Longitude -113.6304611
- Region Edmonton
- Zone Zone 20
- Full Baths 3
- 1/2 Baths 1
- Has Secondary Suite No
- 2nd Suite Permit By Seller No
- Has Fireplace Yes
- Fireplace Description Gas
- Heating Forced Air-1, Natural Gas
- Floors Carpet, Vinyl Plank
- Basement Description Full
- Has Basement Yes
- Basement Development Fully Finished
- Features Air Conditioner, Deck, Detectors Smoke, Gazebo
- Style 2 Storey
- Roof Asphalt Shingles
- Parking Description Heated, Triple Garage Attached
- Has Garage Yes
- Parking Spaces 6
- Site Influences Fenced, Flat Site, Golf Nearby, Landscaped, No Back Lane, Park/Reserve, Picnic Area, Public Transportation, Schools, Shopping Nearby
- Property Type SFR
- Property Class Single Family
- Building Type Detached Single Family
- Year Built 2003
- City Quadrant NW
- Ownership Interest Private


Mapped Location