717 Wildwood PT NW
Edmonton, AB T6T 0B2
$699,000
Courtesy of Listing Agent, Mani Bagga of
Royal Lepage Magna
$ per month
Year Fixed. % Interest Rate.
| Principal + Interest: | $ |
| Monthly Tax: | $ |
| Monthly Insurance: | $ |
2026 Data is deemed reliable but is not guaranteed accurate by the REALTORS® Association of Edmonton. Copyright 2026 by the REALTORS® Association of Edmonton. All Rights Reserved. The trademarks REALTOR®, REALTORS®, and the REALTOR® logo are controlled by The Canadian Real Estate Association (CREA) and identify real estate professionals who are members of CREA. The trademarks MLS®, Multiple Listing Service®, and the associated logos are owned by CREA and identify the quality of services provided by real estate professionals who are members of CREA.
Mortgage calculator source: Mortgage values are calculated by iHomefinder based on values provided by the REALTORS® Association of Edmonton listing data feed.
Walk Score source: Walk Scores are calculated by Walk Score based on values provided by the REALTORS® Association of Edmonton listing data feed.



717 Wildwood PT NW
Edmonton, AB T6T 0B2Royal Lepage Magna
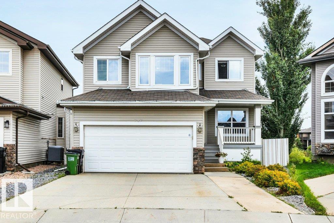
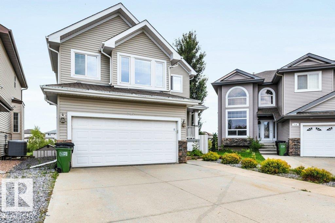
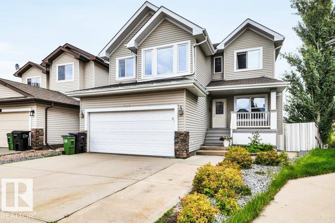
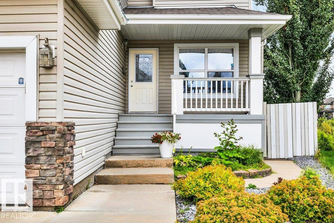
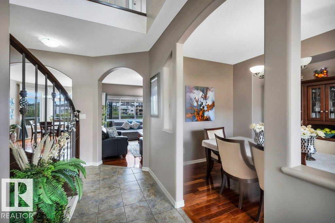
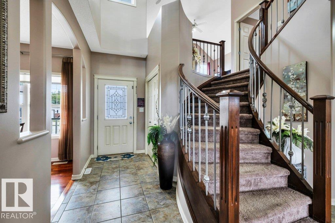
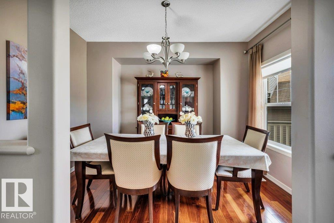
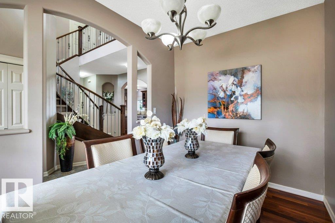
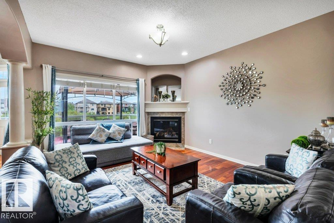
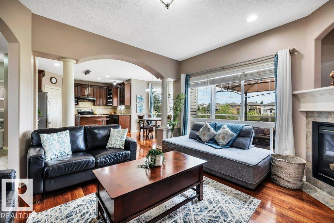
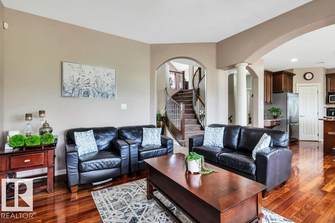
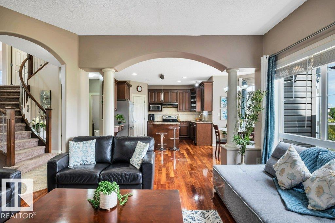
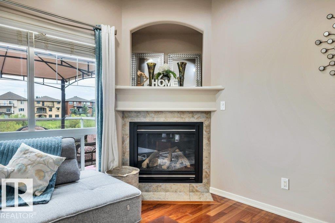
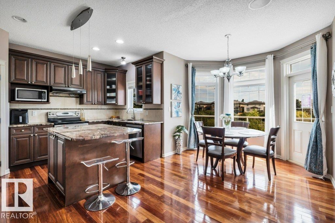
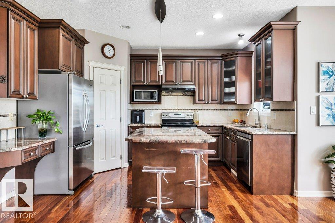
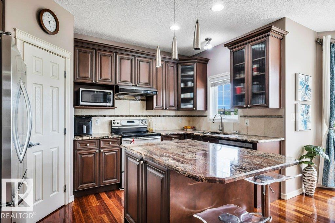
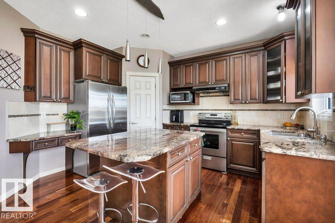
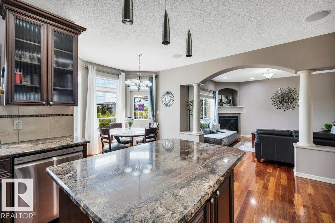
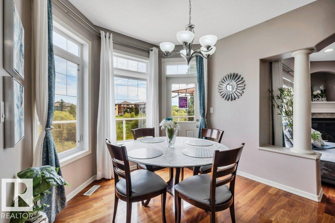
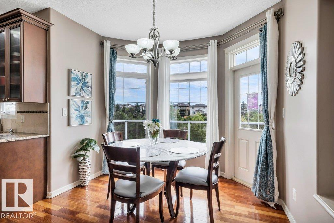
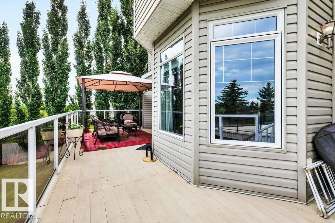
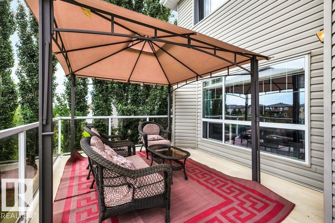
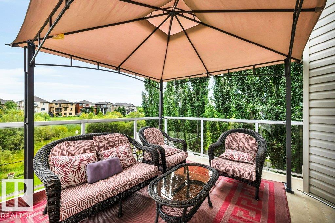
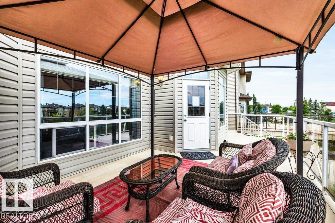
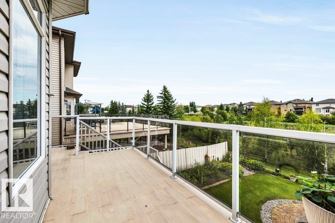
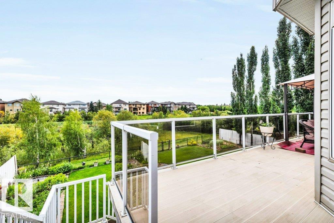
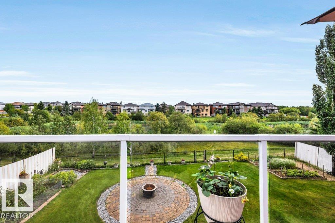
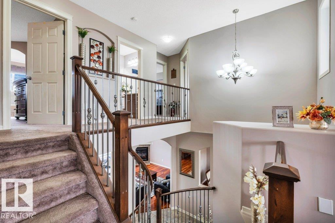
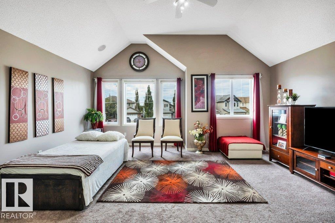
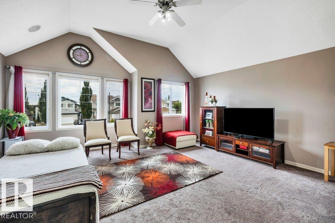
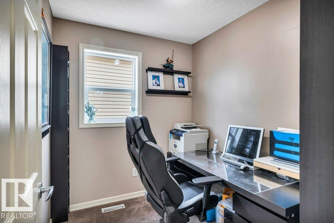
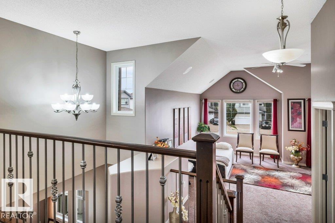
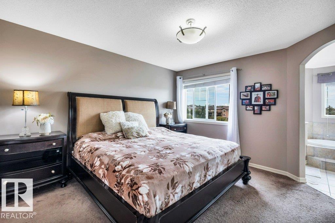
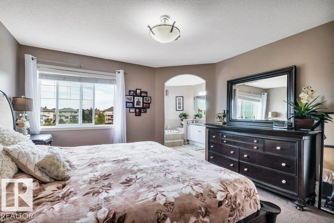
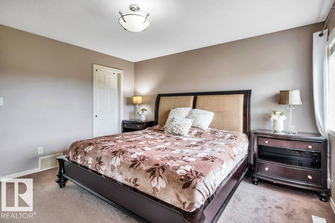
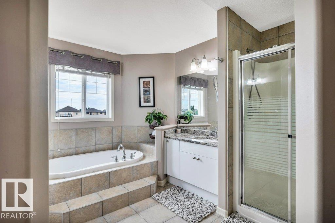
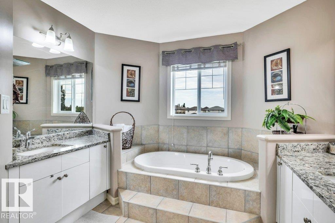
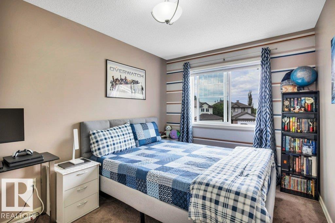
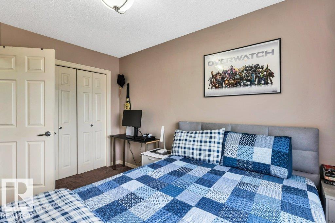
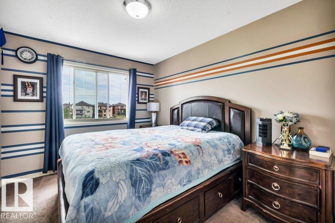
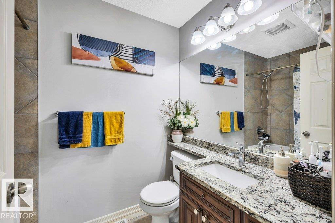
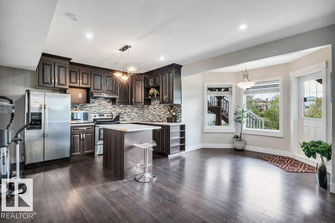
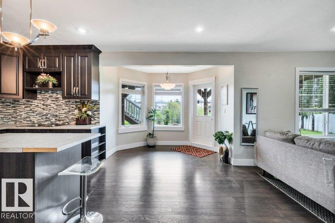
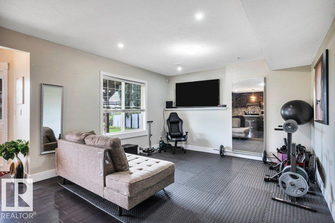
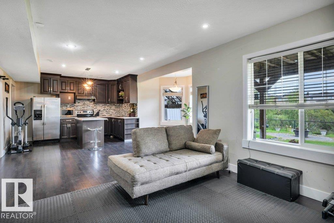
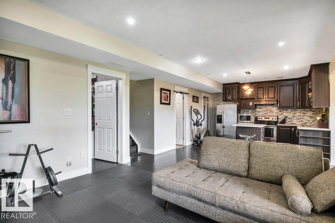
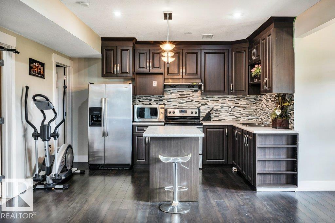
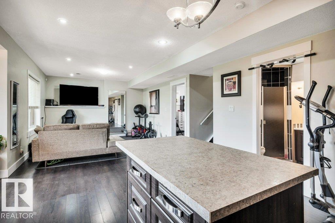
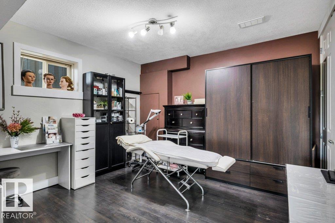
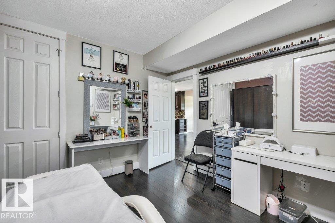
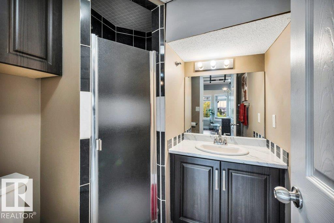

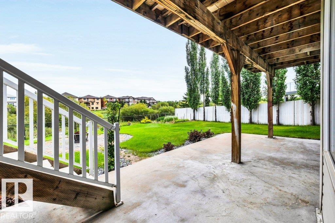
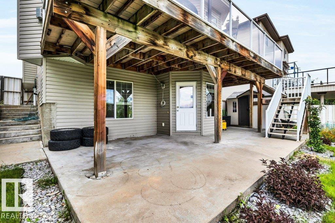
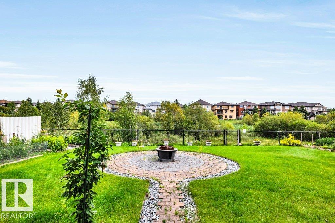
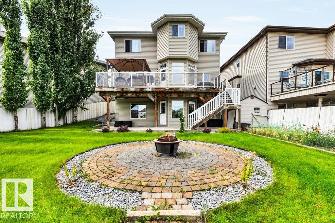
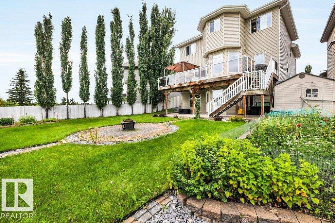
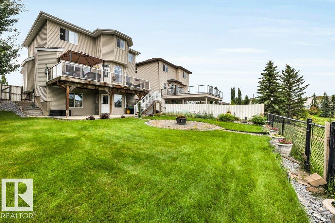
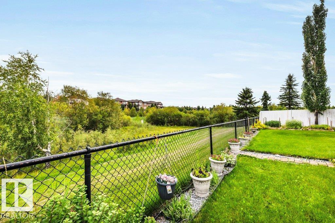
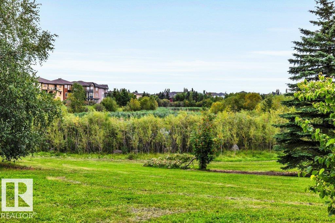
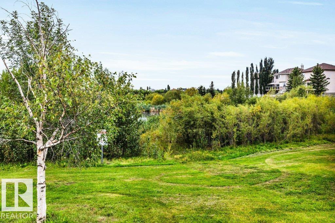
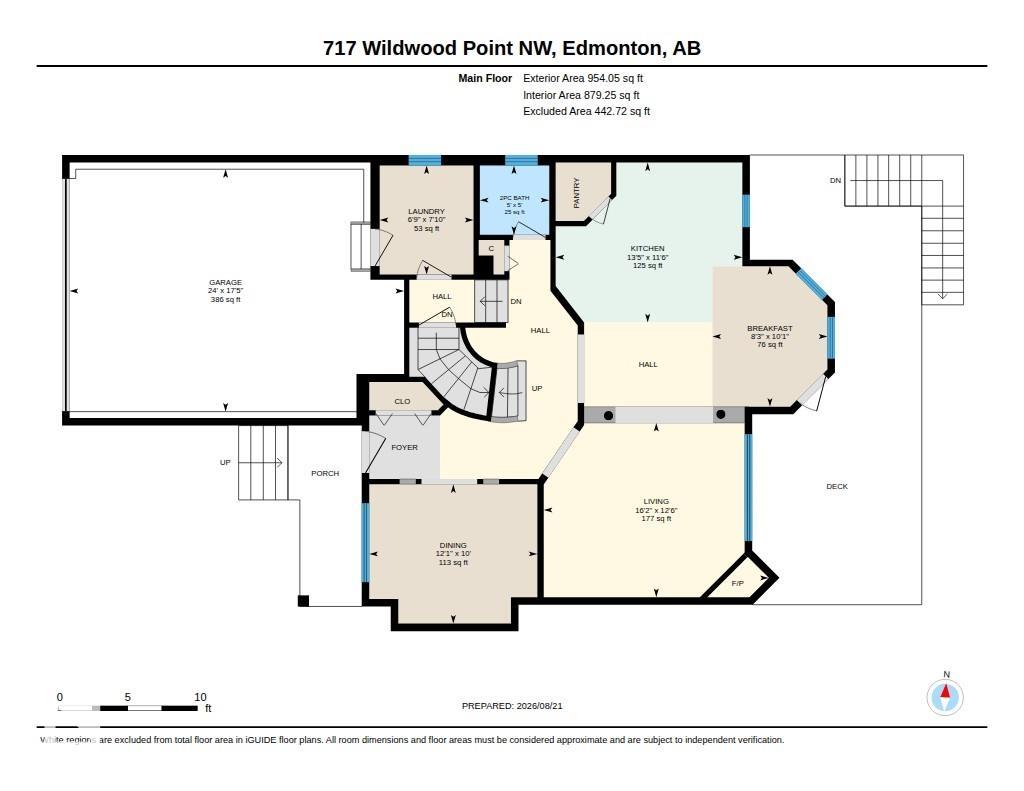
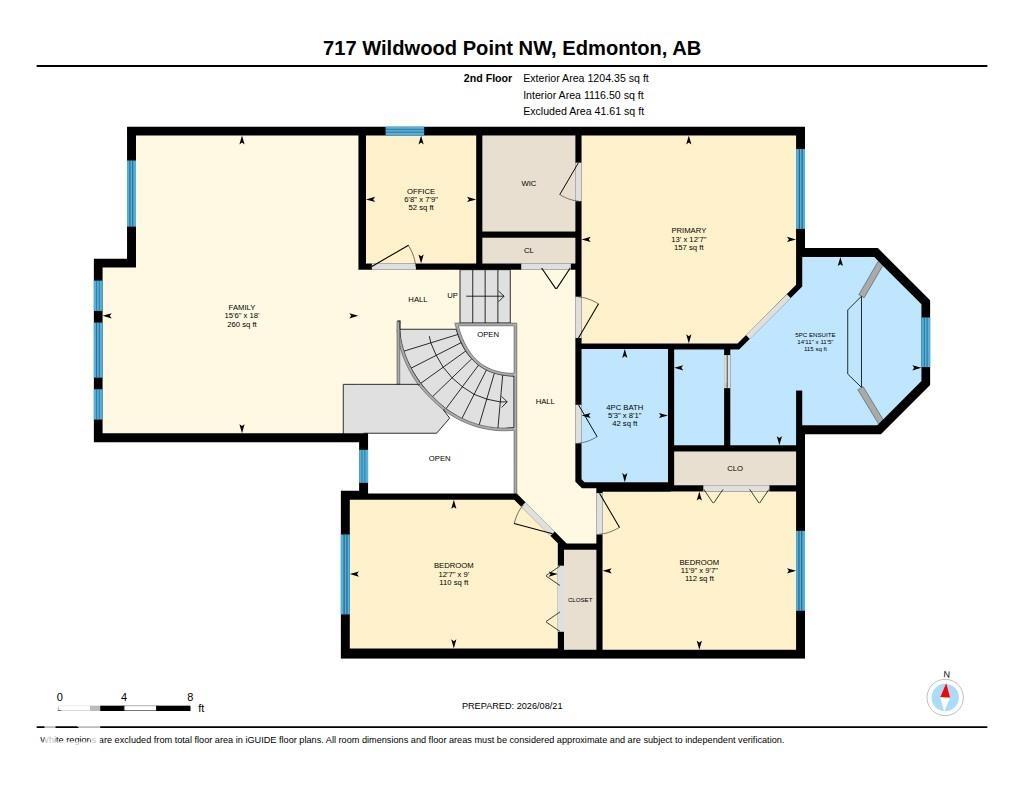
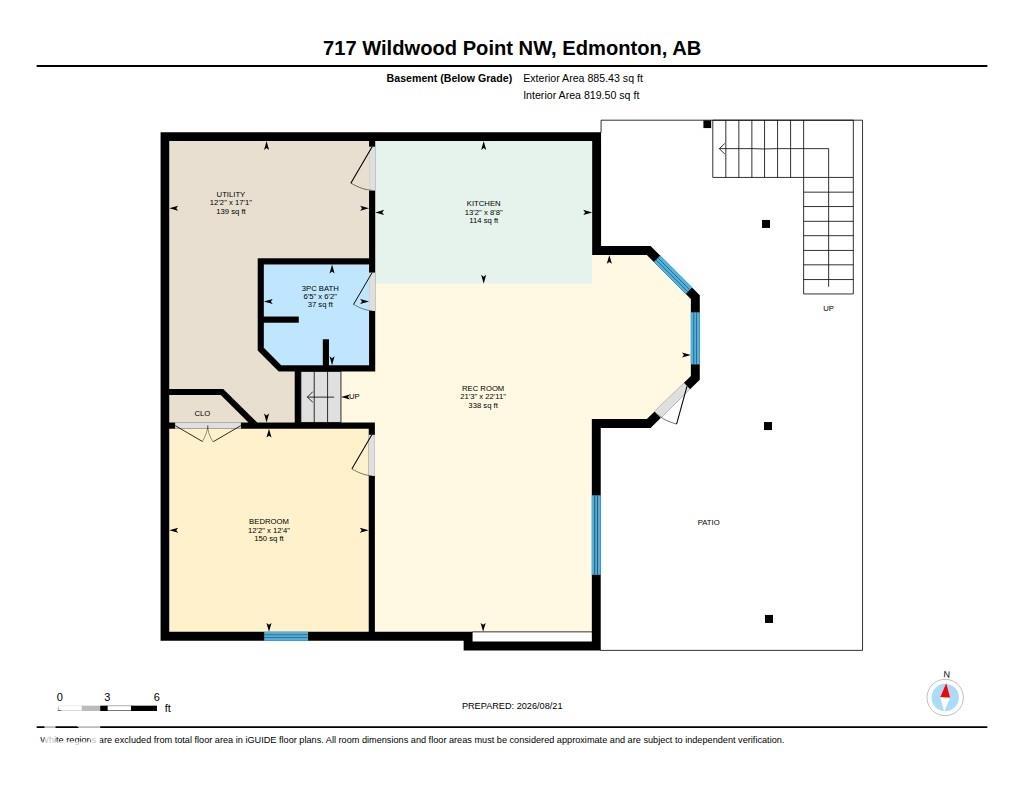
Welcome to Wild Rose! Welcome to this stunning 4-bedrm, 3.5-bathrm home offering over 3,043 sq. ft. of fully finished living space situated on a peaceful CUL-DE-SAC w/ breathtaking views of the lake & surrounding greenery. The main floor features a living room w/ a gas fireplace, well-maintained hardwood floors, formal dining rm & elegant archways throughout!. The chef-inspired kitchen showcases granite countertops, solid wood cabinetry & a breakfast island while the dinette area/ nook features beautiful bay windows overlooking the expansive backyard. Step outside onto the main-floor patio/deck & enjoy the views! Upstairs offers a spacious primary bedrm w/ 5-piece ensuite, 2 add.bedrms w/ a shared bath, & bonus room w/vaulted ceiling. A versatil den can be used as bedrm or office. The FULLY FIISHED WALKOUT BASEMENT features a SECOND KICHEN w/ an island & granite countertops, an additional bedroom & a full bathroom. Perfectly located beautiful home for a growing family close to all essential amenities!
- Listing ID: E4505038
- Beds: 4
- Baths: 3 | 1
- Lot Square Feet: 2,158
- Property Type: House


Property Features
- Community Wild Rose
- Latitude 53.46672997
- Longitude -113.3759812
- Region Edmonton
- Zone Zone 30
- Full Baths 3
- 1/2 Baths 1
- Has Secondary Suite No
- 2nd Suite Permit By Seller No
- Has Fireplace Yes
- Fireplace Description Gas
- Heating Forced Air-1, Natural Gas
- Floors Carpet, Hardwood, Non-Ceramic Tile
- Basement Description Full
- Has Basement Yes
- Basement Development Fully Finished
- Features Closet Organizers, Deck, Walkout Basement
- Style 2 Storey
- Roof Asphalt Shingles
- Parking Description Double Garage Attached
- Has Garage Yes
- Parking Spaces 4
- Site Influences Cul-De-Sac, Fenced, Fruit Trees/Shrubs, Landscaped, No Back Lane, Schools, Shopping Nearby, View Lake, See Remarks
- Property Type SFR
- Property Class Single Family
- Building Type Detached Single Family
- Year Built 2007
- City Quadrant NW
- Ownership Interest Private


Mapped Location