
1136 1136 KANE WD NW
Edmonton, AB T6L 6T6
Courtesy of Listing Agent, Kim H Goodwin of
Royal LePage Prestige Realty
Royal LePage Prestige Realty
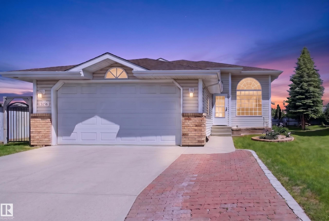
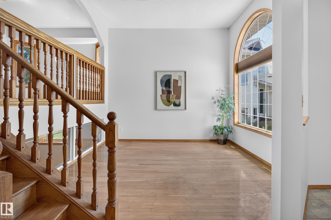
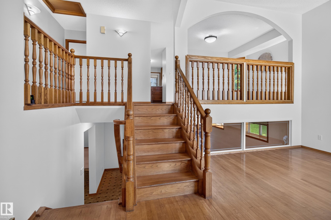
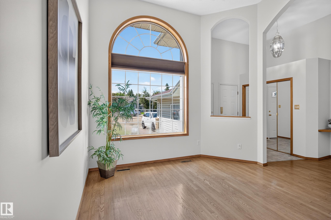
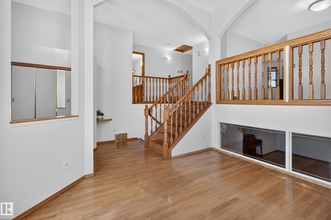
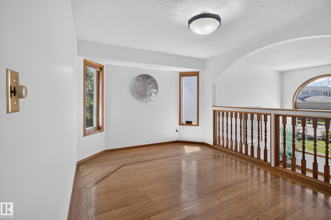
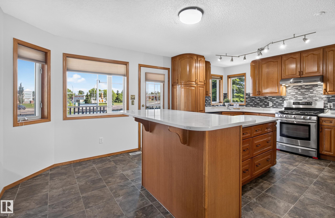
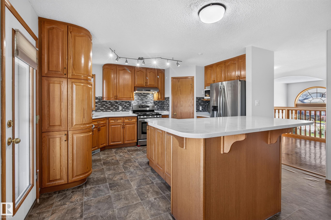
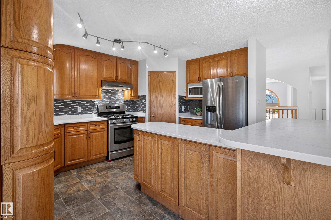
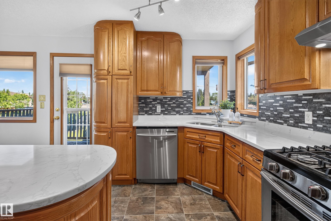
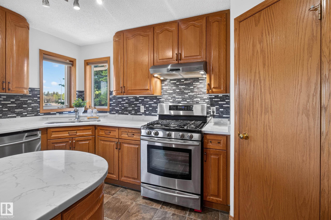
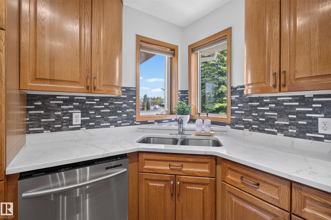
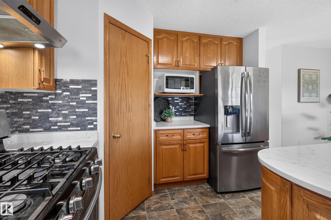
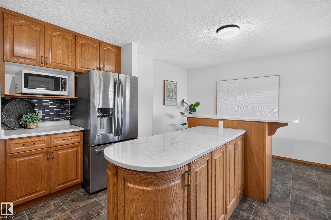
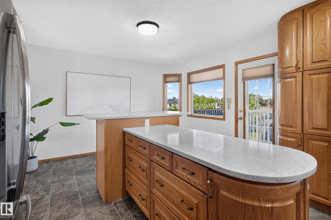
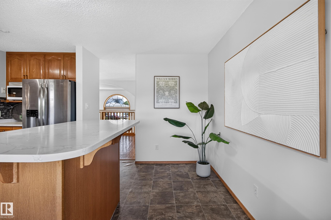
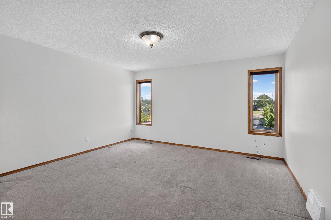
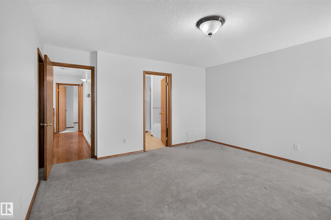
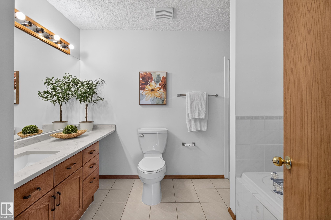
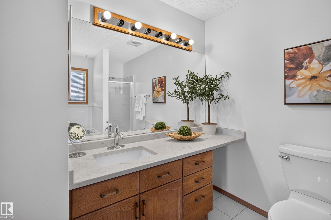
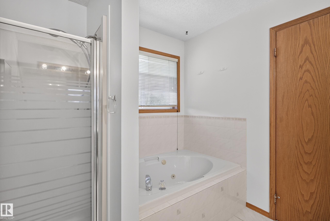
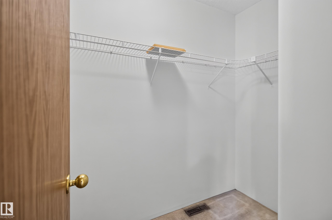
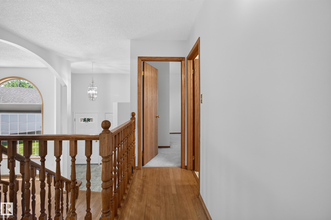
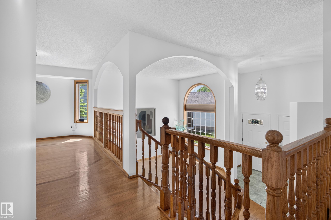
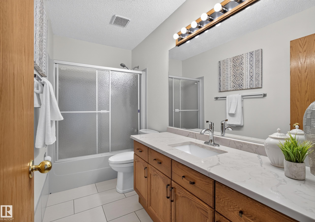
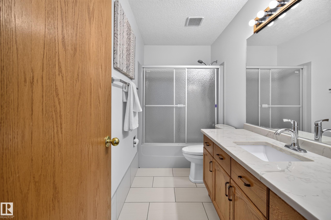
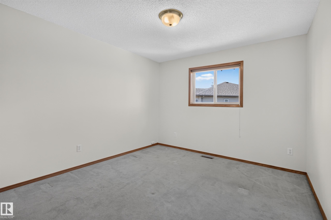
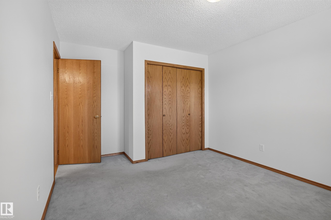
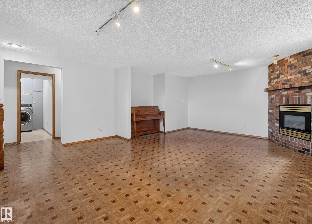
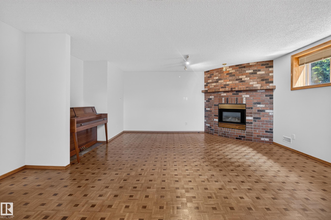
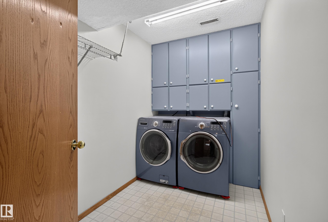
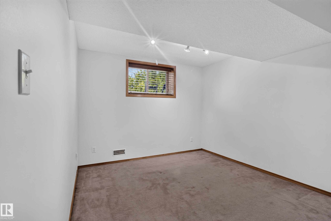
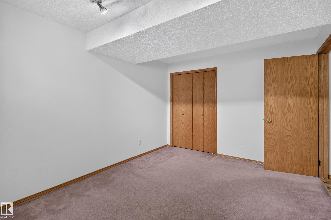
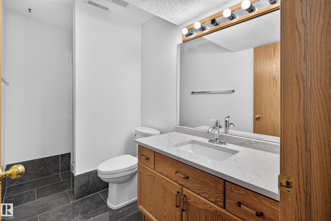
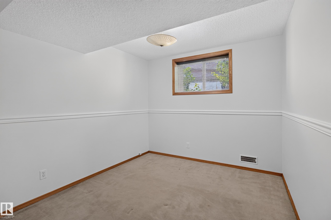
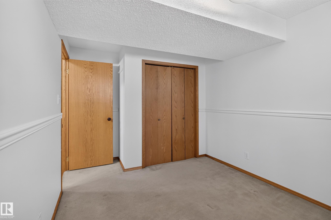
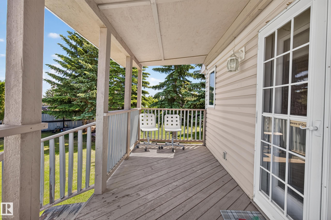
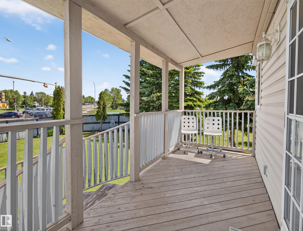
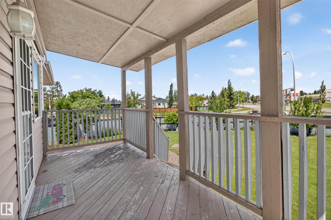
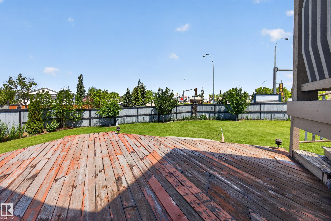
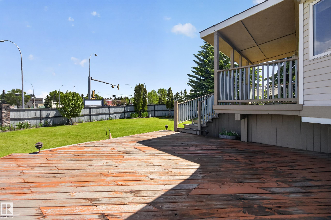
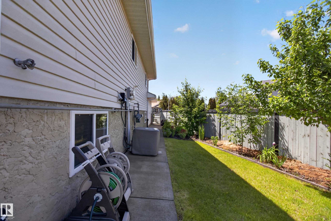
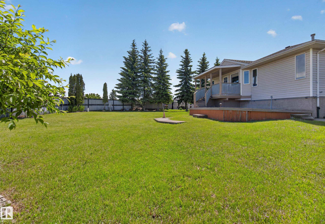
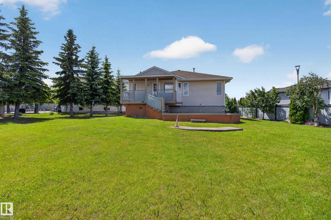
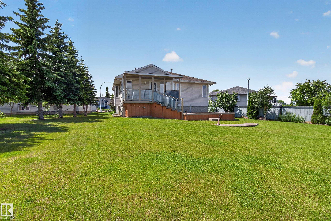
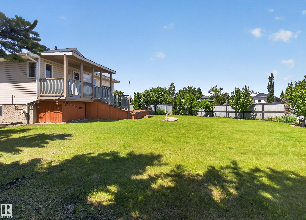
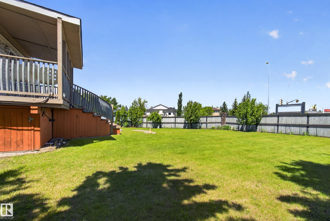
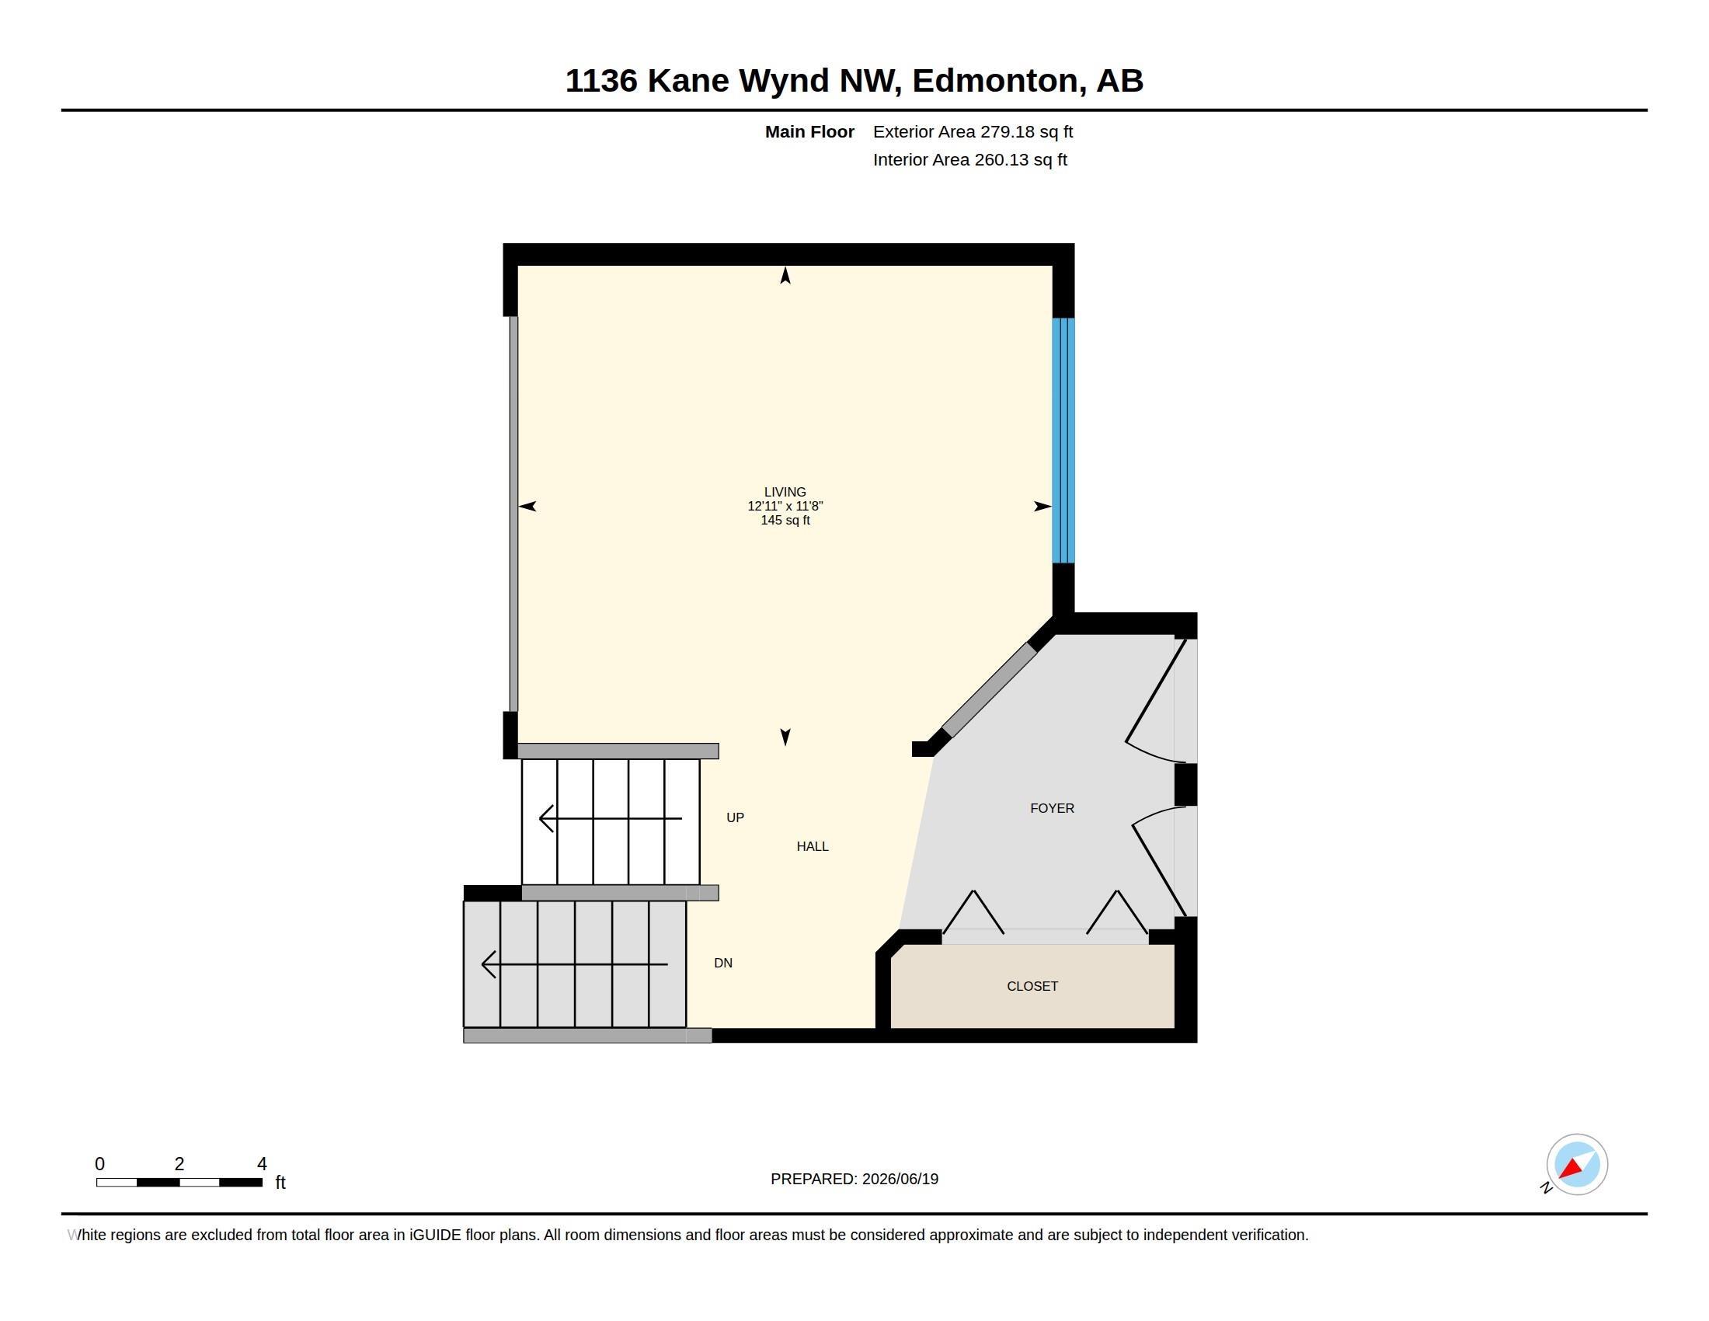
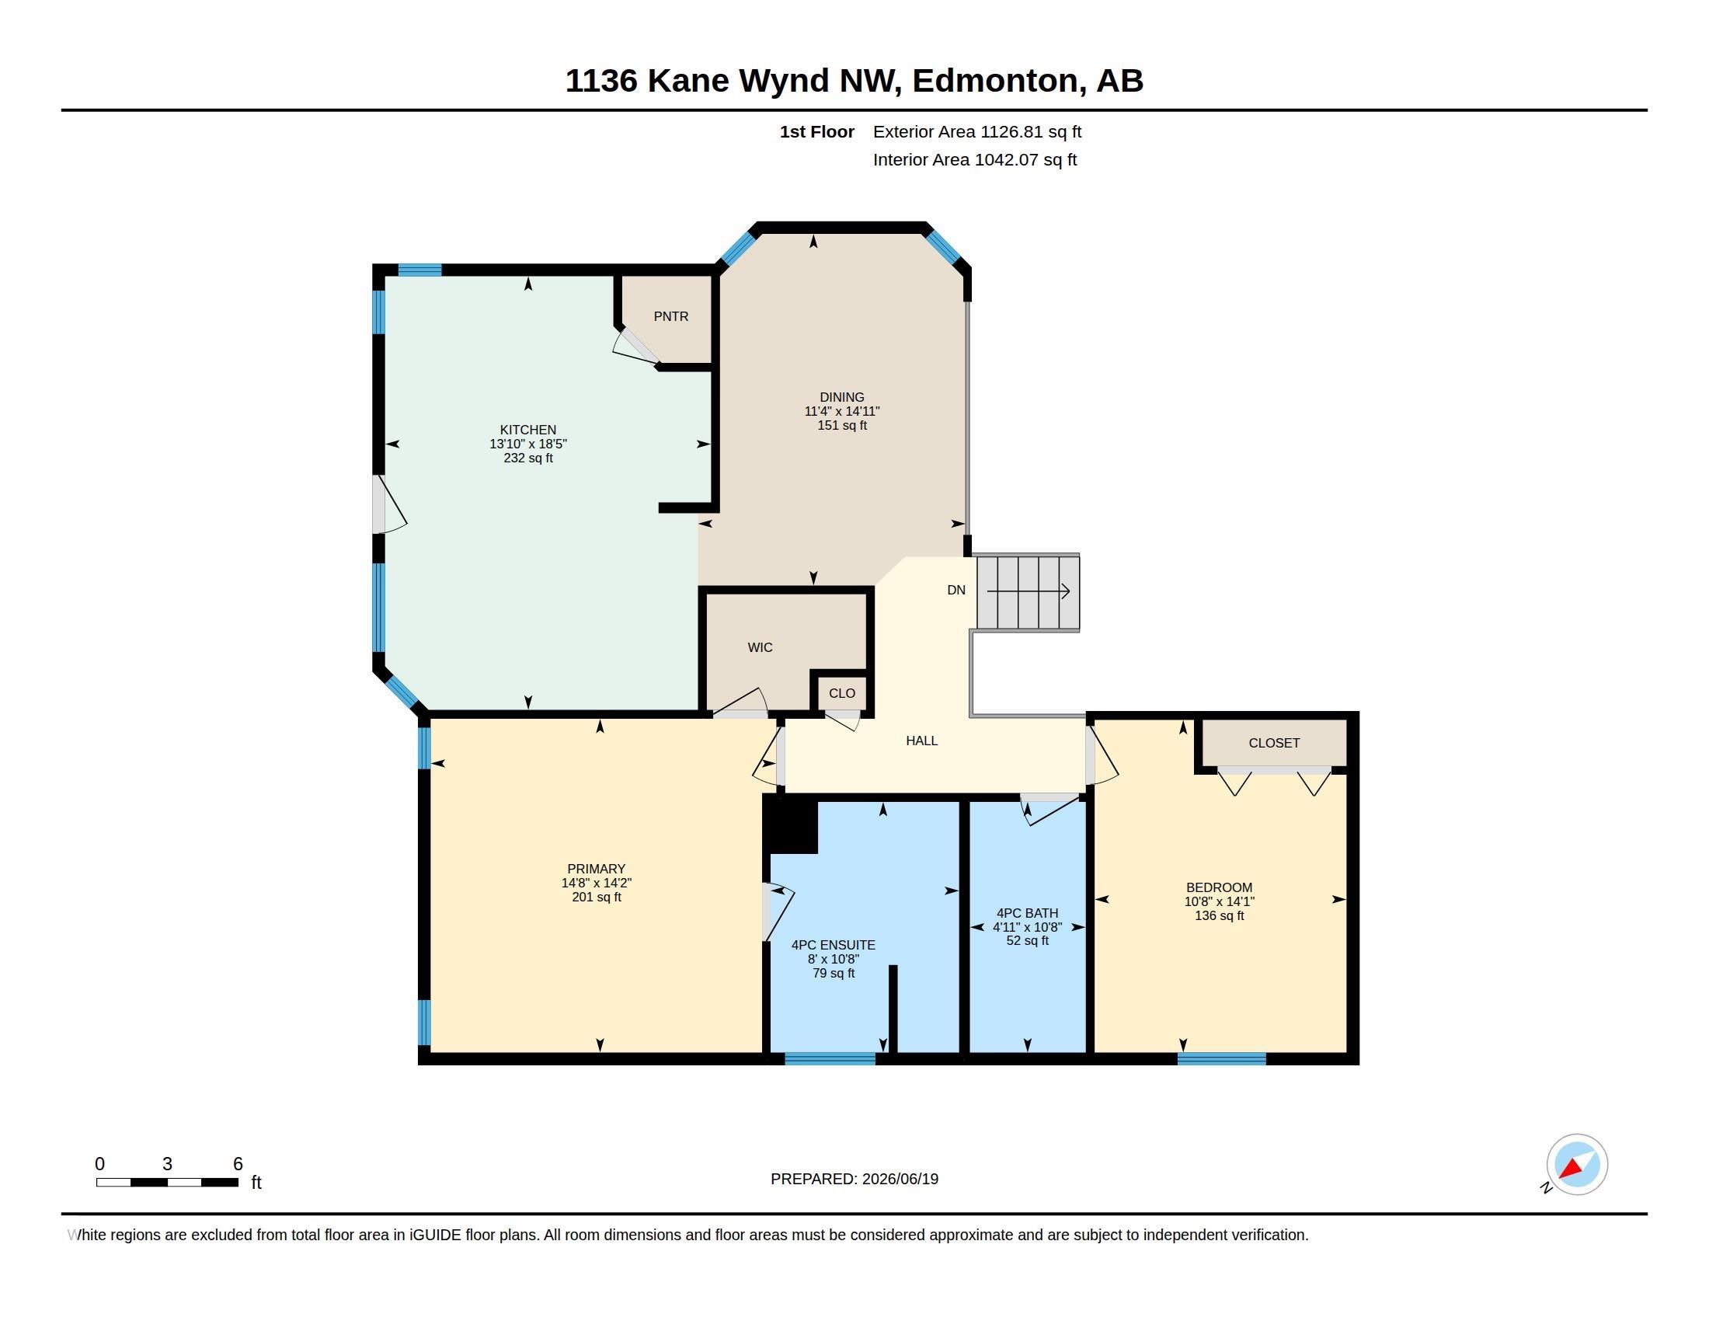
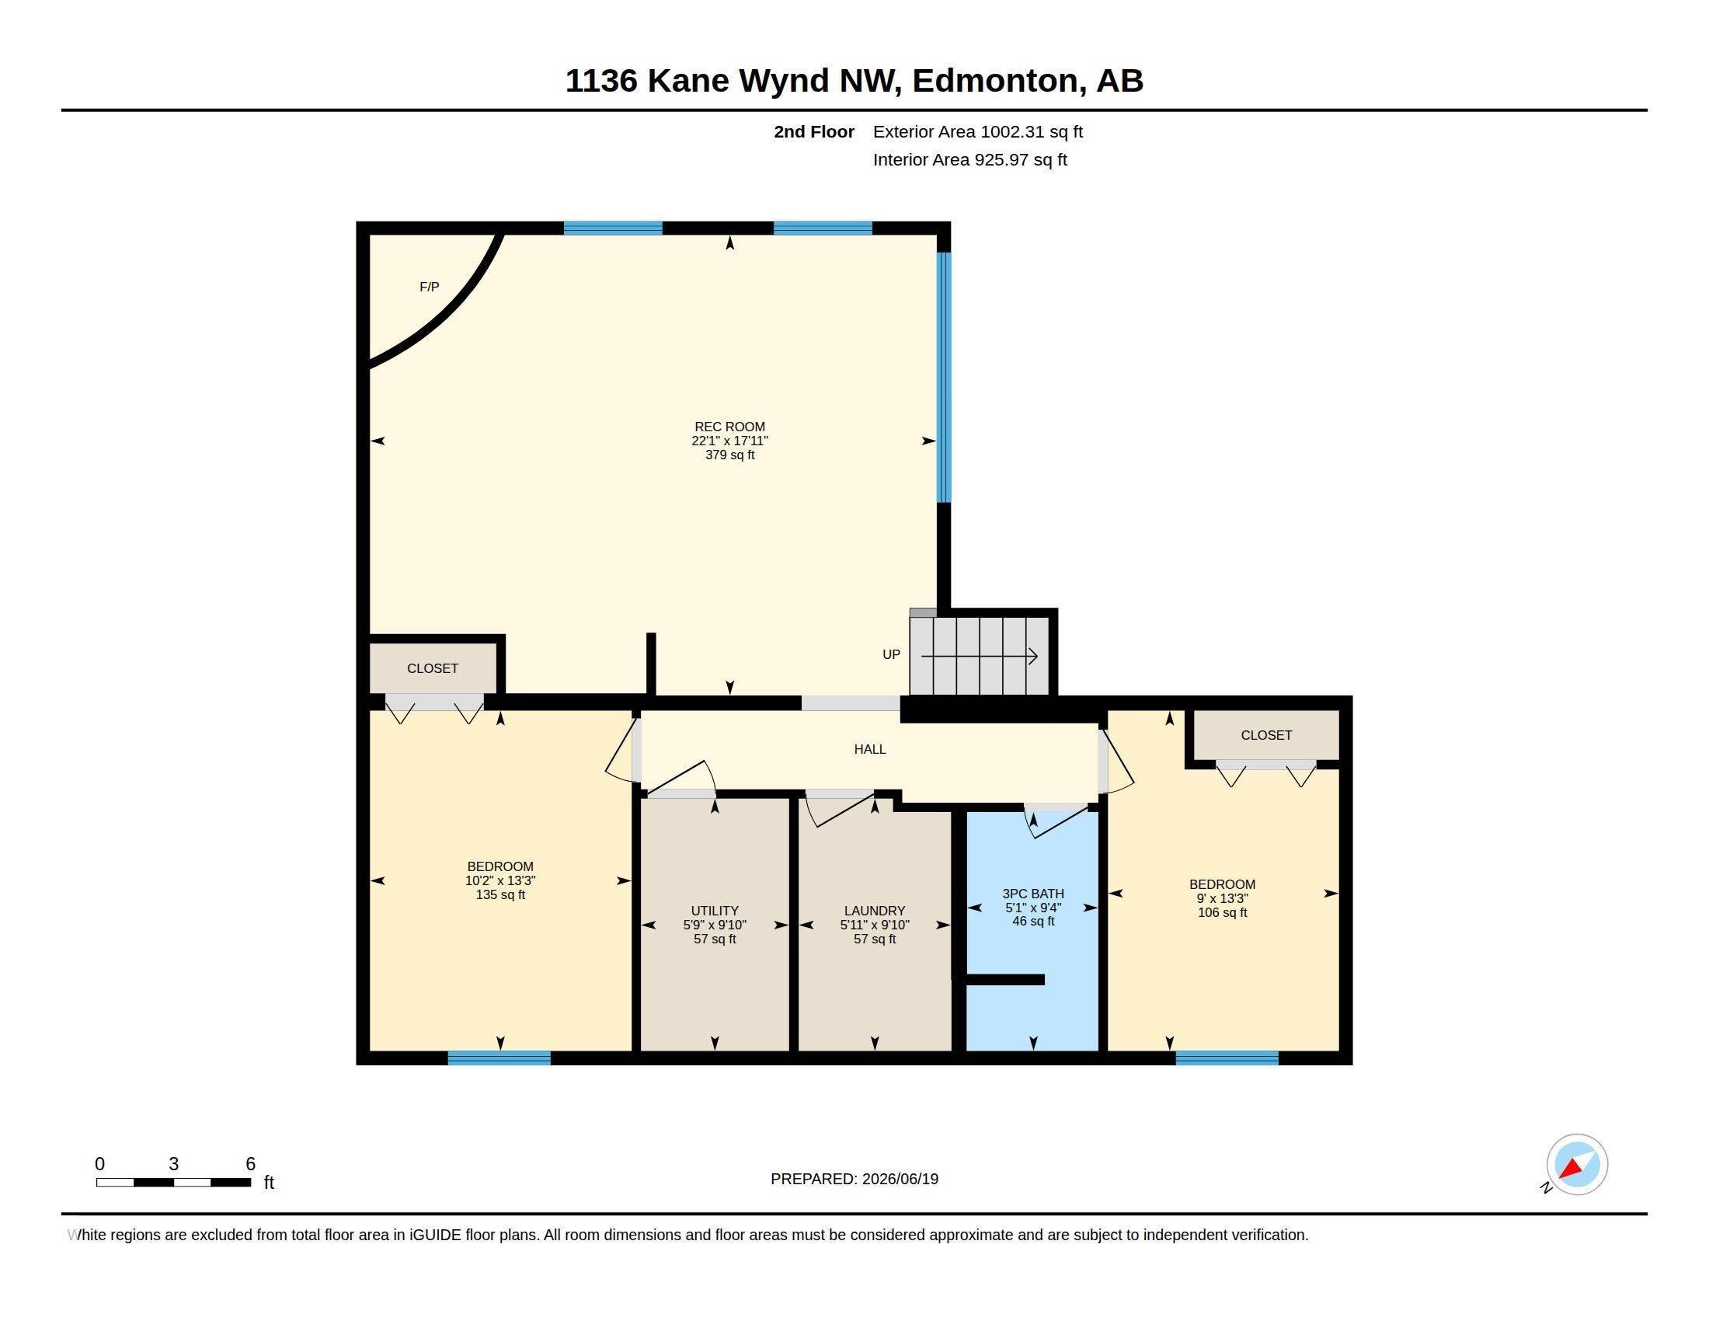
Well-maintained bi-level located in the desirable community of Kiniski Gardens. Fresh paint throughout and a bright, functional layout make this home perfect for families. The spacious kitchen offers ample cupboard and counter space and flows into the large dining area with access to the two-tiered deck--ideal for entertaining. The primary bedroom features a walk-in closet and 4-piece ensuite. The fully finished basement includes a large family room with a cozy gas fireplace, two additional spacious bedrooms, and a 3-piece bathroom. Additional highlights include central air conditioning and a well-maintained yard fenced on two sides. Situated on a huge pie-shaped lot at the end of a quiet cul-de-sac.
$499,000
- Listing ID: E4495010
- Beds: 4
- Baths: 3
- Lot Square Feet: 1,405
- Property Type: House

Property Features
- Community Kiniski Gardens
- Latitude 53.4725451
- Longitude -113.39435346
- Region Edmonton
- Zone Zone 29
- Full Baths 3
- Has Secondary Suite No
- 2nd Suite Permit By Seller No
- Has Fireplace Yes
- Fireplace Description Gas
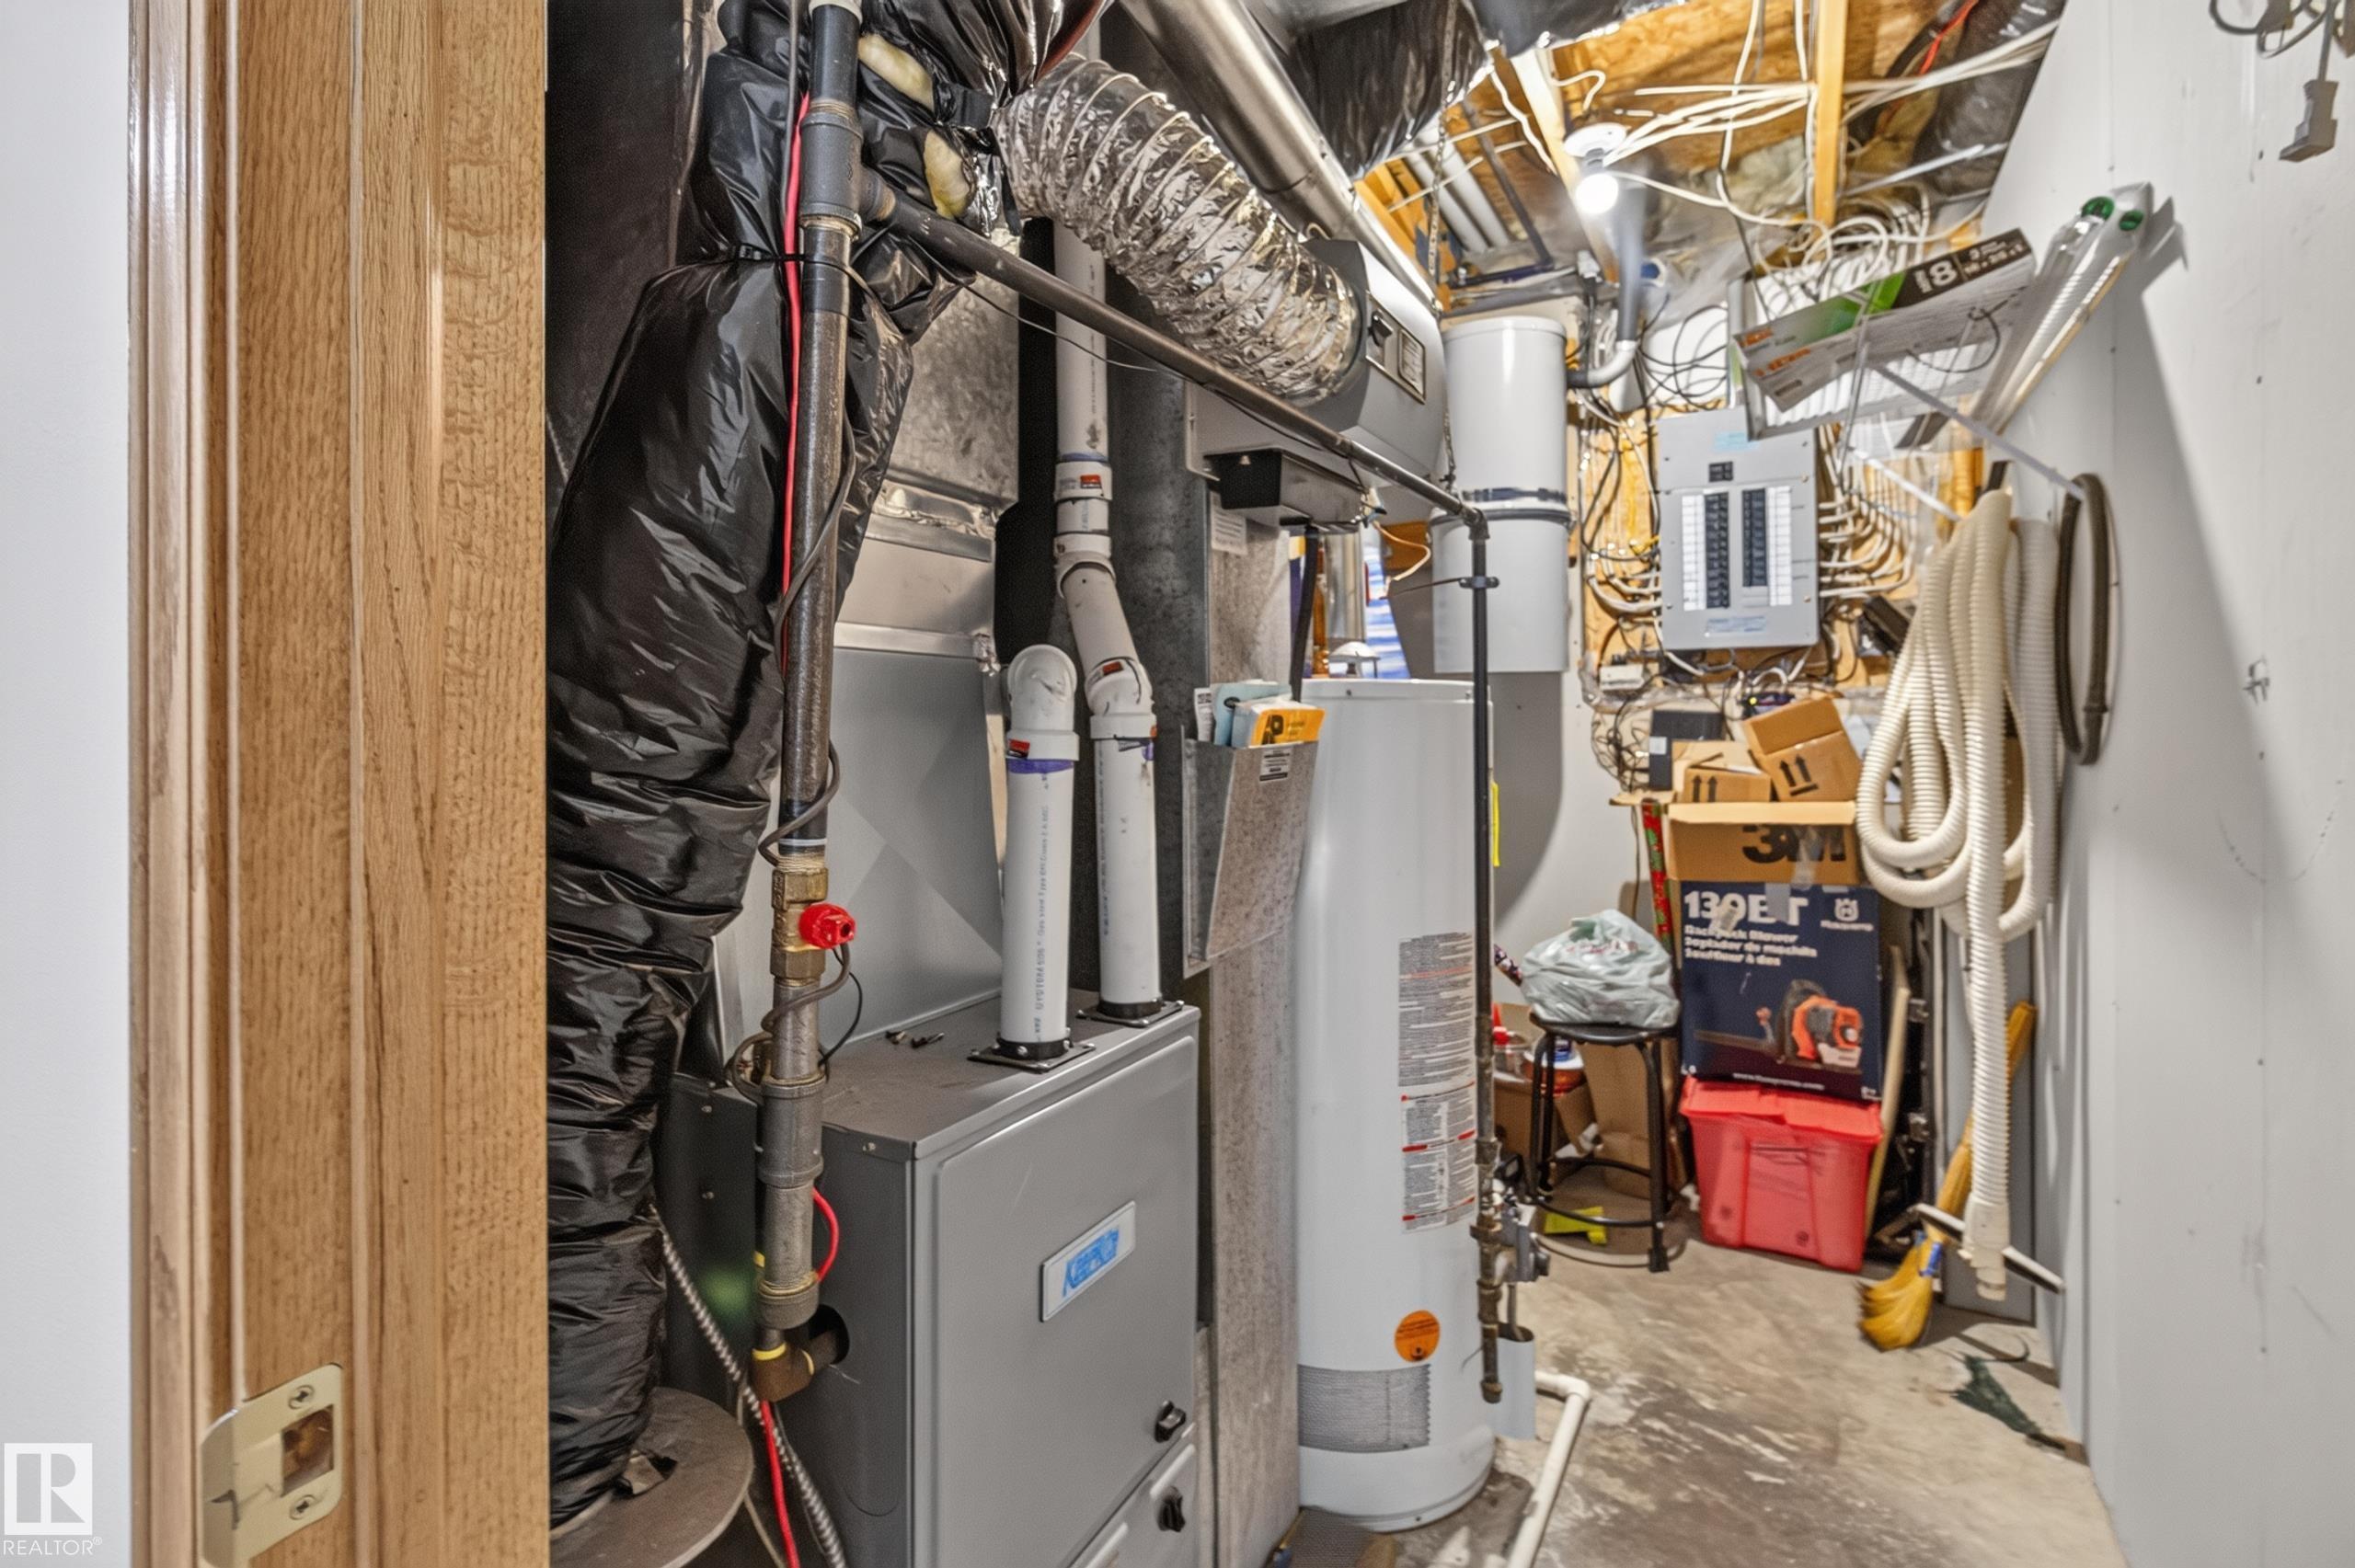
- Heating Forced Air-1, Natural Gas
- Floors Carpet, Ceramic Tile, Hardwood
- Basement Description Full
- Has Basement Yes
- Basement Development Fully Finished
- Features Air Conditioner, Deck, No Smoking Home
- Style Bi-Level
- Roof Asphalt Shingles
- Parking Description Double Garage Attached
- Has Garage Yes
- Parking Spaces 5
- Site Influences Fenced, Flat Site, Landscaped, Playground Nearby, Public Transportation, Schools, Shopping Nearby
- Property Type SFR
- Property Class Single Family
- Building Type Detached Single Family
- Year Built 1993
- City Quadrant NW
- Ownership Interest Private
Mapped Location

I’m Interested In 1136 1136 KANE WD NW
Similar Listings
string(135) "https://www.manibagga.com/homes-for-sale-results/?streetNumber=&street=&searchField=Edmonton&filterContent=false&bare&resultsPerPage=10"