

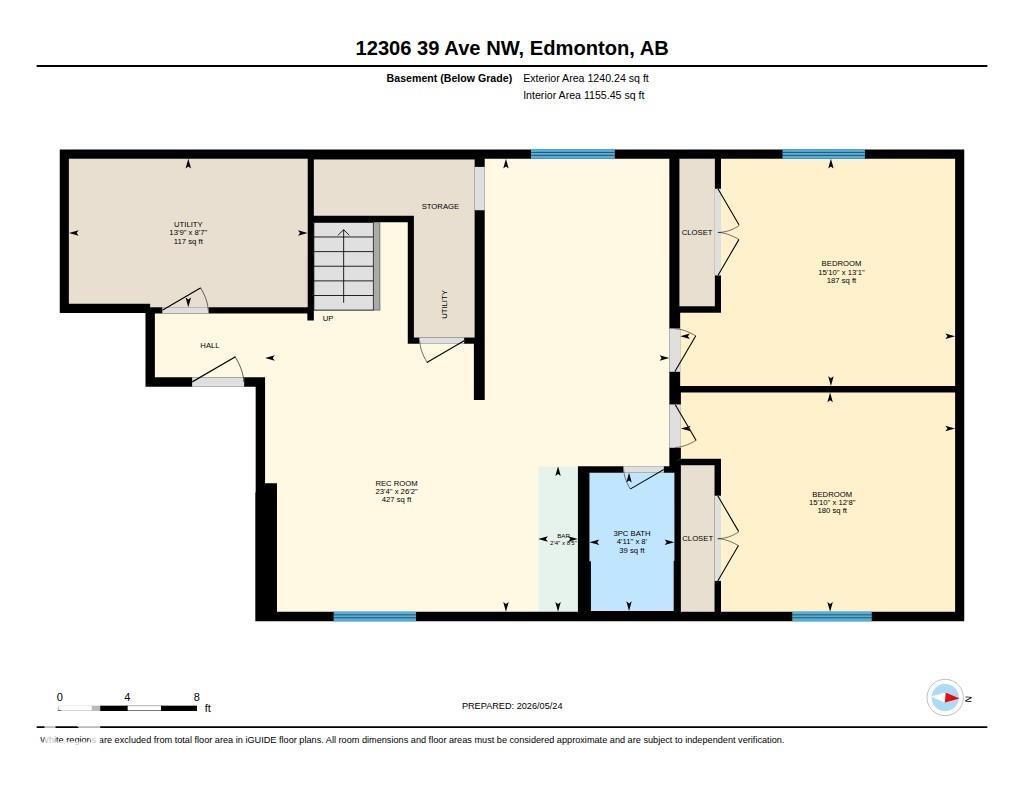
12306 12306 39 AV NW
Edmonton, AB T6J 0N2REMAX River City
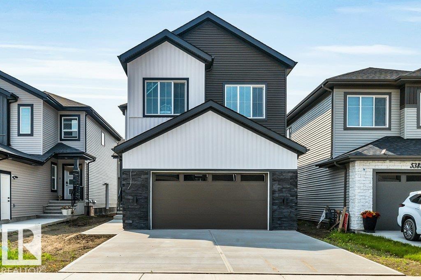
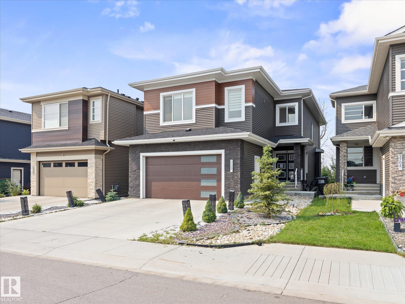
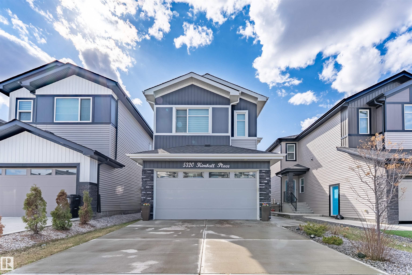
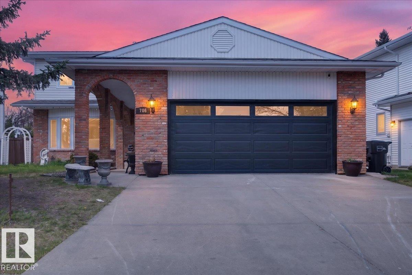
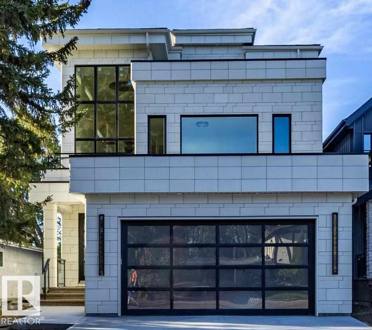
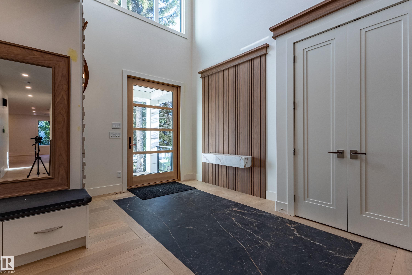
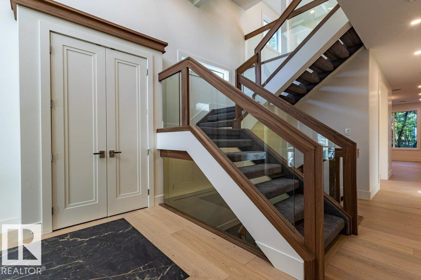
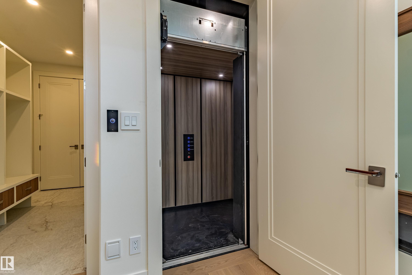
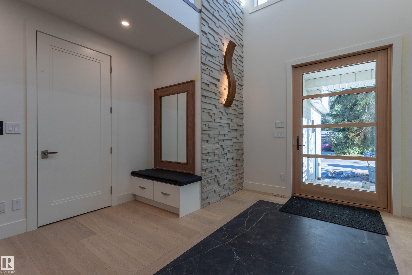
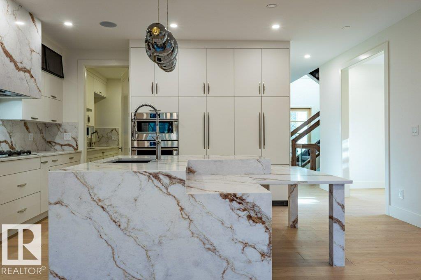
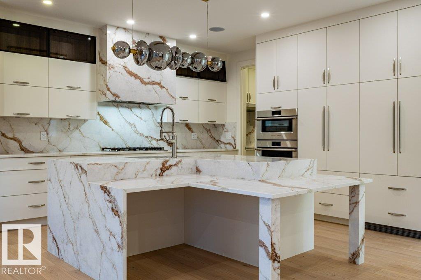
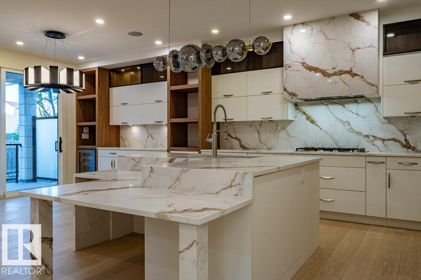
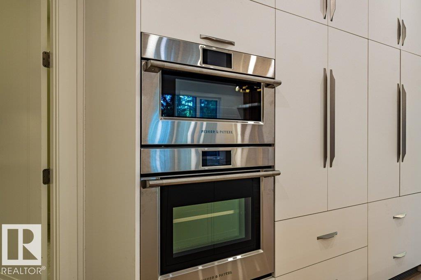
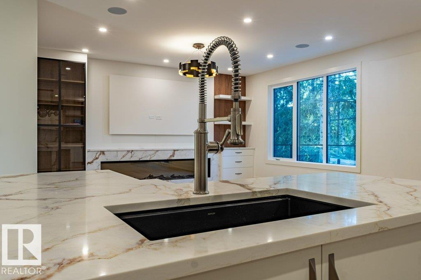
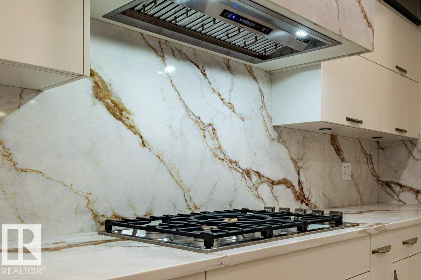
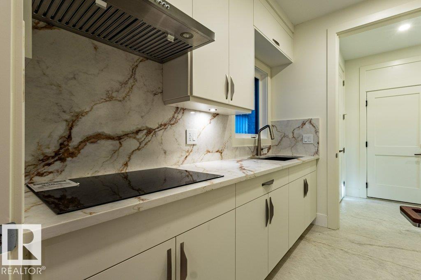
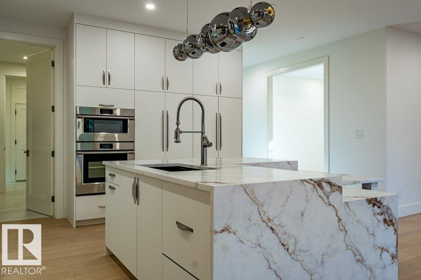
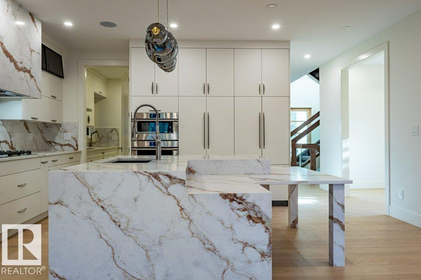
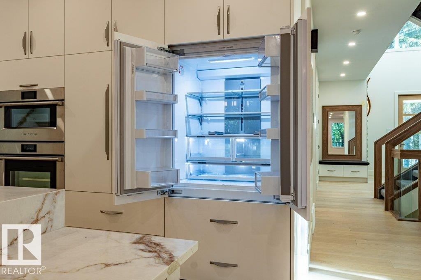
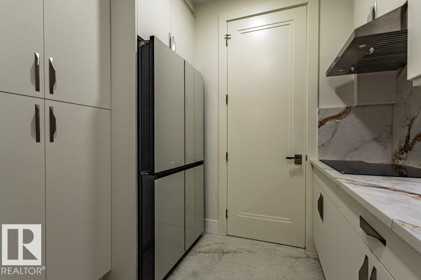
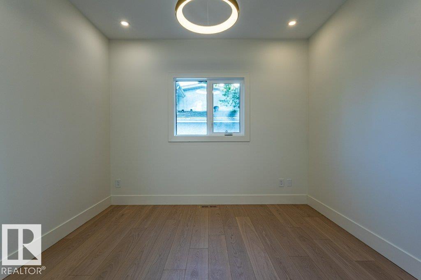
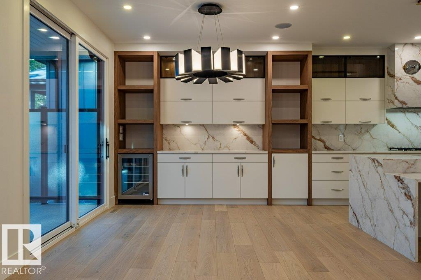
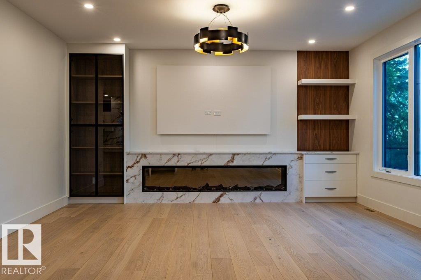
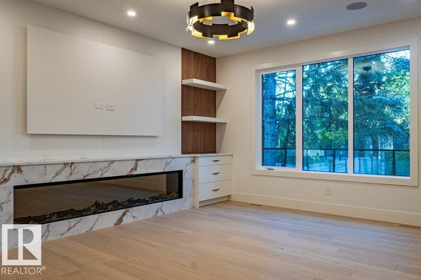
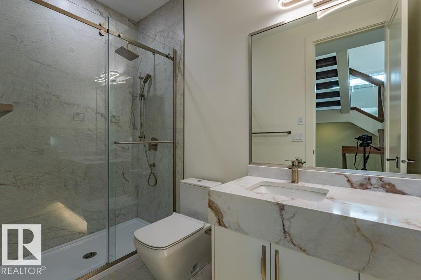
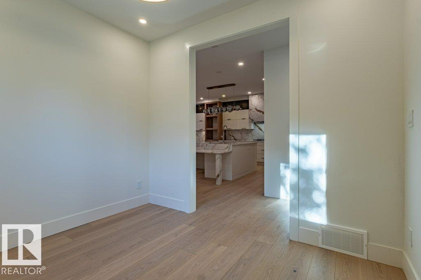
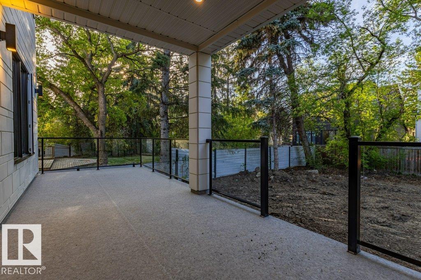
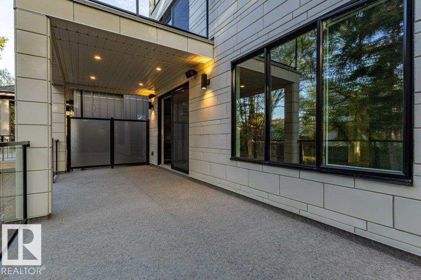
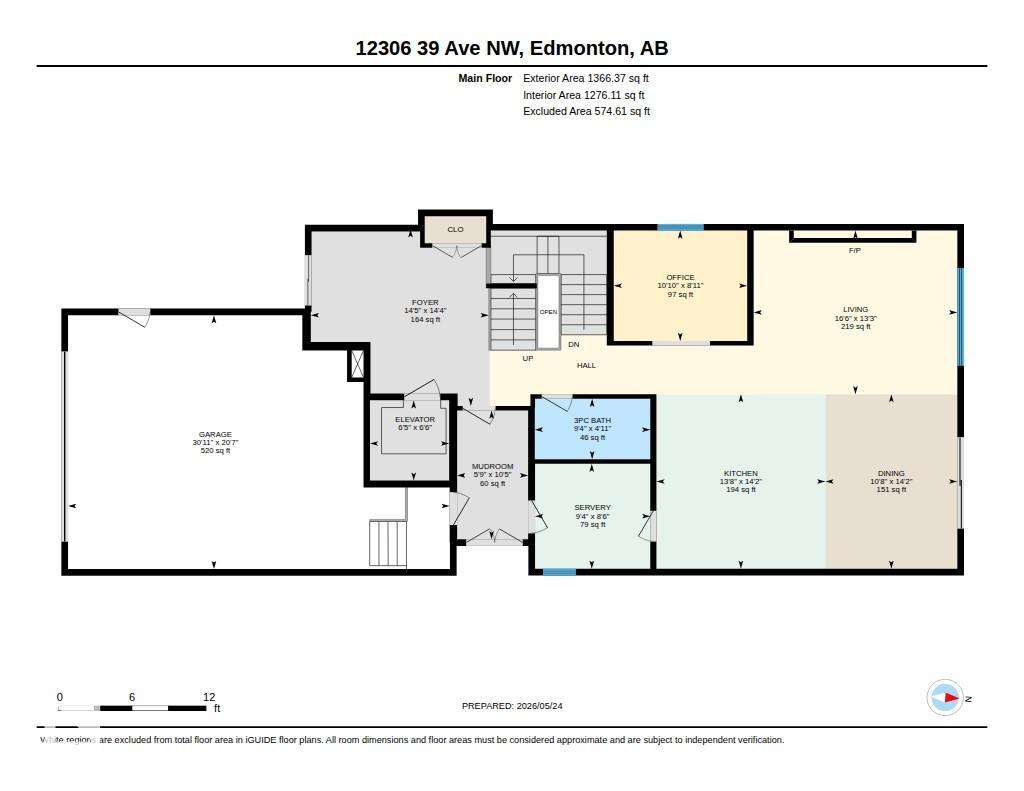
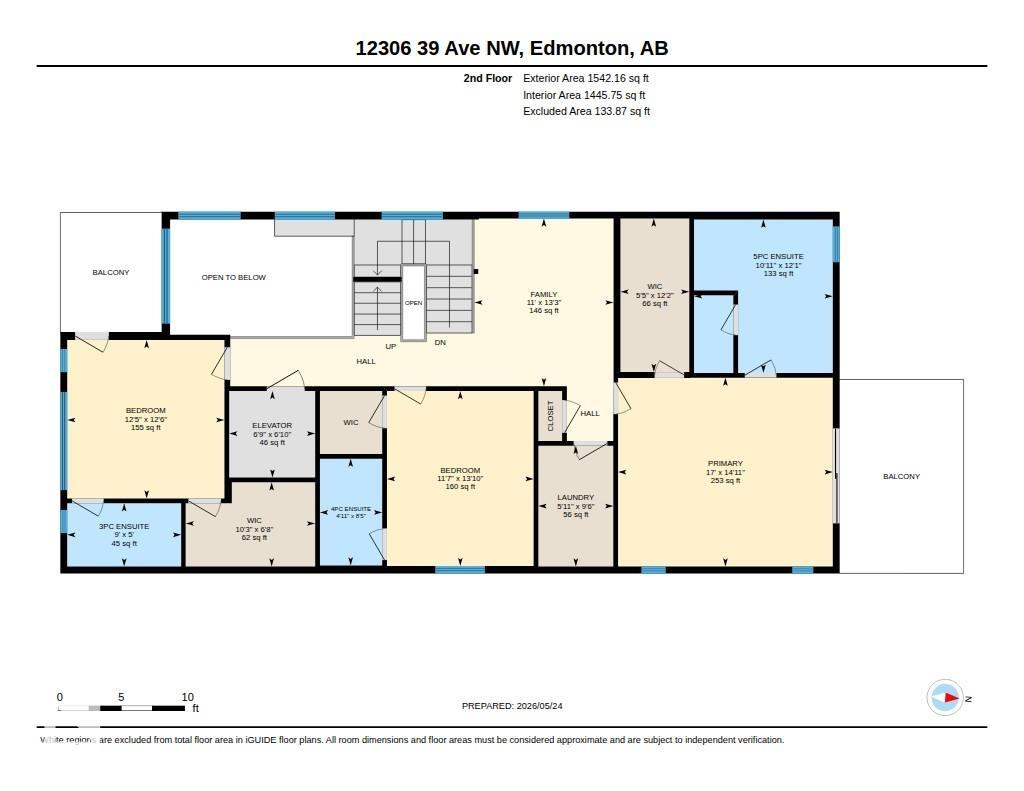
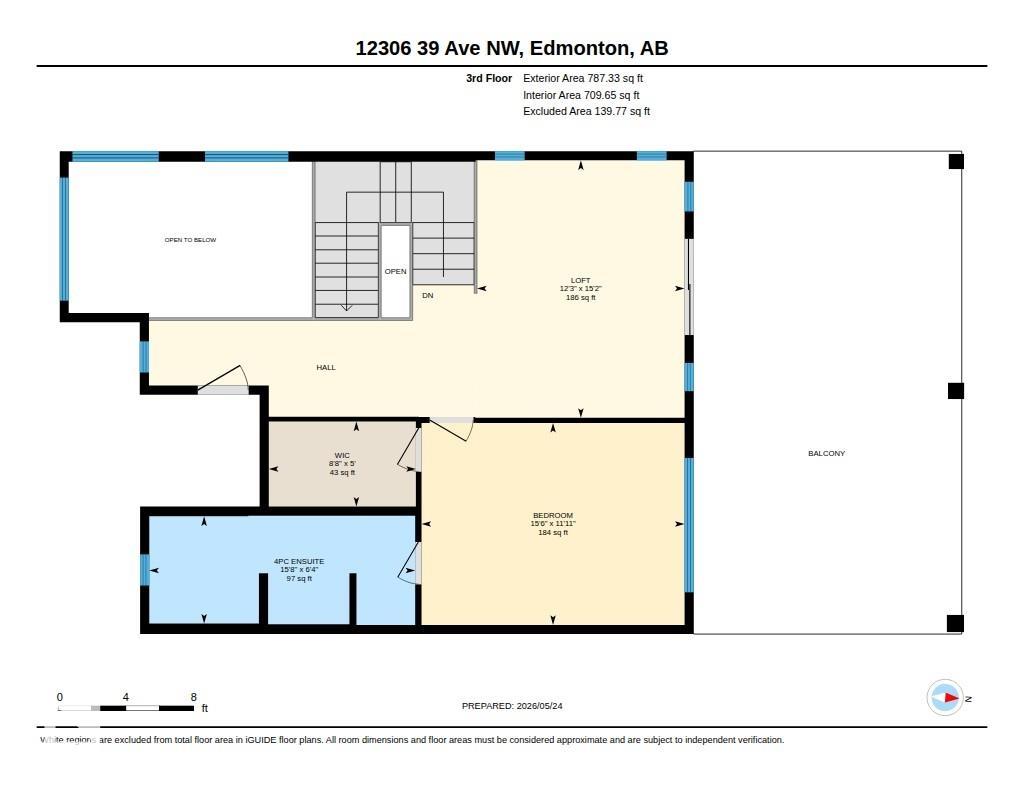
Welcome to Aspen Gardens - One of Edmonton's most sought after Family Neighbourhoods. This Executive 6 bdrm home offers 4 floors of fully finished living space. Sitting on an Amazing Lot surrounded by trees. Home features 9 ft ceilings on the main, Upgraded Lux Windows. Huge Family room on the main floor, Entertainers Kitchen with a secondary "Spice Kitchen" . Upgrades to include: Engineered Wide Plank flooring, Custom Cabinets, 2 Master Bedrooms, Upgraded Stainless steel Appliances. Amazing views from the Third Floor Deck. Main Entrance will take your breath away with a 3 story ceiling. Upper level features three bedrooms and a Sitting Room, each bedroom has its own Ensuite. Top Floor will feature another Master Bedroom, with access to a Huge covered deck and Bonus room. Home features a 4 floor Elevator, heated basement floors. Walking distance to some of the top schools in the city. Mins to the Derrick Golf Course. Min walk to the Whitemud Trail Walking System and close to the U of A South Campus.
- Listing ID: E4491098
- Beds: 6
- Baths: 6
- Lot Square Feet: 3,695
- Property Type: House

Property Features
- Community Aspen Gardens
- Latitude 53.47425105
- Longitude -113.54599334
- Region Edmonton
- Zone Zone 16
- Full Baths 6
- Has Secondary Suite No
- 2nd Suite Permit By Seller No
- Heating Forced Air-2, See Remarks, Natural Gas
- Floors Ceramic Tile, Engineered Wood
- Basement Description Full
- Has Basement Yes
- Basement Development Fully Finished
- Features Ceiling 9 ft., Open Beam
- Style 3 Storey
- Roof Asphalt Shingles, Flat
- Parking Description Double Garage Attached
- Has Garage Yes
- Site Influences Golf Nearby, No Back Lane, Playground Nearby, Schools, Shopping Nearby, Ski Hill Nearby
- Property Type SFR
- Property Class Single Family
- Building Type Detached Single Family
- Year Built 2025
- City Quadrant NW
- Ownership Interest Private
Mapped Location