


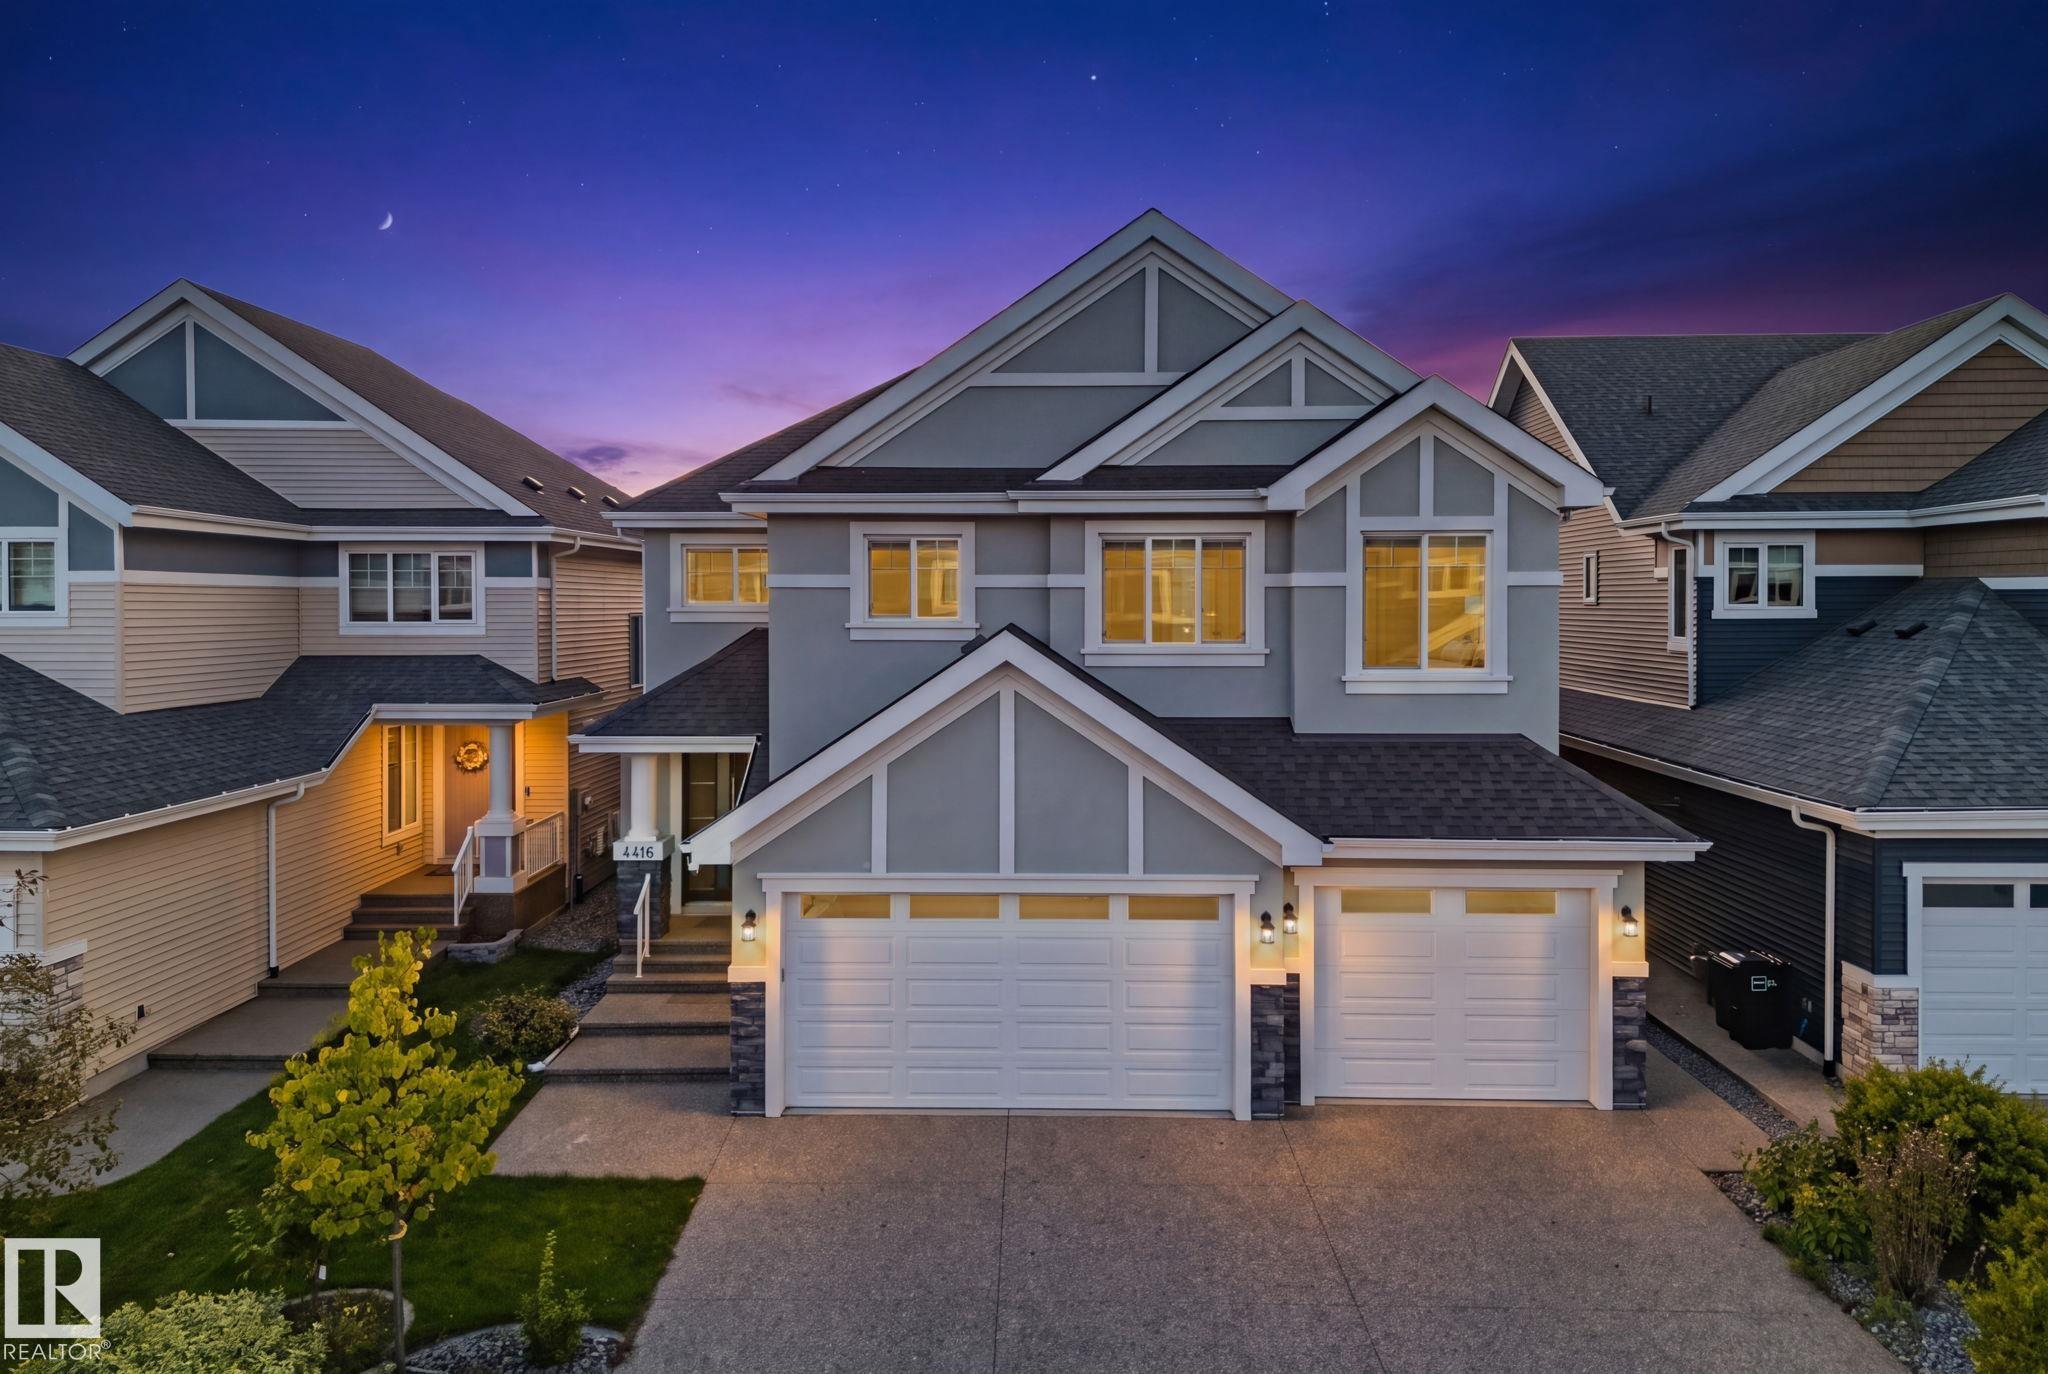


4416 Suzanna Crescent SW
Edmonton, AB T6X 0Y4RE/MAX Excellence
Exceptional LUXURY HOME in sought-after SUMMERSIDE, thoughtfully designed with VASTU principles, offering 8 BEDROOMS & 6 BATHROOMS. The main floor features Hardwood, soaring OPEN-TO-BELOW design, bedroom & FULL BATH, chef-inspired kitchen with QUARTZ counters, SPICE KITCHEN & 2 GAS COOKTOPS. Upstairs offers 4 bedrooms, 3 full baths, laundry & MASSIVE BONUS ROOM. Two bedrooms feature ensuites, including the PRIMARY RETREAT with STEAM SHOWER & SOAKER TUB. The developed basement features a private OWNER'S AREA with GYM, bedroom & full bath, PLUS a separate LEGAL 2-BEDROOM SUITE--ideal for multigenerational living or rental income. Complete with A/C, GEM LIGHTING, OVERSIZED TRIPLE GARAGE, aggregate concrete & covered patio. Enjoy exclusive LAKE SUMMERSIDE ACCESS & an incredible private lake lifestyle!
- Listing ID: E4508721
- Beds: 8
- Baths: 6
- Lot Square Feet: 3,817
- Property Type: House

Property Features
- Community Summerside
- Latitude 53.4138827
- Longitude -113.4691519
- Region Edmonton
- Zone Zone 53
- Full Baths 6
- Has Secondary Suite Yes
- 2nd Suite Permit By Seller Yes
- Has Fireplace Yes
- Fireplace Description Gas
- Heating Forced Air-2, Natural Gas
- Floors Ceramic Tile, Hardwood, Vinyl Plank
- Basement Description Full
- Has Basement Yes
- Basement Development Fully Finished
- Features Off Street Parking, On Street Parking, Air Conditioner, Ceiling 9 ft., Closet Organizers, Deck, Hot Water Natural Gas, Lake Privileges, No Animal Home, No Smoking Home, Vinyl Windows, Natural Gas BBQ Hookup
- Style 2 Storey
- Roof Asphalt Shingles
- Parking Description Triple Garage Attached
- Has Garage Yes
- Parking Spaces 6
- Site Influences Airport Nearby, Fenced, Golf Nearby, Landscaped, No Back Lane, Picnic Area, Playground Nearby, Public Transportation, Schools, Shopping N
- Property Type SFR
- Property Class Single Family
- Building Type Detached Single Family
- Year Built 2020
- City Quadrant SW
- Ownership Interest Private
Mapped Location